Fairhaven Avenue West Mersea, CO5

- PROPERTY TYPE
Detached
- BEDROOMS
4
- BATHROOMS
3
- SIZE
Ask agent
- TENUREDescribes how you own a property. There are different types of tenure - freehold, leasehold, and commonhold.Read more about tenure in our glossary page.
Freehold
Key features
- Chain Free
- Substantially extended
- Exceptional high specification
- Four generous bedrooms
- Two luxury ensuites
- Spectacular open plan kitchen
- Double height entrance hall
- West facing garden
- Solar technology
- Large garage and parking
Description
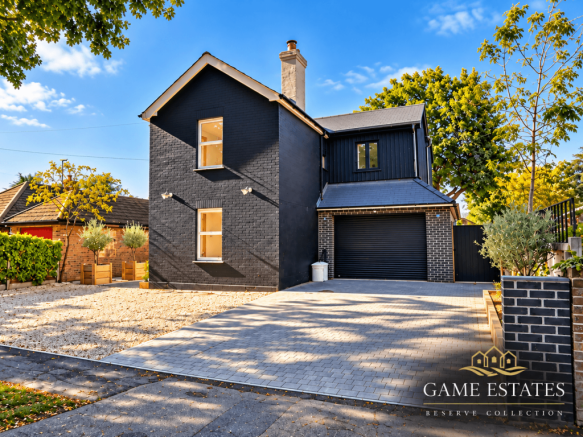
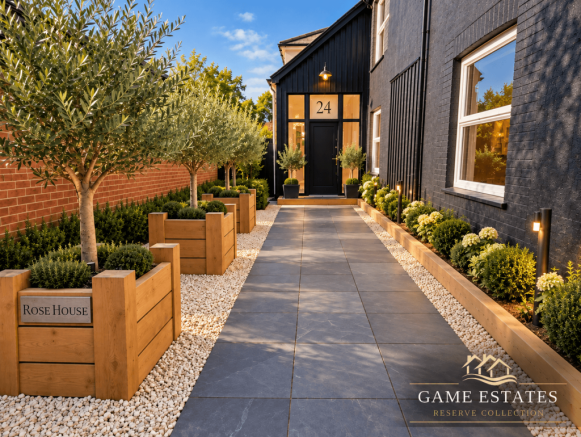
As part of our Reserve Collection, 24 Fairhaven Avenue is an exceptional detached family home that has been substantially extended, comprehensively modernised and finished to an outstanding standard. Set behind an impressive frontage with extensive parking, illuminated pathways and olive trees, the property creates a genuine sense of arrival before you have even stepped through the statement entrance.
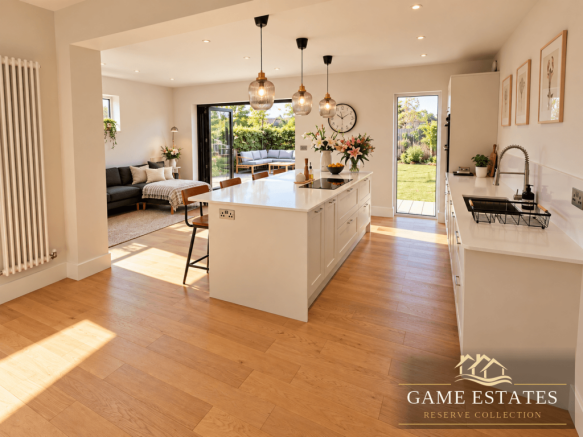
Inside, the spectacular double height hallway and solid oak galleried staircase immediately set the tone. At the heart of the home is the remarkable open plan kitchen and family room, measuring approximately 6.85m x 6.70m and designed for modern family life, relaxed weekends and memorable entertaining. Full height glazing and bi fold doors flood the space with natural light and create a seamless connection with the garden, while the adjoining dining room and lounge provide further generous spaces in which to gather, relax and enjoy the home.
Upstairs are four excellent bedrooms, including two with their own ensuites, while outside the west facing wrap around garden provides space for children, entertaining and enjoying the afternoon and evening sun. Solar technology, a substantial single and a half garage, extensive parking and sophisticated garden irrigation complete a beautifully considered, energy conscious home that is ready to be enjoyed from the moment the new owners arrive.
Property additional info
Entrance Hall: 3.25m x 2.43m (10' 8" x 8' )
An exceptional introduction to the home. The striking entrance opens into a double height hallway dominated by a beautiful solid oak galleried staircase rising to the first floor. Roof lights above pour natural light through the space, while the open design immediately provides views towards the principal living accommodation beyond. It is an entrance designed to make an impression the moment you walk through the door.
Separate WC: 1.87m x 1.02m (6' 2" x 3' 4")
Finished to the same exacting standard found throughout the house, with concealed cistern WC, wash hand basin set within a vanity unit and contemporary heated towel rail.
Kitchen / Family Room: 6.85m x 6.70m (22' 6" x 22' )
Quite simply the showpiece of the property. At almost seven metres square, this spectacular kitchen and family room provides close to 500 sq ft of open plan living space and has been designed to be the true heart of the home. A substantial central island forms the focal point, incorporating the cooking area and creating a natural place for family and friends to gather. Granite work surfaces complement the beautifully fitted shaker style cabinetry, with extensive storage, high level double ovens, space for an American style fridge freezer and wine cooler. The scale of the room allows clearly defined areas for cooking, relaxing and informal dining without ever compromising the wonderful open feel. Full height glazing and expansive bi fold doors run across the rear of the room, providing an outstanding connection with the garden and filling the space with natural light. In summer, opening the doors effectively extends the living accommodation directly onto the garden and deck, making this an exceptional entertaining space. This is the room buyers will remember.
Utility Room: 3.00m x 4.17m (9' 10" x 13' 8")
A utility room of unusually generous proportions, providing extensive additional workspace and storage. There is space for washing machine and tumble dryer, a utility sink positioned beneath the rear facing window, further fitted units and work surfaces and a large heated towel rail. A door provides convenient internal access into the garage.
Dining Room: 4.03m x 3.58m (13' 3" x 11' 9")
The open plan theme continues into the dining room, allowing the principal ground floor spaces to flow beautifully into one another. There is ample space for a substantial dining table, making this ideal for both everyday family meals and entertaining larger groups. A feature electric fire provides an attractive focal point.
Lounge: 4.42m x 4.03m (14' 6" x 13' 3")
A wonderfully comfortable reception room forming the more intimate end of the open plan living arrangement. Dual aspect windows provide plenty of natural light and views towards the front and side, while the feature log burner creates warmth and atmosphere during the colder months. The combination of the lounge, dining room and kitchen/family room creates an outstanding sequence of interconnected living spaces while still allowing each area to retain its own identity.
First Floor Landing:
The beautiful oak staircase rises to an impressive open galleried landing. Roof glazing and the double height entrance below allow light to move throughout the centre of the house, creating a particularly impressive architectural feature. Doors lead to all four bedrooms and the family bathroom.
Principal Bedroom:
A superb principal bedroom offering excellent proportions and a wonderfully bright feel. Dual aspect glazing includes a large panoramic window overlooking the rear garden, while extensive floor to ceiling fitted wardrobes provide an impressive amount of storage. The room flows naturally into the adjoining dressing and ensuite area, creating a genuine principal
Principal Ensuite / Dressing Area: 3.61m x 1.50m (11' 10" x 4' 11")
Designed with the feel of a boutique hotel bathroom. The beautifully finished ensuite includes a generous walk-in shower, twin his and hers wash basins mounted on an attractive timber vanity unit, close coupled WC and extensive floor to ceiling tiling. The adjoining wardrobe area provides additional fitted storage and completes an impressive principal suite.
Bedroom Two: 4.66m x 3.15m (15' 3" x 10' 4")
Another excellent double bedroom, positioned to the front of the property and providing generous space for bedroom furniture. Unusually for a four-bedroom family house, Bedroom Two also benefits from its own private ensuite.
Bedroom Two Ensuite: 1.00m x 1.82m (3' 3" x 6' )
A beautifully finished ensuite shower room with walk in shower, wash hand basin set within a vanity unit and close coupled WC. Tiled finishes continue the high-quality hotel inspired appearance seen throughout the bathrooms.
Bedroom Three: 3.36m x 4.07m (11' x 13' 4")
A particularly attractive double bedroom enjoying two windows overlooking the mature tree lined avenue. Natural light filtering through the trees creates a lovely outlook and atmosphere within the room. A useful storage cupboard benefits from power and lighting, providing further practical storage.
Bedroom Four: 3.62m x 3.07m (11' 11" x 10' 1")
Currently arranged as a nursery but comfortably proportioned to accommodate a double bed. A side aspect window provides natural light, making this a versatile fourth bedroom that could equally work as a guest room or substantial home office.
Family Bathroom: 2.73m x 2.10m (8' 11" x 6' 11")
Another beautifully executed room with the same luxurious, hotel inspired finish as the ensuites. The centrepiece is an elegant freestanding roll top bath with floor mounted chrome mixer tap and shower attachment. A wash hand basin sits on an attractive timber vanity unit alongside a close coupled WC, with stylish tiled flooring completing the room.
Garage:
A substantial single and a half garage, considerably wider than a conventional single garage and providing excellent parking, storage and workshop space. The garage is accessed internally from the utility room and also houses equipment associated with the property's solar energy system
Front:
The property enjoys exceptional kerb appeal. A particularly wide frontage provides parking for multiple vehicles, while an illuminated pathway lined with young olive trees creates an impressive approach to the house. External lighting continues towards the statement entrance, where the property's number is etched into the glazed panel above the front door, adding another bespoke finishing touch.
Rear Garden: 42' x 48' (12.80m x 14.63m)
The property occupies an attractive wrap around plot with a west facing rear garden, providing an excellent setting for afternoon and evening sunshine. Predominantly laid to lawn, the garden includes a substantial timber decked area providing plenty of room for outside dining, seating and entertaining. The garden feels wonderfully private and is particularly well suited to families, while the connection through the full height glazing and bi fold doors allows the kitchen and family room to flow seamlessly outdoors. Even the garden incorporates the property's technology, with a sophisticated Wi-Fi controlled irrigation and sprinkler system capable of responding to weather, temperature and outside conditions.
Roof type: Clay tiles.
Construction materials used: Brick and block.
Water source: Direct mains water.
Electricity source: National Grid.
Sewerage arrangements: Standard UK domestic.
Heating Supply: Central heating (gas).
- COUNCIL TAXA payment made to your local authority in order to pay for local services like schools, libraries, and refuse collection. The amount you pay depends on the value of the property.Read more about council Tax in our glossary page.
- Band: E
- PARKINGDetails of how and where vehicles can be parked, and any associated costs.Read more about parking in our glossary page.
- Yes
- GARDENA property has access to an outdoor space, which could be private or shared.
- Yes
- ACCESSIBILITYHow a property has been adapted to meet the needs of vulnerable or disabled individuals.Read more about accessibility in our glossary page.
- Ask agent
Fairhaven Avenue West Mersea, CO5

Add an important place to see how long it'd take to get there from our property listings.
__mins driving to your place
Affordability
About Game Estate Agents, West Mersea
41a High Street West Mersea Essex CO5 8QA



Notes
Staying secure when looking for property
Ensure you're up to date with our latest advice on how to avoid fraud or scams when looking for property online.
Visit our security centre to find out moreDisclaimer - Property reference gea_1363757873. The information displayed about this property comprises a property advertisement. Rightmove.co.uk makes no warranty as to the accuracy or completeness of the advertisement or any linked or associated information, and Rightmove has no control over the content. This property advertisement does not constitute property particulars. The information is provided and maintained by Game Estate Agents, West Mersea. Please contact the selling agent or developer directly to obtain any information which may be available under the terms of The Energy Performance of Buildings (Certificates and Inspections) (England and Wales) Regulations 2007 or the Home Report if in relation to a residential property in Scotland.
*This is the average speed from the provider with the fastest broadband package available at this postcode. The average speed displayed is based on the download speeds of at least 50% of customers at peak time (8pm to 10pm). Fibre/cable services at the postcode are subject to availability and may differ between properties within a postcode. Speeds can be affected by a range of technical and environmental factors. The speed at the property may be lower than that listed above. You can check the estimated speed and confirm availability to a property prior to purchasing on the broadband provider's website. Providers may increase charges. The information is provided and maintained by Decision Technologies Limited. **This is indicative only and based on a 2-person household with multiple devices and simultaneous usage. Broadband performance is affected by multiple factors including number of occupants and devices, simultaneous usage, router range etc. For more information speak to your broadband provider.