
High Street, Ingham, Lincoln, Lincolnshire, LN1

- PROPERTY TYPE
Detached
- BEDROOMS
5
- BATHROOMS
3
- SIZE
4,620 sq ft
429 sq m
- TENUREDescribes how you own a property. There are different types of tenure - freehold, leasehold, and commonhold.Read more about tenure in our glossary page.
Freehold
Key features
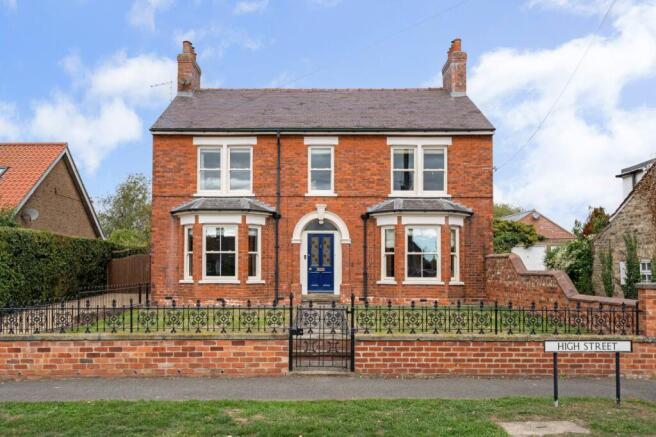
- Pleasingly symmetrical Edwardian detached house with excellent character, including two bay windows and wrought iron detailing
- The ideal layout includes two reception rooms, an open plan family living space with a kitchen and dining area, and great versatility
- Five generous double bedrooms, including a principal bedroom with en suite shower room, dressing room and Juliet balcony, plus four further bedrooms
- Parking on a large gravel driveway, both gated and open to the road, and a double tandem garage with a first-floor storage area
- Sizeable garden laid to lawn with mature planting around the boundary, entertaining space including a hot tub and delightful kitchen garden
- EPC Rating = C
Description
Description
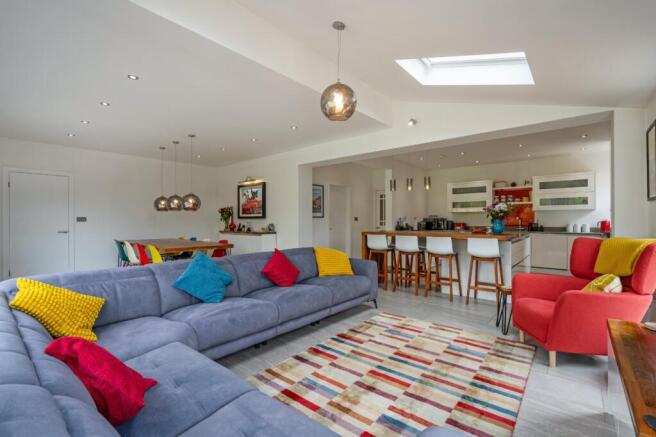
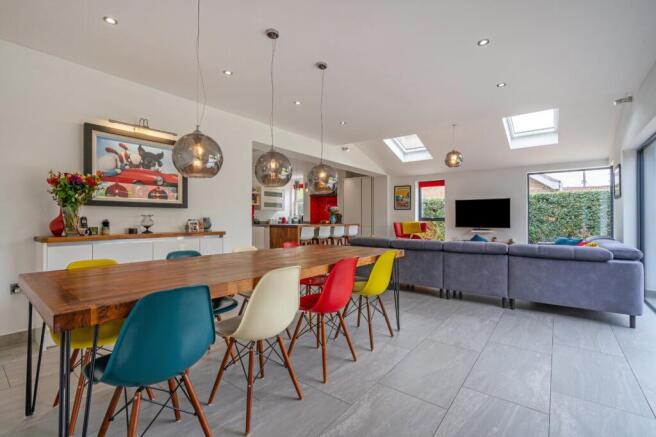
Offering a sympathetic blend of old and new, this detached house retains a wealth of its Victorian charm – including stained glass, bay windows, fireplaces and picture rails – with the added benefit of a large, modern extension hidden at the rear which adds a generous addition to the square footage. The original part of the house is attractively decorated to suit the age and character of the home, letting the period features and natural materials shine. A muted palette of heritage colours is complemented by pretty wall coverings. In the contemporary extension, a neutral backdrop provides a blank canvas for personalisation, featuring whitewashed walls, large format tiled floors and plenty of glazing to afford lovely views of the gardens as well as promoting excellent natural light. The kitchen is an extension of this, with white gloss cabinets, wooden work surfaces and vibrant pops of red. Appliances include a fridge/freezer, dishwasher, range oven and wine chiller.
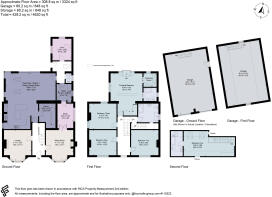
The generous family room at the rear combines the kitchen with an open plan dining room and seating area; it’s the ideal space for entertaining and busy family life. In addition, there is the added benefit of a spacious walk-in pantry, adding useful extra storage. At the front of the house, two reception rooms serve as formal living spaces, both with fireplaces adding character. The ground floor is completed by a study, utility room, cloakroom, boot room and gym. Upstairs, the bedrooms are arranged over the first and second floors. The principal room on the first floor has a dressing room and further built-in wardrobes, an en suite shower room and a Juliet balcony overlooking the garden. The three further bedrooms share a family bathroom. On the second floor, a generous attic bedroom has its own en suite and is ideal for visiting guests.
The house enjoys excellent kerb appeal, set back from the road behind ornate wrought iron railings, with a pedestrian gate opening to path that bisects two parcels of lawn – there’s excellent potential for further landscaping. To the side of the house, a gravel driveway provides a wealth of off-street parking: two tandem spaces accessible from the road, leading to double gates that open to a much larger parking area to the rear. Here there is also a large, four bay detached garage, with parking space and a useful storage space on the first floor, plus an electric vehicle charger.
The garden has been extensively landscaped and incorporates several areas for seating: a paved terrace adjoining the kitchen/family room; a decking terrace behind the gym which supports a hot tub; and a further area towards the rear of the garden for enjoying the shrub borders. The expansive lawn is bordered by shrubs and trees, designed to create natural privacy. In addition there is an enclosed kitchen garden to the rear with raised beds and a greenhouse. A shed and summerhouse are situated behind the garage.
Location
The popular village of Ingham lies approximately eight miles north of the historic cathedral city of Lincoln. The village itself offers a wide range of local amenities including a primary school, doctor's surgery, village hall and a range of public houses. For commuting further afield, the A15 north provides access to the M180 motorway network and Humberside Airport, whilst there is also access west to the A1 at Markham Moor and southwest via the A46 dual carriageway to Newark.
Lincoln offers an excellent choice of shops, restaurants, cultural attractions, leisure facilities and well-regarded state and independent schools. The village is well placed for road connections, with the A57 providing access to Lincoln, the A46 and A1. Mainline rail services are available from Newark, Retford and Lincoln, with direct services to London King's Cross in around 75 minutes.
Disclaimer: All distance and journey times are approximate.
Square Footage: 4,620 sq ft
Directions
What3Words:///thickened.grudge.draining
Additional Info
Electric Car Charging Point
Property is located in a Conservation Area.
Mains Water
Electricity
Mains Gas
Central Heating
Mains Drainage
Local Authority: West Lindsey District Council
Photographs taken October 2026.
Brochures
Web DetailsParticulars- COUNCIL TAXA payment made to your local authority in order to pay for local services like schools, libraries, and refuse collection. The amount you pay depends on the value of the property.Read more about council Tax in our glossary page.
- Band: F
- PARKINGDetails of how and where vehicles can be parked, and any associated costs.Read more about parking in our glossary page.
- Yes
- GARDENA property has access to an outdoor space, which could be private or shared.
- Yes
- ACCESSIBILITYHow a property has been adapted to meet the needs of vulnerable or disabled individuals.Read more about accessibility in our glossary page.
- Ask agent

Add an important place to see how long it'd take to get there from our property listings.
__mins driving to your place
Affordability


Notes
Staying secure when looking for property
Ensure you're up to date with our latest advice on how to avoid fraud or scams when looking for property online.
Visit our security centre to find out moreDisclaimer - Property reference CLV264008. The information displayed about this property comprises a property advertisement. Rightmove.co.uk makes no warranty as to the accuracy or completeness of the advertisement or any linked or associated information, and Rightmove has no control over the content. This property advertisement does not constitute property particulars. The information is provided and maintained by Savills, Lincoln. Please contact the selling agent or developer directly to obtain any information which may be available under the terms of The Energy Performance of Buildings (Certificates and Inspections) (England and Wales) Regulations 2007 or the Home Report if in relation to a residential property in Scotland.
*This is the average speed from the provider with the fastest broadband package available at this postcode. The average speed displayed is based on the download speeds of at least 50% of customers at peak time (8pm to 10pm). Fibre/cable services at the postcode are subject to availability and may differ between properties within a postcode. Speeds can be affected by a range of technical and environmental factors. The speed at the property may be lower than that listed above. You can check the estimated speed and confirm availability to a property prior to purchasing on the broadband provider's website. Providers may increase charges. The information is provided and maintained by Decision Technologies Limited. **This is indicative only and based on a 2-person household with multiple devices and simultaneous usage. Broadband performance is affected by multiple factors including number of occupants and devices, simultaneous usage, router range etc. For more information speak to your broadband provider.