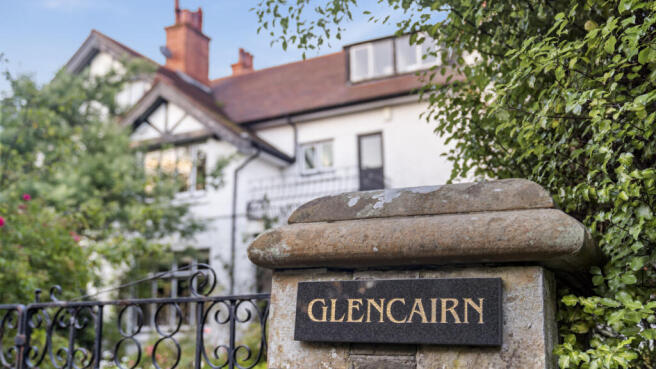
Glencairn, Little Switzerland, Douglas, IM2 6AE

- PROPERTY TYPE
Semi-Detached
- BEDROOMS
7
- BATHROOMS
3
- SIZE
Ask agent
- TENUREDescribes how you own a property. There are different types of tenure - freehold, leasehold, and commonhold.Read more about tenure in our glossary page.
Ask agent
Description
Glencairn, Little Switzerland, Douglas
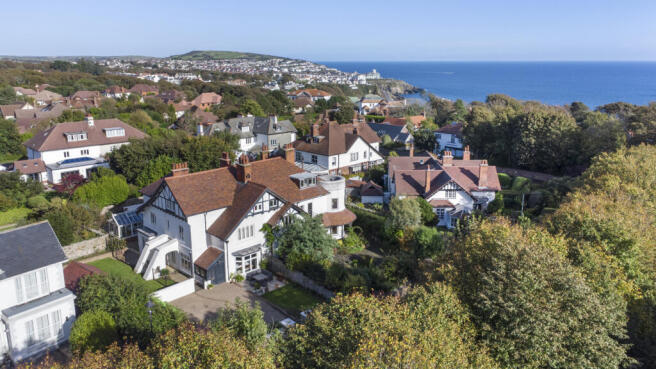
A rare opportunity to acquire a substantial 7 bedroom period residence of exceptional individuality, occupying an established and secluded setting within the sought-after Little Switzerland area of Douglas.
Glencairn is a distinctive home, combining considerable scale with an extraordinary wealth of architectural character. Having been cherished by the same family for many years, the property offers the next owner a unique opportunity to take on a home with a strong sense of identity, impressive proportions and exciting potential for its next chapter.
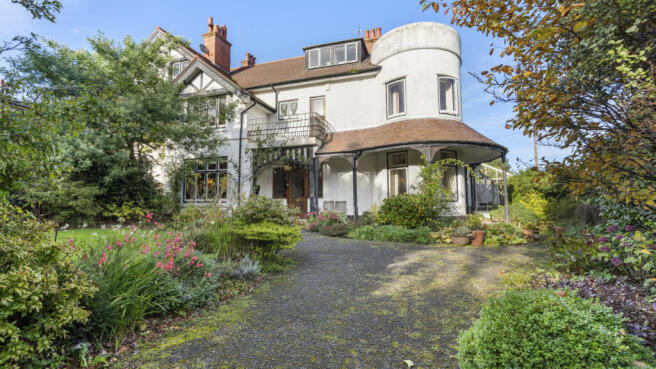
From the approach, Glencairn immediately stands apart. Its picturesque and highly individual façade incorporates a prominent curved corner bay and sweeping tiled veranda with decorative supports, while the mature gardens envelop the house and provide a wonderfully established setting.
The architectural character continues throughout the interior, where the scale and craftsmanship of the house become particularly apparent. The impressive entrance hall provides a memorable introduction, featuring a substantial timber staircase with decorative detailing, handsome panelled doors and an elaborate decorative ceiling incorporating intricate plasterwork and deep, moulded cornicing. Rich timberwork is a recurring theme throughout the house, adding warmth and continuity while reflecting the craftsmanship of the period.
The principal reception rooms are generously proportioned and retain a wealth of original character. Elegant fireplaces form natural focal points, complemented by extensive timber panelling, ornate plasterwork and substantial cornicing. One of the principal sitting rooms is particularly striking, with a beautifully detailed period fireplace and a broad curved bay providing an unusual and atmospheric space overlooking the gardens. Another impressive reception room features a superb timber-panelled interior, exposed beams and a substantial period fireplace, creating a wonderfully distinctive room.
The dining room is equally characterful, combining rich timber panelling and joinery with a period fireplace, decorative ceiling and large windows providing natural light from the greenhouse and established garden. Together, these rooms provide a variety of spaces for formal entertaining, family gatherings or simply enjoying the architectural qualities of the house.
The accommodation extends across the property to provide 7 bedrooms, the majority of which are particularly generous in proportion and retain individual period details including fireplaces, decorative surrounds, large windows and attractive architectural features.
The property is complemented by mature, established gardens, which are an important part of Glencairn's appeal. Well-established planting, mature shrubs, lawns, trees and colourful borders surround the house, creating a sense of privacy and seclusion. The gardens also serve to enhance the property's architectural appearance, with the curved bay and veranda particularly well framed by the established planting.
Of particular interest is the substantial double-height garage, which offers an exciting opportunity to add further accommodation. Subject to obtaining all necessary planning and building permissions, there may be potential to introduce a mezzanine level and create ancillary accommodation. Such potential could provide a range of possibilities for extended family, guests, or for hobbies such as an art studio or workshop.
The property would now benefit from some updating, but this presents an exciting opportunity for its new owners to restore, enhance and personalise a substantial period home without losing the character that makes it special. With careful thought, Glencairn could be sympathetically brought forward for modern family life while retaining the original details, proportions and architectural features.
Its distinctive appearance and Arts and Crafts influenced character place Glencairn firmly among the more individual period properties within Douglas, this is a genuinely individual period residence with significant potential - offering a rare opportunity for its next owner to take a much-loved family home and create its next chapter.
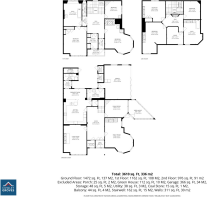
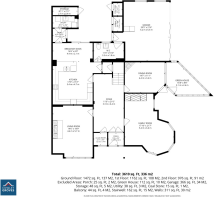
Accommodation
Ground Floor
- Entrance Porch (approx. 5'9 x 4'5)
- Grand Entrance Foyer (approx. 21'0 x 11'0)
- Cloakroom (approx. 4'1 x 4'5)
- Living Room (approx. 18'9 x 14'6)
- Family Room (approx. 21'7 x 17'10)
- Dining Room (approx. 14'7 x 11'1)
- Kitchen (approx. 17'9 x 15'7)
- Breakfast Nook (approx. 14'6 x 6'9)
- Downstairs W.C. (approx. 11'0 x 5'10)
- Rear Porch (approx. 4'11 x 4'10)
- Utility Room (approx. 8'11 x 4'2)
First Floor
- Landing (approx. 15'6 x 11'0)
- Laundry Room (approx. 9'4 x 6'10)
- Inner Hallway (approx. 6'2 x 3'10)
- Balcony (approx. 10'10 x 4'0)
- Bedroom 1 (approx. 18'3 x 14'6)
- Bedroom 2 (approx. 17'10 x 16'7)
- Bedroom 3 (approx. 11'1 x 10'5)
- Inner Hall (approx. 6'3 x 2'9)
- Bathroom (approx. 15'10 x 11'5)
- Separate W.C. (approx. 9'4 x 2'9)
Second/Top Floor
- Landing (approx. 13'8 x 11'0)
- Bedroom 4 (approx. 19'8 x 15'2)
- Bedroom 5 (approx. 14'7 x 10'8)
- Bedroom 6 (approx. 11'6 x 10'5)
- Bedroom 7/Office (approx. 11'1 x 10'4)
- Bathroom (approx. 15'5 x 11'10)
Outside
To the front of the property there is a set of wrought iron double gates providing access to the sweeping footpath leading to the front door. Dwarfed walls provide boundaries to the lawned garden with a number of mature shrubs and trees.
To the side of the property there is a shared access lane leading to the garaging and gated access to the rear.
To the rear of the property there is an enclosed lawned garden with a central footpath and flowerbeds shaped into a circular design, creating a focal point. Footpaths lead around the boundaries to the mature shrubs and trees which create a wonderful sense of privacy and seclusion. Located off the breakfast kitchen is a small paved courtyard area, ideal for outdoor entertaining, whilst providing access to the multiple external storage rooms.
Outbuildings
- Attached Greenhouse (approx. 16'8 x 8'8)
- Storage Room 1 (approx. 8'11 x 2'11)
- Storage Room 2 (approx. 5'4 x 3'4)
- Coal Store (approx. 4'7 x 3'4)
Attached Garage/Potential Annex (approx. 21'6 x 20'5)
The substantial double-height garage offers an exciting opportunity to utilise the impressive volume and versatility of the space. Subject to the necessary planning and building permissions, there may be potential to introduce a mezzanine level and create a self-contained annex. A particularly attractive feature is the ornate fan-shaped window, complemented by additional windows beneath, which flood the space with natural light. Alternatively, the generous space could lend itself to a variety of uses, including guest accommodation, a home office, art studio or workshop.
Services
All main services are connected. Oil fired central heating.
Directions
Travelling along Glencrutchery Road, passing the TT Grandstand in the direction of Governors Road. Continue to the roundabout junction and turn right, onto Victoria Road. Follow the road along, passing the entrances to Summerhill Glen and Lucerne Court. Continue to the next roundabout and turn left, into Little Switzerland, where Glencairn can be found as the third house along on the left hand side, clearly identified by our For Sale board.
- COUNCIL TAXA payment made to your local authority in order to pay for local services like schools, libraries, and refuse collection. The amount you pay depends on the value of the property.Read more about council Tax in our glossary page.
- Ask agent
- PARKINGDetails of how and where vehicles can be parked, and any associated costs.Read more about parking in our glossary page.
- Yes
- GARDENA property has access to an outdoor space, which could be private or shared.
- Yes
- ACCESSIBILITYHow a property has been adapted to meet the needs of vulnerable or disabled individuals.Read more about accessibility in our glossary page.
- Ask agent
Energy performance certificate - ask agent

Add an important place to see how long it'd take to get there from our property listings.
__mins driving to your place
Affordability

Notes
Staying secure when looking for property
Ensure you're up to date with our latest advice on how to avoid fraud or scams when looking for property online.
Visit our security centre to find out moreDisclaimer - Property reference 4714. The information displayed about this property comprises a property advertisement. Rightmove.co.uk makes no warranty as to the accuracy or completeness of the advertisement or any linked or associated information, and Rightmove has no control over the content. This property advertisement does not constitute property particulars. The information is provided and maintained by Cowley Groves, Douglas. Please contact the selling agent or developer directly to obtain any information which may be available under the terms of The Energy Performance of Buildings (Certificates and Inspections) (England and Wales) Regulations 2007 or the Home Report if in relation to a residential property in Scotland.
*This is the average speed from the provider with the fastest broadband package available at this postcode. The average speed displayed is based on the download speeds of at least 50% of customers at peak time (8pm to 10pm). Fibre/cable services at the postcode are subject to availability and may differ between properties within a postcode. Speeds can be affected by a range of technical and environmental factors. The speed at the property may be lower than that listed above. You can check the estimated speed and confirm availability to a property prior to purchasing on the broadband provider's website. Providers may increase charges. The information is provided and maintained by Decision Technologies Limited. **This is indicative only and based on a 2-person household with multiple devices and simultaneous usage. Broadband performance is affected by multiple factors including number of occupants and devices, simultaneous usage, router range etc. For more information speak to your broadband provider.