Pallett Drive, Nuneaton, CV11

- PROPERTY TYPE
Semi-Detached
- BEDROOMS
3
- BATHROOMS
1
- SIZE
947 sq ft
88 sq m
- TENUREDescribes how you own a property. There are different types of tenure - freehold, leasehold, and commonhold.Read more about tenure in our glossary page.
Freehold
Key features
- STUNNING SEMI DETACHED FAMILY HOME
- THREE WELL PROPORTIONED BEDROOMS
- BEAUTIFULLY PRESENTED THROUGHOUT
- RECENTLY MODERNISED
- REFITTED KITCHEN
- REFITTED BATHROOM
- RECENTLY DECORATED THROUGHOUT
- HIGHAM LANE SCHOOL CATCHMENT
- OFF ROAD PARKING AND GARAGE
- VIEWINGS ARE ESSENTIAL
Description
Carters are delighted to offer this stunningly presented three bedroom semi detached family home, which has been comprehensively modernised by the current owners to create a stylish, contemporary property finished to an excellent standard throughout. Ideally situated on the ever-popular and highly sought-after St Nicolas Park development, the property combines beautifully appointed interiors with attractive landscaped gardens, making it an outstanding choice for buyers seeking a home that is ready to move straight into and enjoy.
St Nicolas Park remains one of Nuneaton’s most desirable residential locations, particularly for families, thanks to its convenient position for local amenities and accessibility to the wider Midlands. The property is also within the Higham Lane school catchment area, subject to confirmation of current admission arrangements, whilst the A5 is only a short drive away, providing excellent road links to surrounding towns and cities.
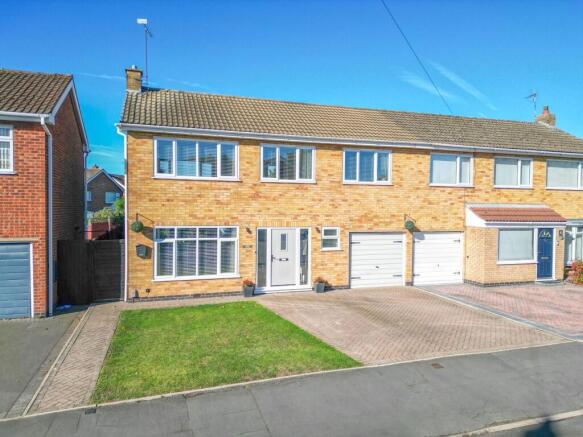
The property makes an immediate impression from the front, with excellent kerb appeal enhanced by a generous double-width block-paved driveway providing ample off-road parking. The attractive frontage is completed by a beautifully manicured lawn, creating a welcoming approach to the main entrance and setting the tone for the quality that continues throughout the home.
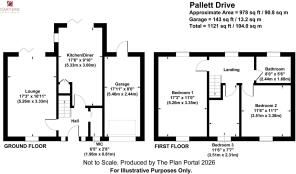
Upon entering, you are greeted by a bright and airy entrance hallway, providing an inviting introduction to the accommodation. The staircase rises to the first-floor landing, whilst doors lead to the principal ground-floor rooms and a useful guest cloakroom, adding further practicality to the layout.
The lounge is a particularly appealing reception room, enjoying dual-aspect windows that allow natural light to flow through the space and create a wonderfully bright and comfortable environment. Ideal for relaxing at the end of the day or spending time with family and friends, the room has been enhanced by the addition of bi-fold doors which open onto a dedicated seating area beneath a pergola. This attractive feature creates a natural connection between the interior and garden, offering an ideal setting for enjoying warmer days and relaxed outdoor entertaining.
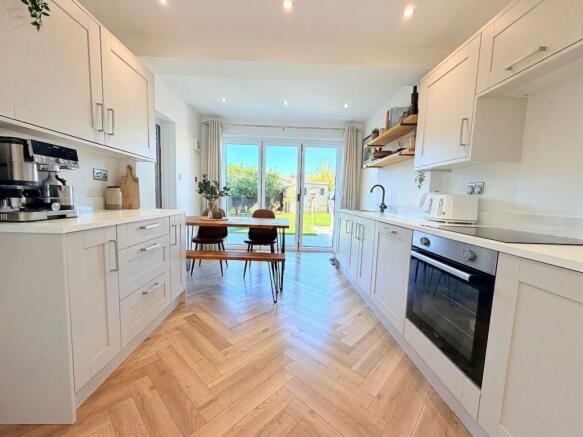
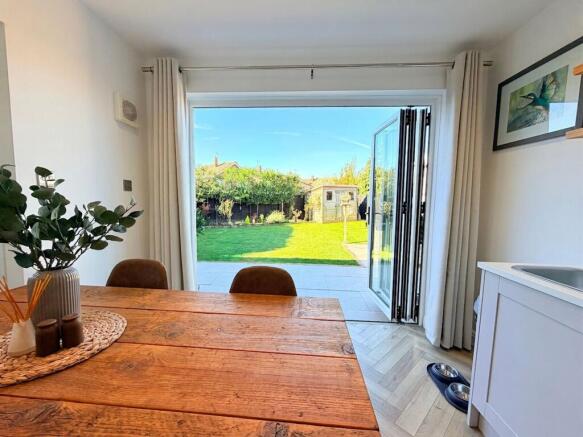
Without doubt, the centrepiece of the home is the beautifully refitted kitchen/diner, which perfectly reflects the property's contemporary style. Fitted with an impressive range of modern units complemented by contrasting work surfaces, the kitchen provides an attractive and practical environment for preparing meals and enjoying everyday family life. The dining area offers additional space for gathering together, whilst further bi-fold doors open directly onto the rear patio, allowing the garden to become an extension of this sociable living space. Whether entertaining guests or enjoying a relaxed family meal, this is a room designed to bring people together.
To the first floor are three well-proportioned bedrooms, offering comfortable accommodation for family members and guests alike. The principal bedroom is particularly spacious and benefits from dual-aspect windows, enhancing the sense of light and space whilst creating a relaxing retreat away from the main living areas. The remaining bedrooms offer versatility for children's rooms, guest accommodation or those requiring a dedicated home office.
The bedrooms are served by a beautifully refitted contemporary bathroom, finished to a high standard and complementing the property's modern presentation. Together with the guest cloakroom on the ground floor, the facilities are well suited to the demands of modern family living.
Outside, the rear garden has been thoughtfully landscaped to provide an attractive and practical extension of the living accommodation. A generous paved patio offers ample space for outdoor furniture, summer dining and entertaining, leading onto a well-maintained lawn which provides a pleasant area for relaxation and family enjoyment. The combination of the patio, lawn and pergola seating area creates a garden with distinct spaces in which to enjoy the outdoors throughout the seasons.
This is a home where the hard work has already been done, with the current owners having undertaken a comprehensive programme of modernisation to create a property that feels fresh, stylish and ready for its next chapter. The combination of the sought-after St Nicolas Park location, Higham Lane school catchment, contemporary kitchen/diner, bi-fold doors, attractive gardens and generous driveway parking makes this a particularly appealing family home.
Properties presented to this standard in such a popular location are always in demand. An internal inspection is strongly recommended to fully appreciate the quality of the improvements, the thoughtful layout and the lifestyle this superb home has to offer.
EPC Rating: D
Disclaimer
Carters Estate Agents has not tested any appliances, services, or systems within this property. Purchasers should conduct their own investigations regarding their condition and functionality.
Floor plans are for identification only and not to scale. All measurements and distances are approximate. These details are produced in good faith as a guide but do not form part of any offer or contract. Purchasers should verify tenure, lease terms, ground rent, service charges, planning permissions, and building regulations with their solicitor.
Fixtures and fittings should be confirmed at the point of offer.
All images and marketing materials are the property of Carters Estate Agents and may not be reproduced without permission.
Anti-Money Laundering: Purchasers must provide ID and proof of funds before a sale can be agreed.
Carters Estate Agents operates under The Property Ombudsman Code of Practice.
Brochures
MATERIAL INFORMATION- COUNCIL TAXA payment made to your local authority in order to pay for local services like schools, libraries, and refuse collection. The amount you pay depends on the value of the property.Read more about council Tax in our glossary page.
- Band: C
- PARKINGDetails of how and where vehicles can be parked, and any associated costs.Read more about parking in our glossary page.
- Yes
- GARDENA property has access to an outdoor space, which could be private or shared.
- Yes
- ACCESSIBILITYHow a property has been adapted to meet the needs of vulnerable or disabled individuals.Read more about accessibility in our glossary page.
- Ask agent
Pallett Drive, Nuneaton, CV11

Add an important place to see how long it'd take to get there from our property listings.
__mins driving to your place
Affordability
About Carters Estate Agents, Nuneaton
66 St Nicolas Park Drive Nuneaton Warwickshire CV11 6DJ



Notes
Staying secure when looking for property
Ensure you're up to date with our latest advice on how to avoid fraud or scams when looking for property online.
Visit our security centre to find out moreDisclaimer - Property reference fc0efbff-0fb0-42e7-a54b-c864e0af0f0e. The information displayed about this property comprises a property advertisement. Rightmove.co.uk makes no warranty as to the accuracy or completeness of the advertisement or any linked or associated information, and Rightmove has no control over the content. This property advertisement does not constitute property particulars. The information is provided and maintained by Carters Estate Agents, Nuneaton. Please contact the selling agent or developer directly to obtain any information which may be available under the terms of The Energy Performance of Buildings (Certificates and Inspections) (England and Wales) Regulations 2007 or the Home Report if in relation to a residential property in Scotland.
*This is the average speed from the provider with the fastest broadband package available at this postcode. The average speed displayed is based on the download speeds of at least 50% of customers at peak time (8pm to 10pm). Fibre/cable services at the postcode are subject to availability and may differ between properties within a postcode. Speeds can be affected by a range of technical and environmental factors. The speed at the property may be lower than that listed above. You can check the estimated speed and confirm availability to a property prior to purchasing on the broadband provider's website. Providers may increase charges. The information is provided and maintained by Decision Technologies Limited. **This is indicative only and based on a 2-person household with multiple devices and simultaneous usage. Broadband performance is affected by multiple factors including number of occupants and devices, simultaneous usage, router range etc. For more information speak to your broadband provider.