
Caerwent, Caldicot, NP26

- PROPERTY TYPE
Detached
- BEDROOMS
6
- BATHROOMS
6
- SIZE
5,274 sq ft
490 sq m
- TENUREDescribes how you own a property. There are different types of tenure - freehold, leasehold, and commonhold.Read more about tenure in our glossary page.
Freehold
Description
GUIDE PRICE £1,500,000 - £1,700,000
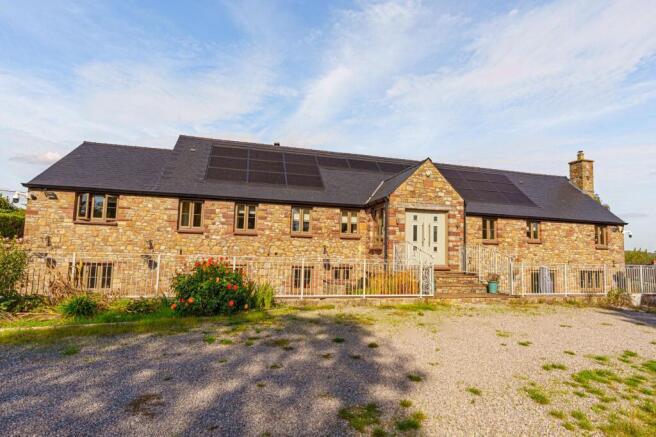
A unique opportunity to purchase an outstanding six-bedroom, six bathroom former granary in Caerwent which has undergone tremendous renovations and set in a 2.8 acre plot surrounding the property.
Located in a beautiful countryside position, this executive property is offered to the market complete with an abundance of living space inside, and a considerable outdoor plot offering extensive lawns and private gardens to enjoy. The incredible former granary and its surrounding gardens are perfect for large families and residents seeking a truly unique property in a peaceful rural position. The property is positioned just outside of Caldicot, in the vibrant community of Caerwent, where there are several local amenities on offer, including a local pub - The Coach and Horses - which offers a great beer garden and play park nearby, with the Caerwent playing fields just around the corner. The property is well connected, with only a 20 minute drive to Cribbs Causeway and the centre of Newport, where a huge array of amenities can be found, whilst the villages of Usk, Caerleon,and Langstone are much closer and offer several shops, restaurants and other attractions. Commuters to Bristol and Cardiff are well served with great travel links by road and rail, with Caldicot and Severn Tunnel Junction train stations within close proximity, and fantastic road links to the M4, Severn Bridge and Prince of Wales bridge.
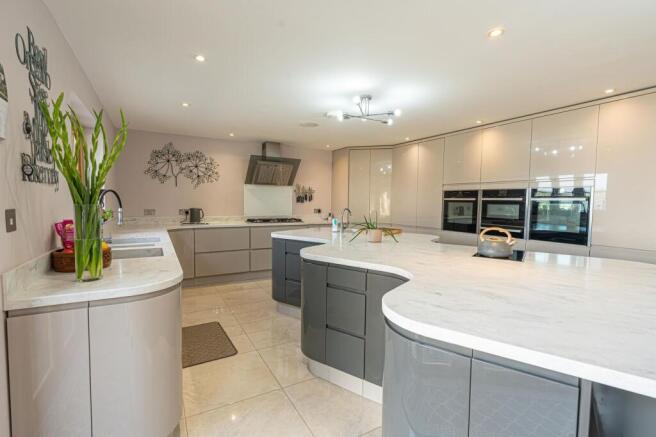
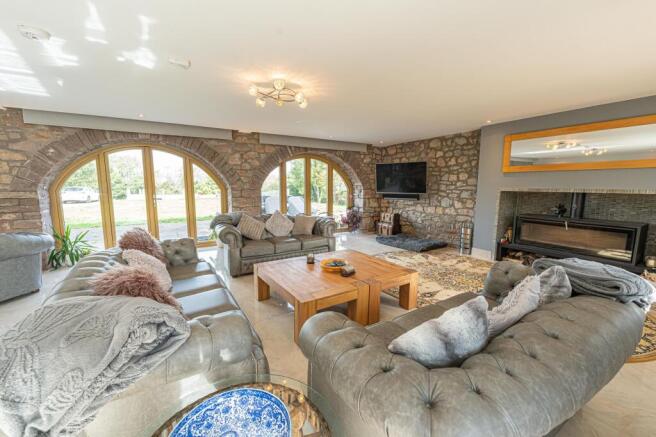
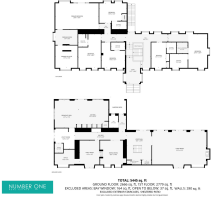
We enter the house on the first floor to a marvellous open entry hallway, featuring chandelier lighting, wooden beams, and a grand imperial staircase and landing connecting the upper and lower floors. The interiors of the home are beautifully presented and well suited to contemporary family life, with property features such as five generous reception rooms on the lower floor, all decorated with stylish porcelain tiling and colourful wooden accents throughout. The main attraction is the impressive living room, which is complimented by exposed stone walls and a charming fireplace complete with log burner, creating a classic touch to this extravagant room, which is perfect for entertaining guests and offers space for the whole family to unwind and relax. The living room also features floor lamps and floods of natural light from various arched windows, including French doors that open to both the front and rear patios. The state-of-the-art kitchen is another highlight, featuring high gloss units offering an seemingly limitless array of storage options, including a large kitchen pantry. The kitchen promises numerous integrated appliances, including a triple oven, gas and induction hobs, and features a curved kitchen island with a breakfast bar. The open plan design incorporates another flexible dining or breakfast area adjacent to the kitchen, with another doorway to the garden. Additional reception rooms include an additional family room and the formal dining room, both of which share the cosy fireplace nestled in the partitioning wall. We can also find a useful office room for those who frequently work from home, and a magnificent utility room in the central hallway, providing an ideal space for household maintenance. At the other end of the hallway we can find a useful storage cupboard and a fitted room housing the properties electricals, CCTV and other services.
Returning to the upper floor we have six bedrooms, all en-suite and are generously sized double rooms complete with 22cm engineered wooden flooring, exposed beams and vaulted ceilings, providing a great sense of character in every room. All six bedrooms come accompanied with en-suite shower rooms. Two of the bedrooms also benefit from attached dressing rooms, including the primary and secondary bedrooms, which both have the option of jacuzzi style bath tubs and modern walk-in showers. The primary bedroom stands out with an extensive size and a Juliet balcony overlooking the garden, as well as a prestigious en-suite bathroom featuring dual sinks, a modern rainfall shower, and a television unit integrated into the stylish wall tiling for added entertainment.
Without a doubt, the extensive gardens and grounds are the true standout feature of this property, extending to all sides of the main house and providing an exceptional combination of natural and recreational spaces, with a sense of privacy and seclusion rarely found. To the front, a substantial gravelled driveway sweeps around an expansive lawn, framed by mature trees and centred around a charming fishpond, with the lawns extending towards a private gateway giving access to the main road. Along the approach, established planting includes a grapevine, cherry and almond trees together with a variety of fruit and nut trees, creating a productive and beautifully established setting. The driveway continues around the house to the rear, where extensive gravelled areas ensure a terrific capacity of parking for all. The driveway neighbours a substantial three-bay garage, offering excellent storage.
The rear of the house is highlighted with a sizeable grass lawn, and a generous patio wrapping around the property to create superb areas for lounging, al-fresco dining, and welcoming guests. The patio extends under the entry hall to connect to a more secluded terrace space, offering a tranquil place to relax beside a striking waterfall feature. Beyond the garage and garden we can find sloped lawns descending towards a breath-taking views across the neighbouring countryside, with the adjoining field protected by Gwent Wildlife Trust, providing a particularly peaceful outlook and an ensuring a great sense of privacy for the future. Within this part of the grounds is a dedicated chicken enclosure, and a sweeping staircase to a wonderful patio firepit, while further patio areas extend alongside the grounds to provide an ideal setting for barbecues and outdoor entertaining.
To the other side of the property we have a a substantial fenced paddock/lawn currently providing space for goats and other livestock. A broad gravel pathway runs alongside, creating an attractive route for walking around the grounds. Of particular note are the two original lime kilns, an impressive historic feature which lends considerable character and architectural interest to the setting. Altogether, the gardens and grounds offer an unusually versatile and beautifully varied setting, combining mature planting, extensive lawns, and versatile entertainment spaces to remarkably private rural environment.
The property also benefits from 22 electrical solar panels mounted to the roof. These panels generate up to 47Kw Hrs in the summer and 11Kw of battery storage, offering a renewable source of energy that is beneficial all year round. The house also has underfloor heating with zoned areas throughout the property, in addition to advanced smart home automation light switches across the home.
Council Tax Band E
The property is serviced by LPG central heating, mains water meter and a domestic 12 person Klargester Bioficient sewerage treatment plant. There is also 2 water pre heating solar panels, as well as 22 photovoltaic electrical solar panels (in roof) the electrical panels also has 11kw battery storage.
The broadband internet is provided to the property by ADSL copper wire, the sellers are subscribed to Sky. Please visit the Ofcom website to check broadband availability and speeds.
The owner has advised that the level of the mobile signal/coverage at the property is good, they are subscribed to Vodafone and O2. Please visit the Ofcom website to check mobile coverage.
The photographs are provided for marketing purposes only and should not be taken as confirmation that all items shown are included with the property. Please speak with the Agent when viewing the property to discuss any specific items further.
Please contact us for more information or to arrange a viewing.
EPC Rating: D
En-Suite
2.29m x 2.13m
Parking - Garage
Parking - Secure gated
- COUNCIL TAXA payment made to your local authority in order to pay for local services like schools, libraries, and refuse collection. The amount you pay depends on the value of the property.Read more about council Tax in our glossary page.
- Band: E
- PARKINGDetails of how and where vehicles can be parked, and any associated costs.Read more about parking in our glossary page.
- Garage,Gated
- GARDENA property has access to an outdoor space, which could be private or shared.
- Private garden
- ACCESSIBILITYHow a property has been adapted to meet the needs of vulnerable or disabled individuals.Read more about accessibility in our glossary page.
- Ask agent

Add an important place to see how long it'd take to get there from our property listings.
__mins driving to your place
Affordability



Notes
Staying secure when looking for property
Ensure you're up to date with our latest advice on how to avoid fraud or scams when looking for property online.
Visit our security centre to find out moreDisclaimer - Property reference ebc57edd-fe86-48c7-8d60-35739c7cc995. The information displayed about this property comprises a property advertisement. Rightmove.co.uk makes no warranty as to the accuracy or completeness of the advertisement or any linked or associated information, and Rightmove has no control over the content. This property advertisement does not constitute property particulars. The information is provided and maintained by Number One Real Estate, Covering South Wales. Please contact the selling agent or developer directly to obtain any information which may be available under the terms of The Energy Performance of Buildings (Certificates and Inspections) (England and Wales) Regulations 2007 or the Home Report if in relation to a residential property in Scotland.
*This is the average speed from the provider with the fastest broadband package available at this postcode. The average speed displayed is based on the download speeds of at least 50% of customers at peak time (8pm to 10pm). Fibre/cable services at the postcode are subject to availability and may differ between properties within a postcode. Speeds can be affected by a range of technical and environmental factors. The speed at the property may be lower than that listed above. You can check the estimated speed and confirm availability to a property prior to purchasing on the broadband provider's website. Providers may increase charges. The information is provided and maintained by Decision Technologies Limited. **This is indicative only and based on a 2-person household with multiple devices and simultaneous usage. Broadband performance is affected by multiple factors including number of occupants and devices, simultaneous usage, router range etc. For more information speak to your broadband provider.