
Ruspidge Road, Cinderford

- PROPERTY TYPE
Detached
- BEDROOMS
3
- BATHROOMS
1
- SIZE
Ask agent
- TENUREDescribes how you own a property. There are different types of tenure - freehold, leasehold, and commonhold.Read more about tenure in our glossary page.
Freehold
Key features
- Three bedroom detached house
- Convenient off-road parking and garage
- Recently renovated and upgraded throughout
- Close to woodland walks
- Underfloor heating throughout the living accommodation
- Freehold, Council tax band C, EPC Rating D
Description
This recently renovated and upgraded three bedroom detached home offers well-presented accommodation throughout, making it an ideal choice for a range of buyers seeking a property ready to move into. The property benefits from a practical and well-proportioned layout, with the recent improvements creating a comfortable and modern living environment. Outside, convenient off-road parking and a garage provide further practicality, whilst the location offers easy access to nearby woodland walks, ideal for those who enjoy the surrounding countryside. Combining modern accommodation, useful outside space and a pleasant setting, this property presents an excellent opportunity for prospective purchasers.
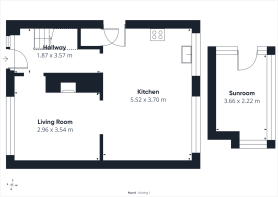
The front door opens into a welcoming entrance hallway, where attractive wood flooring and soft neutral décor create a bright and inviting first impression. A carpeted staircase with a traditional wooden balustrade rises to the first floor, while a window above the stairs allows additional natural light into the space. The hallway provides access to the living room and continues through towards the kitchen/diner at the rear of the property, with recessed ceiling spotlights adding a clean, contemporary finish.
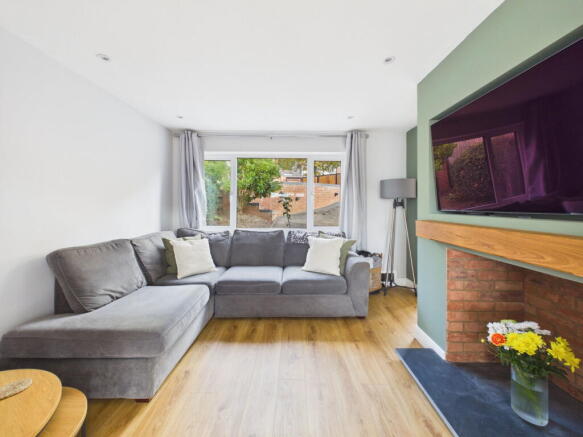
The living room is a beautifully presented and comfortable space, combining modern styling with a warm, homely feel. A large window fills the room with natural light, while the proportions comfortably accommodate a substantial corner sofa, creating an inviting setting for relaxing or spending time with family and friends. A striking sage green feature wall provides an attractive focal point, complemented by a characterful exposed brick fireplace with a solid wooden mantel and slate-effect hearth. A wall-mounted television sits neatly above, allowing the room to retain a clean and uncluttered feel. Wood-effect flooring flows seamlessly through from the hallway, while recessed ceiling spotlights and soft neutral décor complete this stylish reception room.
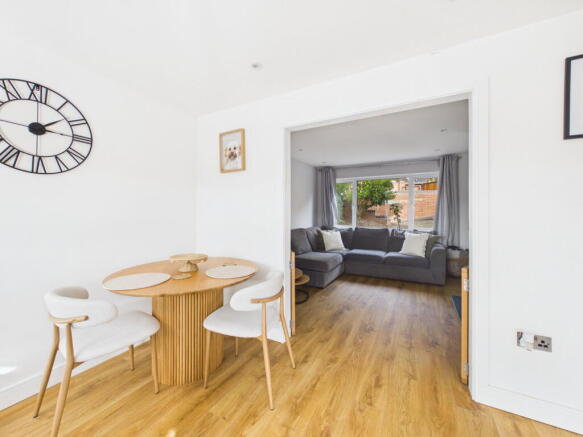
Towards the rear of the property, the kitchen/diner is a particularly impressive feature of the home, offering a wonderfully spacious and sociable setting for everyday family life. The room has been thoughtfully arranged to combine a contemporary kitchen with a comfortable dining area, while retaining plenty of open floor space. The kitchen is fitted with an attractive range of charcoal grey shaker-style units, complemented by light worktops, classic white metro-tiled splashbacks and sleek stainless steel handles. A freestanding range-style cooker provides a practical cooking area, while the extensive work surfaces and cupboard storage make this a kitchen designed for everyday use. Two large windows allow natural light to flood the kitchen and enjoy lovely elevated views across the surrounding rooftops towards the greenery beyond. The worktop extends to form a breakfast bar, offering a casual spot for morning coffee or a quick bite to eat, while the adjoining dining area comfortably accommodates a family dining table and chairs. Warm wood-effect flooring runs throughout, complemented by recessed spotlights and pendant lighting. With its generous proportions, modern finishes and open layout, this is a fantastic space for everything from busy family mornings to relaxed evenings entertaining friends.
Stairs rise from the entrance hallway to the first-floor landing, which provides access to three bedrooms and the family bathroom.
The principal bedroom is a beautifully presented and relaxing space, with a calming sage green feature wall complemented by soft neutral décor and plush grey carpeting. The room comfortably accommodates a king sized bed with bedside tables on either side, while fitted wardrobes provide excellent storage without compromising the available floor space. A wide window allows plenty of natural light to fill the room and offers pleasant elevated views towards the surrounding greenery. There is also space for an occasional chair, creating a cosy corner for reading or relaxing. With its tasteful styling, practical storage and comfortable proportions, this is a lovely retreat at the end of the day.
The second bedroom is another bright and generously proportioned room, offering excellent flexibility for a range of uses. Currently arranged with a double bed and a dedicated desk area, it demonstrates how comfortably the space can accommodate both bedroom furniture and a practical home working setup. A large window spans much of one wall, filling the room with natural light and providing a pleasant outlook towards mature trees and the surrounding neighbourhood. A stylish muted blue feature wall adds warmth and character, complemented by soft grey carpeting and neutral décor. This is an ideal bedroom for family members or guests, with the added benefit of space for studying or working from home.
The third bedroom is a bright and versatile space, currently arranged as a dressing room with a dedicated vanity area and additional drawer storage. Crisp white walls and attractive wood-effect flooring create a fresh, contemporary feel, while the layout allows the room to be adapted to suit a variety of needs. There is space to accommodate a single bed, making it equally suitable as a child's bedroom or nursery, while the current arrangement demonstrates its potential as a home office or dressing room.
Completing the first floor is the stylishly updated family bathroom, finished with striking grey marble-effect tiling across the walls and floor. The thoughtfully arranged suite includes a full-sized bath with a wall-mounted tap and handheld shower attachment, alongside a separate glazed shower enclosure featuring both a rainfall showerhead and handheld shower. A sleek vanity unit with a contemporary basin provides useful storage, complemented by an illuminated mirror, chrome heated towel rail and WC. A recessed tiled alcove above the bath offers a practical space for toiletries while adding an attractive design feature, and a frosted window allows natural light into the room whilst maintaining privacy. With its coordinated finishes and the convenience of both a bath and separate shower, this is a beautifully presented bathroom designed for everyday comfort.
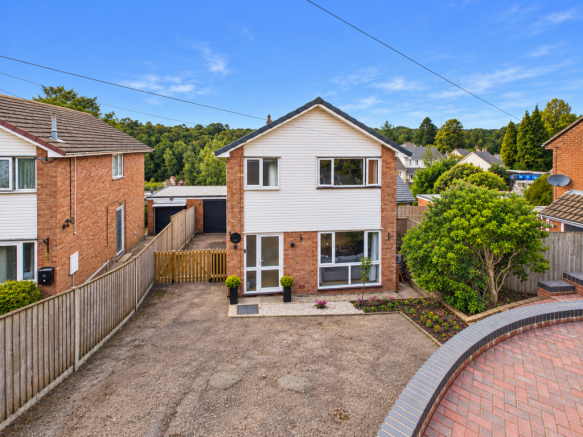
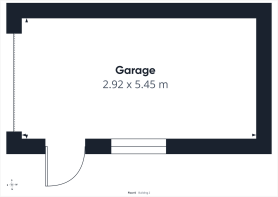
Outside - Externally, the property enjoys an attractive elevated position, with a generous frontage providing ample off-road parking and a welcoming approach to the house. The brick-built exterior is complemented by white cladding to the upper front elevation, while established shrubs and a neatly arranged planting border add greenery. Gated side access provides a practical route towards the rear of the property. The rear garden has been arranged across several levels, creating a variety of outdoor spaces with plenty of potential for relaxing, entertaining and family enjoyment. Immediately behind the house is a spacious gravelled area, offering a low-maintenance setting with room for outdoor furniture, pots and planters. Adjoining this area is a useful sunroom, accessed externally rather than from within the main house. Measuring approximately 2.22m x 3.66m, the sunroom benefits from extensive glazing, a translucent roof and practical tiled flooring. Currently used as a home exercise area, it offers flexibility for use as a hobby room, additional storage or a peaceful sitting area. Although the décor would benefit from updating, it provides an opportunity for a new owner to personalise the space. A detached brick-built garage, measuring approximately 2.92m x 5.45m, offers valuable additional parking or storage space, with further potential for hobby use depending on individual requirements. Steps lead down through raised planting beds and retaining walls to a generous lawned garden, providing an excellent space for children to play, pets to enjoy or simply relaxing outdoors during the warmer months. Contemporary horizontal timber fencing creates an attractive boundary along one side, complemented by established fencing elsewhere. The elevated sections of the garden feature substantial planting areas, offering plenty of opportunity for keen gardeners to introduce colourful borders, shrubs or a productive vegetable garden. Open views across neighbouring rooftops towards mature trees and the surrounding landscape add to the pleasant sense of space.
- COUNCIL TAXA payment made to your local authority in order to pay for local services like schools, libraries, and refuse collection. The amount you pay depends on the value of the property.Read more about council Tax in our glossary page.
- Band: C
- PARKINGDetails of how and where vehicles can be parked, and any associated costs.Read more about parking in our glossary page.
- Garage,Driveway
- GARDENA property has access to an outdoor space, which could be private or shared.
- Private garden
- ACCESSIBILITYHow a property has been adapted to meet the needs of vulnerable or disabled individuals.Read more about accessibility in our glossary page.
- Ask agent

Add an important place to see how long it'd take to get there from our property listings.
__mins driving to your place
Affordability


Notes
Staying secure when looking for property
Ensure you're up to date with our latest advice on how to avoid fraud or scams when looking for property online.
Visit our security centre to find out moreDisclaimer - Property reference S1885984. The information displayed about this property comprises a property advertisement. Rightmove.co.uk makes no warranty as to the accuracy or completeness of the advertisement or any linked or associated information, and Rightmove has no control over the content. This property advertisement does not constitute property particulars. The information is provided and maintained by Hattons Estate Agents, Forest of Dean. Please contact the selling agent or developer directly to obtain any information which may be available under the terms of The Energy Performance of Buildings (Certificates and Inspections) (England and Wales) Regulations 2007 or the Home Report if in relation to a residential property in Scotland.
*This is the average speed from the provider with the fastest broadband package available at this postcode. The average speed displayed is based on the download speeds of at least 50% of customers at peak time (8pm to 10pm). Fibre/cable services at the postcode are subject to availability and may differ between properties within a postcode. Speeds can be affected by a range of technical and environmental factors. The speed at the property may be lower than that listed above. You can check the estimated speed and confirm availability to a property prior to purchasing on the broadband provider's website. Providers may increase charges. The information is provided and maintained by Decision Technologies Limited. **This is indicative only and based on a 2-person household with multiple devices and simultaneous usage. Broadband performance is affected by multiple factors including number of occupants and devices, simultaneous usage, router range etc. For more information speak to your broadband provider.