
High Street, WOODFORD HALSE, Northamptonshire, NN11

- PROPERTY TYPE
End of Terrace
- BEDROOMS
4
- BATHROOMS
3
- SIZE
Ask agent
- TENUREDescribes how you own a property. There are different types of tenure - freehold, leasehold, and commonhold.Read more about tenure in our glossary page.
Freehold
Key features
- Five Bedroom Period Home
- Beautifully Presented Throughout
- Ancillary Accommodation
- Original Character Features
- Grade II Listed
- Double Garage & Large Driveway
- EPC - N/A
Description
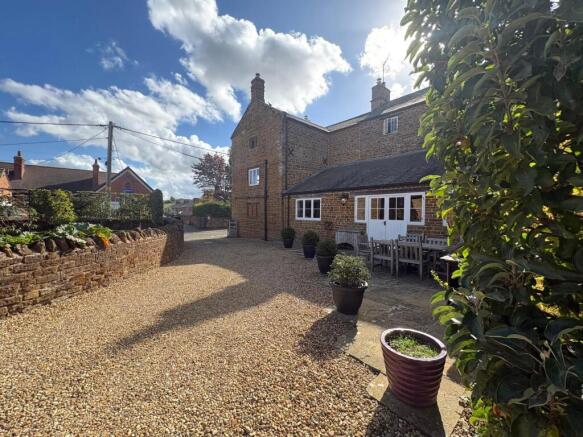
Home Farm is an impressive grade II listed five bedroom family residence which is new to the market having been in the same family ownership for over 100 years. An internal viewing is essential of the property which has been much improved by the current owners, being beautifully presented throughout and benefitting from many period and character features to include exposed stone walls, large beams and timbers and feature fireplaces. In addition there is an ancillary accommodation which would be an ideal annexe facility, home gym, work space or similar. Generous outside space provides a large lawn, gravelled driveway providing ample parking and double garage. EPC - N/A
Entered Via
A part glazed timber door set under a canopy storm porch
Entrance Hall
Stepping through the front door you immediately get a sense of the charm and character this beautifully presented family home offers. Flag stone floor to the left, oak flooring to the right and a beautiful stripped timber staircase welcome you. Pine doors give access to both reception rooms one and two.
Reception Room One
4.5m x 3.63m
A beautiful room with many focal features which draw the eye being brick fire place with flag stone hearth, timber mantle and cast stove, oak flooring, the beam to the ceiling, oak corner cupboard or the impressive wide board oak door to the kitchen. Window to front aspect, wall light points, double panel radiator.
Reception Room Two
4.06m x 3.07m
The third of three impressive reception rooms which could be used for multiple purposes. Large decorative fireplace, exposed beams to ceiling, beautiful flag stone floor, wall light points, window to side aspect, built in storage cupboard to one corner, pine door to:-
Sitting Room
5.23m max x 2.67m - A most impressive room with the focal point being a stunning 8'7 wide Inglenook fireplace complete with central cast multi fuel stove set onto flag stone hearth, original bread oven to one side and chimney storage cupboard to the other, built in storage cupboard to one side of chimney breast, further pine cupboard to adjecent wall, exposed beams to ceiling, quarry tiled floor, window to side aspect, door to cellar, wide board oak door to:-
Kitchen Family Breakfast Room
7.26m x 3.53m
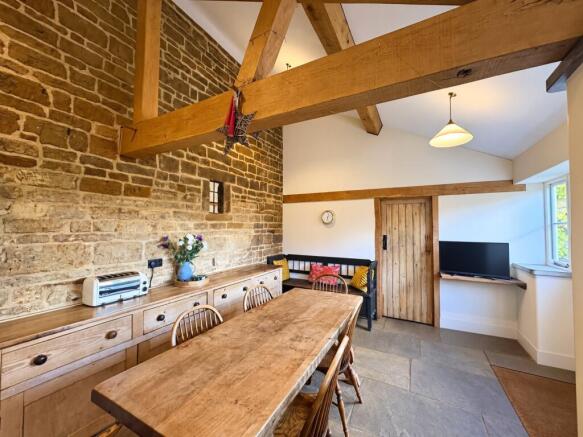
A truly stunning addition to the property is this most impressive kitchen family breakfast room oozing character with high vaulted ceiling and exposed oak timber A frame. Laid out with kitchen to one end with handmade kitchen, feature AGA, Belfast sink, window to side aspect overlooking the garden, flag stone floor, glazed double door to garden patio with windows either side, pine latched door to:-
Utility/Cloakroom
3.53m x 1.24m
A very practical utility/cloakroom complete with close couple WC, Twyford Belfast style sink and hanging space for coats, wall mounted 'Worcester' boiler, space for further appliances, window to side aspect.
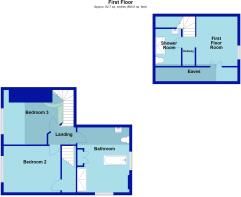
First Floor Landing
Wide board oak floor, oak stairs rising to second floor, doors to all rooms
Bedroom Two
4m x 3.1m
A lovey second bedroom with wide board oak floor, window to side aspect with window seat beneath, double panel radiator, exposed beam to ceiling, built in cupboard to one corner.
Bedroom Three
4.11m max x 2.84m - Again with wide board oak floor, window to side aspect with window seat and double panel radiator beneath, built in cupboard to side of chimney breast, recess beneath the staircase to upper floor, exposed beam to ceiling.
Family Bathroom
4.65m x 3.76m
A most impressive and spacious family bathroom complete with four piece suite comprising double width shower with drying area, free standing bath, low level WC and wash hand basin, wide board timber floor, decorative cast fireplace with seating area to one end, dual aspect windows to front and side elevations, double panel radiator, exposed beam and timbers, inset downlighters, 6ft heated chrome towel rail.
Second Floor Snug
3.7m max x 4.45m max - Located on the second floor is this further reception area which could be used for multiple purposes be it sitting room, reading room, snug or workspace, wide board oak flooring, exposed Perlins, wall light points, window to side aspect, pine latched doors to bedroom one and four.
Bedroom One
4.78m x 3.76m
The principal bedroom with vaulted ceiling and exposed Perlins, beautiful Mullion window overlooking the garden, wide board oak floor, double panel radiator.
Bedroom Four
4.5m x 3.12m
Again with vaulted ceiling and exposed timbers, wide board oak floor, dual aspect windows to two elevations, two double panel radiators.
Cellar
4.47m x 3.38m
A very usable cellar with regular ceiling height and natural light from a leaded mullion window to front aspect, electric light fitted.
Ancillary accommodation
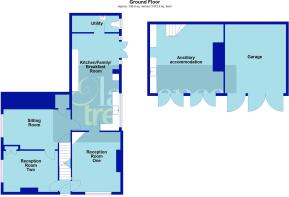
5.5m max x 5.16m max - A fabulous addition to the property that can potentially be used as an annexe, home office work space or similar. Entered via two sets of double opening glazed doors, the space comprises open plan living and kitchen area, first floor room and shower room. The focal point of the room is a cast multi fuel stove set into a brick fireplace and there is tiled flooring throughout, smoke alarm and wall mounted boiler. Stairs rising to first floor which intern leads to a generous size room to the left with window to side aspect, exposed beams to ceiling and exposed brick wall to one end. Feature Victorian style radiator, doors giving access to eaves storage, latched door to shower room.
Garage
4.57m x 4.4m
Brick built double garage with timber double doors and window to side aspect
Outside
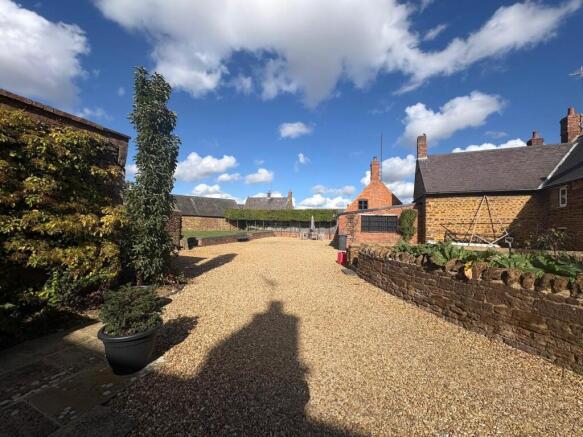
Entered Via twin five bar gates, a sweeping gravel driveway provides ample parking for multiple vehicles with additional space to side of the garage. A secluded lawned area is enclosed by a combination of natural stone walling and timber fencing with steps at either end. A further raised vegetable garden with stone retaining wall sits adjacent and there is a paved patio directly behind the kitchen family room.
Brochures
Particulars- COUNCIL TAXA payment made to your local authority in order to pay for local services like schools, libraries, and refuse collection. The amount you pay depends on the value of the property.Read more about council Tax in our glossary page.
- Band: D
- LISTED PROPERTYA property designated as being of architectural or historical interest, with additional obligations imposed upon the owner.Read more about listed properties in our glossary page.
- Listed
- PARKINGDetails of how and where vehicles can be parked, and any associated costs.Read more about parking in our glossary page.
- Yes
- GARDENA property has access to an outdoor space, which could be private or shared.
- Yes
- ACCESSIBILITYHow a property has been adapted to meet the needs of vulnerable or disabled individuals.Read more about accessibility in our glossary page.
- Ask agent
Energy performance certificate - ask agent

Add an important place to see how long it'd take to get there from our property listings.
__mins driving to your place
Affordability

About Laurence Tremayne Estate Agents, Woodford Halse
18 Station Road, Woodford Halse, NN11 3RB

Notes
Staying secure when looking for property
Ensure you're up to date with our latest advice on how to avoid fraud or scams when looking for property online.
Visit our security centre to find out moreDisclaimer - Property reference DAV260302. The information displayed about this property comprises a property advertisement. Rightmove.co.uk makes no warranty as to the accuracy or completeness of the advertisement or any linked or associated information, and Rightmove has no control over the content. This property advertisement does not constitute property particulars. The information is provided and maintained by Laurence Tremayne Estate Agents, Woodford Halse. Please contact the selling agent or developer directly to obtain any information which may be available under the terms of The Energy Performance of Buildings (Certificates and Inspections) (England and Wales) Regulations 2007 or the Home Report if in relation to a residential property in Scotland.
*This is the average speed from the provider with the fastest broadband package available at this postcode. The average speed displayed is based on the download speeds of at least 50% of customers at peak time (8pm to 10pm). Fibre/cable services at the postcode are subject to availability and may differ between properties within a postcode. Speeds can be affected by a range of technical and environmental factors. The speed at the property may be lower than that listed above. You can check the estimated speed and confirm availability to a property prior to purchasing on the broadband provider's website. Providers may increase charges. The information is provided and maintained by Decision Technologies Limited. **This is indicative only and based on a 2-person household with multiple devices and simultaneous usage. Broadband performance is affected by multiple factors including number of occupants and devices, simultaneous usage, router range etc. For more information speak to your broadband provider.