Limestone Road, Kendal, Cumbria, LA9

- PROPERTY TYPE
Detached
- BEDROOMS
4
- BATHROOMS
2
- SIZE
Ask agent
- TENUREDescribes how you own a property. There are different types of tenure - freehold, leasehold, and commonhold.Read more about tenure in our glossary page.
Freehold
Key features
- Popular Location off Underbarrow Road
- Built by Oakmere Homes
- Play Park and Open Countryside on the Doorstep
- Gas Central Heating and UPVC Double Glazing
- Larger Than Average Garage
- Enclosed Landscaped Garden
- Light and Airy Accommodation
- Energy Rating B
Description
OVERVIEW
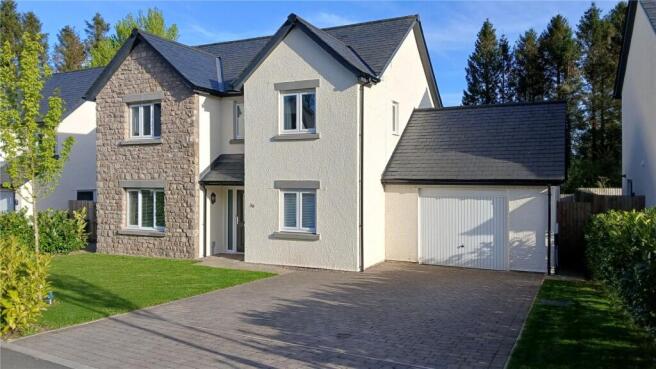
Designed for family living and on a generous plot, this executive detached home offers all the space you could want and is presented in pristine condition. The ground floor all flows from a welcoming central hallway - the generous kitchen diner has quality NEFF integrated appliances. The lounge and office keep work and home life separate, a must for many people. Once on the first floor, four good sized bedrooms should hopefully ensure there are no family arguments over who get the box room and the master bedroom is complemented by an ensuite and dressing room. There are pleasant outlooks at both the front and rear, taking in woodland and vistas over Kendal. A great property in a desirable location.
ACCOMMODATION
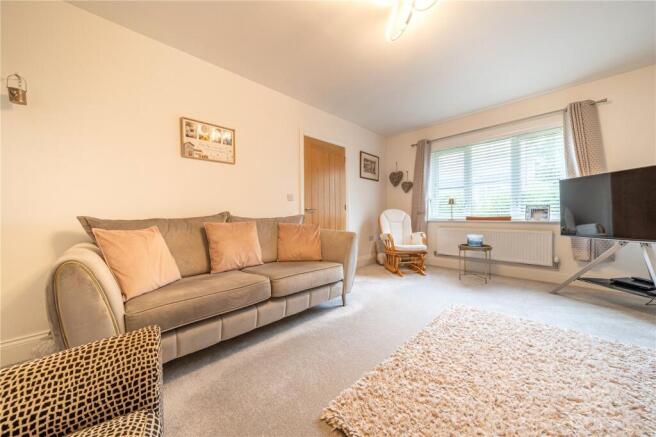
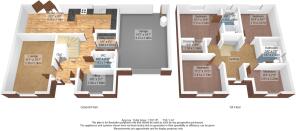
From the block paved driveway and pretty front garden, a part glazed door leads into the hallway. The heart of the house, contemporary oak doors lead to each room and Amtico flooring runs seamlessly through into the kitchen, WC and utility room. The lounge is to the left, with an aspect across Limestone Road towards trees opposite and has a feature wood panelled wall. The office also faces the front and would be equally suited as playroom or second TV room. A must for busy households is the utility and WC. The utility has plumbing and space for a washing machine and dryer and connecting door to the garage. The WC has a Roca WC and hand basin.
-
The impressive kitchen/diner runs along the rear of the house with bi fold doors bringing the outside in and giving a light and airy feel to the dining space. The kitchen area has an excellent range of units in a modern two tone finish. The sleek light grey base units have contrasting darker grey wall units above and stone effect worktops - all enhanced by the Urban Amtico flooring. The high quality integrated NEFF appliances comprise an induction hob, electric fan oven with grill and self-cleaning function and a separate combination oven/microwave with grill. The dishwasher and fridge freezer are also built-in keeping the look stylish throughout. Dimensions of the room easily allow for a dining table plus a sofa - a lovely social space.
-
Ascending the stairs to the first floor, oak topped bannisters complement the wooden doors and a window floods the space with light. Larger than expected, the lovely galleried landing has space for an occasional or statement chair - the perfect spot for some quiet time with a book. The master bedroom is at the rear of the house with an outlook through trees over Kendal, the adjoining dressing room is a real bonus and there is a good sized ensuite. Stylishly tiled, the ensuite has a double shower enclosure with both a hand held and rainfall shower head, Laufen vanity basin and Roca WC.
-
The three remaining bedrooms are all spacious and offer flexibility if a second office or study is required and each has a pleasant outlook. The family bathroom has a three piece suite with the bath having a hand held spray and fixed shower head and there is a Roca WC and Laufen basin. Full tiling above the bath and to half wall height behind the basin and WC.
-
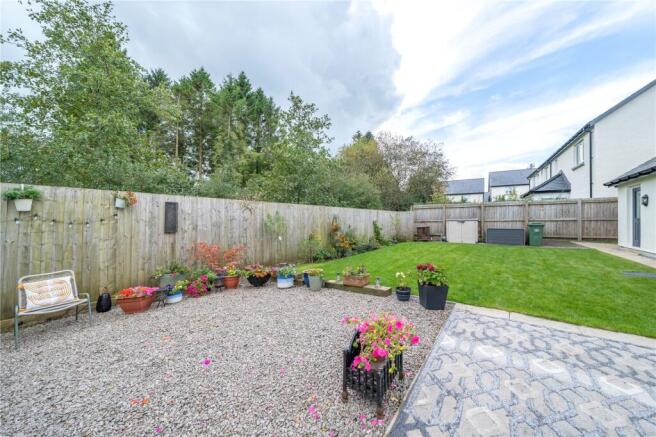
Outside, the owners have landscaped and planted creating lovely garden spaces both at the front and rear. A lawned garden at the front is bounded by a laurel hedge and ornamental tree and there is a block paved driveway with parking for several cars plus an EV charger. The enclosed rear garden is perfect for socialising and play. Being a regular shape, the space has been divided into a level lawn with neat borders and fencing and a good sized patio with ample space for outdoor lounge furniture and a BBQ. A further stoned area is ideal for more seating to make the most of the all day sun.
-
The garage can be accessed internally from the utility room and externally via the electric garage door or pedestrian door from the rear garden. There is power and light plus the wall mounted Worcester boiler.
DIMENSIONS
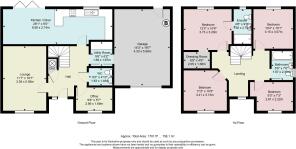
Lounge 11' 1" x 16' 7" (3.38m x 5.06m) Kitchen Diner 28' 1" x 9' 0" (8.56m x 2.74m) Office 9' 6" x 5' 7" (2.89m x 1.69m) Utility Room 5' 6" x 6' 2" (1.69m x 1.87m) WC 6' 0" x 4' 10" (1.83m x 1.46m) Bedroom 12' 3" x 10' 6" (3.73m x 3.20m) Ensuite 4' 6" x 9' 0" (1.36m x 2.74m) Dressing Room 6' 9" x 4' 6" (2.05m x 1.38m) Bedroom 10' 4" x 10' 1" (3.15m x 3.07m) Bedroom 11' 2" x 10' 3" (3.41m x 3.13m) Bedroom 9' 3" x 7' 3" (2.81m x 2.22m) min Bathroom 5' 6" x 7' 6" (1.67m x 2.30m) Garage 14' 3" x 19' 7" (4.33m x 5.98m)
DIRECTIONS
From the Town Hall, procced up All Hallows Lane onto Beast Banks and then Greenside. Continue up the hill onto Underbarrow Road, then turn left onto Marble Crescent. Turn left again opposite the play park onto Limestone Road with the property on the right hand side. what3words///insect.rescue.relay
ESSENTIAL INFORMATION
Services: Mains Water, Gas, Electric and Drainage Tenure: Freehold. An annual service charge is payable for upkeep of the green spaces, play park and attenuation pond. Council Tax Band: F EPC Grading: B Anti-Money Laundering (AML) Regulations – Money Laundering, Terrorist Financing and Transfer of Funds Regulations 2017 In order to comply with Government Legislation, all purchasers are required to undertake identification checks once an offer is accepted and prior to the Sales Memorandum being issued. We use a specialist third party service to complete the checks at a cost of £36 (£30 + VAT) per person. The checks are a legal requirement and the fees non-refundable. Failure to complete the check will delay the purchase progressing.
Brochures
Particulars- COUNCIL TAXA payment made to your local authority in order to pay for local services like schools, libraries, and refuse collection. The amount you pay depends on the value of the property.Read more about council Tax in our glossary page.
- Band: TBC
- PARKINGDetails of how and where vehicles can be parked, and any associated costs.Read more about parking in our glossary page.
- Yes
- GARDENA property has access to an outdoor space, which could be private or shared.
- Yes
- ACCESSIBILITYHow a property has been adapted to meet the needs of vulnerable or disabled individuals.Read more about accessibility in our glossary page.
- Ask agent
Limestone Road, Kendal, Cumbria, LA9

Add an important place to see how long it'd take to get there from our property listings.
__mins driving to your place
Affordability



Notes
Staying secure when looking for property
Ensure you're up to date with our latest advice on how to avoid fraud or scams when looking for property online.
Visit our security centre to find out moreDisclaimer - Property reference KEN260248. The information displayed about this property comprises a property advertisement. Rightmove.co.uk makes no warranty as to the accuracy or completeness of the advertisement or any linked or associated information, and Rightmove has no control over the content. This property advertisement does not constitute property particulars. The information is provided and maintained by Milne Moser, Kendal. Please contact the selling agent or developer directly to obtain any information which may be available under the terms of The Energy Performance of Buildings (Certificates and Inspections) (England and Wales) Regulations 2007 or the Home Report if in relation to a residential property in Scotland.
*This is the average speed from the provider with the fastest broadband package available at this postcode. The average speed displayed is based on the download speeds of at least 50% of customers at peak time (8pm to 10pm). Fibre/cable services at the postcode are subject to availability and may differ between properties within a postcode. Speeds can be affected by a range of technical and environmental factors. The speed at the property may be lower than that listed above. You can check the estimated speed and confirm availability to a property prior to purchasing on the broadband provider's website. Providers may increase charges. The information is provided and maintained by Decision Technologies Limited. **This is indicative only and based on a 2-person household with multiple devices and simultaneous usage. Broadband performance is affected by multiple factors including number of occupants and devices, simultaneous usage, router range etc. For more information speak to your broadband provider.