
Beat Lane, Rushton Spencer, Macclesfield, Staffordshire, SK11

- PROPERTY TYPE
Detached
- BEDROOMS
6
- BATHROOMS
3
- SIZE
3,238 sq ft
301 sq m
- TENUREDescribes how you own a property. There are different types of tenure - freehold, leasehold, and commonhold.Read more about tenure in our glossary page.
Freehold
Key features
- Village setting with countryside views
- Dining kitchen & three reception rooms
- Six bedrooms and three bathrooms
- Generous landscaped gardens
- Paddock & gated pond
- Electric gates & detached double garage
- Plot of just over an acre
- Property extends to 3,238 sq. ft.
- No Chain
- EPC Rating = C
Description
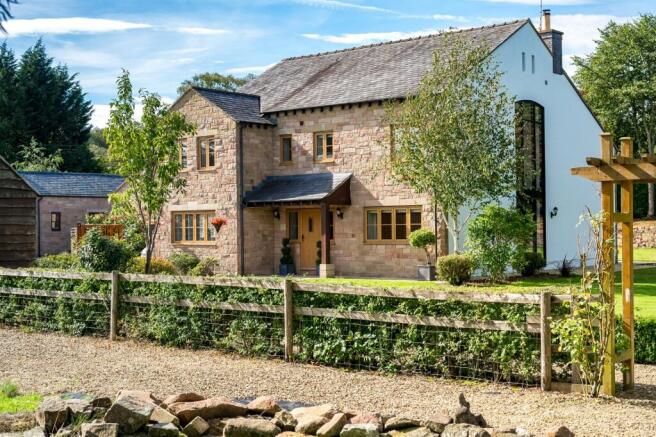
A substantial & characterful stone country house, with six bedrooms, within landscaped gardens, a paddock, open countryside views and detached double garage.
Description
**WATCH OUR VIDEO TOUR **
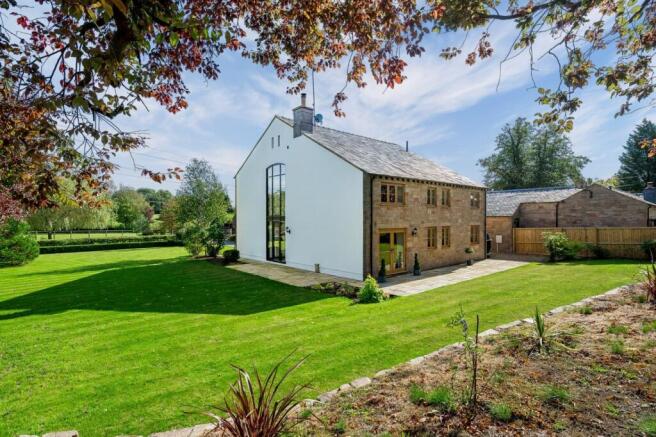
The Coach House is one of three properties redeveloped in 2005. Set back from the road, it is approached through electric oak gates with an intercom and extends to approximately 3,238 sq. ft. The stone exterior, double-fronted design and covered porch give the house traditional character, while a modern rendered section and full-height aluminium window add a contemporary touch. The driveway provides parking and leads to the detached double garage.
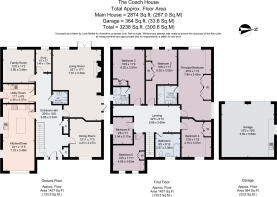
The front door opens into a spacious entrance hall with generous storage and a cloak cupboard. An oak staircase leads to the first floor, galleried landing. The living room has exposed beams, a log-burning stove and a full-height aluminium window overlooking the side garden. Glazed doors open outside. All windows and doors have been replaced within the last 3.5 years, including new patio doors and a bespoke aluminium double-height feature frame installed within the last few months. There is also a family room, dining room, study and ground-floor cloakroom.
The dining kitchen has a good range of fitted units, granite work surfaces, and a central island. Appliances include a five-ring electric hob, extractor, range-style cooker, dishwasher and microwave, with space for an American-style fridge freezer. The adjoining utility room has additional storage, a sink and laundry space.
The oak staircase rises to a bright galleried landing, which provides access to all six first-floor bedrooms and the family bathroom. The spacious principal bedroom enjoys pleasant views and has a range of fitted wardrobes. Its modern en suite is fitted with a shower, WC and vanity wash basin, together with underfloor heating. Bedroom two is a generous double bedroom with fitted storage and its own modern en suite shower room. Bedrooms three, four and five are well-proportioned rooms served by the family bathroom, which is fitted with a bath, wash basin and WC. The sixth bedroom is a useful single room that could also be used as a nursery or additional study. All bedrooms are fitted with spacious cabinetry.
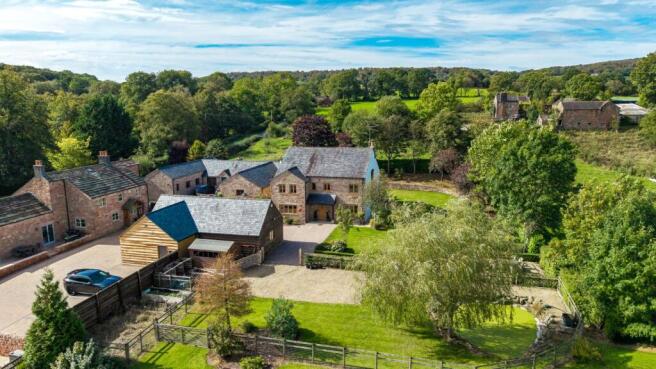
The plot encompassing the house, garden and paddock is approximately one acre, creating an attractive and private setting around the house. The paddock has the potential to be used for a pony, hobby livestock or as an orchard. The grounds combine landscaped areas with far-reaching views across the surrounding countryside. A paved terrace wraps around the house the back of the house, providing plenty of space for outdoor dining and entertaining, with direct access from the principal living areas. To the side, a timber pergola shelters a further seating area for relaxing and enjoying the garden. A gated pond forms an attractive feature, while the paddock provides useful additional space for grazing or general amenity use.
The gated driveway provides ample off road parking for numerous vehicles, beside the house and continues to the detached double garage. Fitted with twin electric timber doors, the garage offers secure parking and useful storage space.
Location
Rushton Spencer is a rural Staffordshire village close to the Cheshire border. Rushton Spencer is ideally placed for outdoor pursuits, with excellent walking, cycling and horse-riding routes through the Staffordshire Moorlands and nearby Peak District.
Popular destinations include Rudyard Lake, Tittesworth Water, The Roaches, Lud’s Church and Macclesfield Forest, offering waterside paths, woodland trails and scenic moorland routes.
Leek 6.6 Miles, Congleton 5.3 miles and Macclesfield 11 miles offer shops, restaurants and leisure facilities and have rail services, with trains from Congleton and direct trains from Macclesfield to London Euston. The A523 provides access to Leek and Macclesfield, and the M6 is reached via junctions 17 and 18. Manchester Airport is about 21 miles away.
The local primary school is in the village of Rushton Spencer, Rushton CE First School (currently an “outstanding” Ofsted rating) and located 2.6 miles away. It is a Church of England first school with nursery provision. For secondary, Leek High School is 8 miles away whilst Kings School, Macclesfield is 12.1 miles. There are other state and independent schools available in the wider area.
Square Footage: 3,238 sq ft
Acreage: 1.02 Acres
Brochures
Web Details- COUNCIL TAXA payment made to your local authority in order to pay for local services like schools, libraries, and refuse collection. The amount you pay depends on the value of the property.Read more about council Tax in our glossary page.
- Band: G
- PARKINGDetails of how and where vehicles can be parked, and any associated costs.Read more about parking in our glossary page.
- Yes
- GARDENA property has access to an outdoor space, which could be private or shared.
- Yes
- ACCESSIBILITYHow a property has been adapted to meet the needs of vulnerable or disabled individuals.Read more about accessibility in our glossary page.
- Ask agent
Beat Lane, Rushton Spencer, Macclesfield, Staffordshire, SK11

Add an important place to see how long it'd take to get there from our property listings.
__mins driving to your place
Affordability


Notes
Staying secure when looking for property
Ensure you're up to date with our latest advice on how to avoid fraud or scams when looking for property online.
Visit our security centre to find out moreDisclaimer - Property reference WIS260218. The information displayed about this property comprises a property advertisement. Rightmove.co.uk makes no warranty as to the accuracy or completeness of the advertisement or any linked or associated information, and Rightmove has no control over the content. This property advertisement does not constitute property particulars. The information is provided and maintained by Savills, Wilmslow. Please contact the selling agent or developer directly to obtain any information which may be available under the terms of The Energy Performance of Buildings (Certificates and Inspections) (England and Wales) Regulations 2007 or the Home Report if in relation to a residential property in Scotland.
*This is the average speed from the provider with the fastest broadband package available at this postcode. The average speed displayed is based on the download speeds of at least 50% of customers at peak time (8pm to 10pm). Fibre/cable services at the postcode are subject to availability and may differ between properties within a postcode. Speeds can be affected by a range of technical and environmental factors. The speed at the property may be lower than that listed above. You can check the estimated speed and confirm availability to a property prior to purchasing on the broadband provider's website. Providers may increase charges. The information is provided and maintained by Decision Technologies Limited. **This is indicative only and based on a 2-person household with multiple devices and simultaneous usage. Broadband performance is affected by multiple factors including number of occupants and devices, simultaneous usage, router range etc. For more information speak to your broadband provider.