Leigh Road, Wimborne, BH21

- PROPERTY TYPE
Semi-Detached
- BEDROOMS
3
- BATHROOMS
1
- SIZE
Ask agent
- TENUREDescribes how you own a property. There are different types of tenure - freehold, leasehold, and commonhold.Read more about tenure in our glossary page.
Freehold
Key features
- Three-bedroom Victorian family home
- Beautifully presented throughout
- Modernised and extended to a high standard
- Private south facing rear garden
- Off-road parking for several vehicles
- Walking distance to Wimborne and all amenities
- Opposite Leigh Common
Description
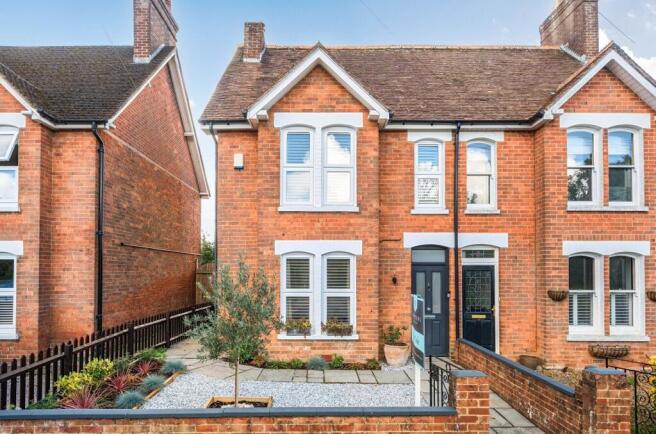
A beautifully refurbished and immaculately presented three-bedroom Victorian semi-detached home, combining period character with stylish modern finishes. Set opposite Leigh Common and within easy, level walking distance of Wimborne town centre, the property enjoys a south-facing rear garden, a dedicated garden office and generous off-road parking for up to five vehicles.
The Situation
The property is well placed for enjoying the outdoors, with Leigh Common and ByTheWay Field nearby, offering extensive green space, nature trails and all-weather walking routes, complemented by scenic riverside walks along the River Stour
Wimborne is a thriving market town in East Dorset, renowned for its welcoming atmosphere, attractive historic centre and excellent range of amenities. The town offers a varied selection of independent shops, cafés, restaurants and everyday services, making it an appealing place to live for all ages. Well connected by road via the A31, A35 and B3081, Wimborne is within easy reach of Bournemouth, Poole and the surrounding Dorset countryside. A comprehensive local bus network also provides convenient public transport links throughout the area. Steeped in history, the town is centred around the magnificent Minster Church of St Cuthburga, believed to date from around 705 AD. Its celebrated chained library is one of only four of its kind in the world, while the Minster’s distinctive twin towers form an impressive backdrop to the town’s characterful streets and period architecture. Residents are well served by a broad range of local facilities, including doctors’ surgeries, a community hospital, highly regarded schools and established health and social care services. Leisure opportunities are equally plentiful, with the town ideally placed for exploring Dorset’s beautiful countryside, bridleways, footpaths and dramatic coastal routes.
The Property
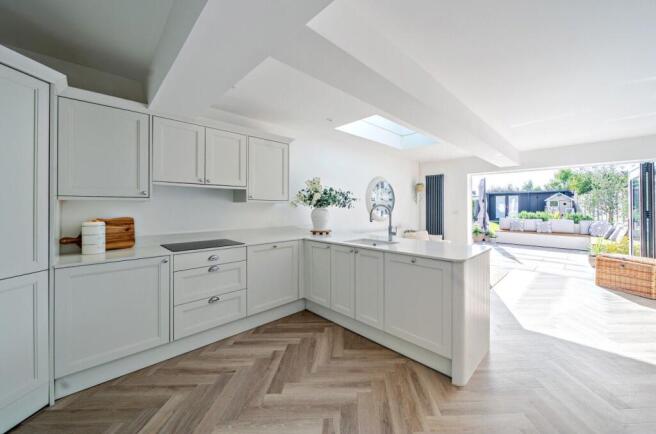
Thoughtfully updated throughout, the house has a wonderfully welcoming feel, with attractive wall panelling, herringbone LVT flooring, elegant triple-column radiators and a superb open-plan kitchen and dining space designed with modern family life in mind.
The current owners have commissioned plans for a loft conversion, creating the potential for an additional bedroom with an en suite shower room, subject to the necessary consents.
The property is entered via a welcoming reception hall, where half-height timber panelling immediately introduces the character found throughout the house.
To the front is a charming living room, centred around a fireplace recess and complemented by fitted alcove cupboards and a handsome square bay window which brings in plenty of natural light.
At the heart of the home is the impressive kitchen/breakfast room, beautifully fitted with Shaker-style cabinetry and quartz worktops. A central island provides a sociable breakfast bar and additional workspace, while integrated appliances include a dishwasher, Zanussi electric double oven, Bosch induction hob with cooker hood and fridge-freezer. A Belfast sink and useful built-in understairs cupboards complete this thoughtfully designed space.
The kitchen flows naturally into the dual-aspect dining room, creating a relaxed and sociable setting for everyday family life and entertaining. A feature panelled wall adds further character, while French doors open directly onto the south-facing garden, making the space especially appealing during the warmer months.
Accessed from the hallway a practical utility room is fitted with a range of built-in storage cupboards and providing space and plumbing for both a washing machine and tumble dryer. The utility room leads through to a conveniently located ground floor cloakroom fitted with a WC and wash hand basin.
From the hallway, a straight staircase rises to a galleried first-floor landing.
The principal bedroom benefits from built-in wardrobes, while the second bedroom also includes fitted storage. Bedroom three has a useful shelved alcove and would work equally well as a nursery or study,
The contemporary family bathroom is fitted with a shower bath, WC, vanity wash basin and heated towel radiator.
Grounds & Gardens
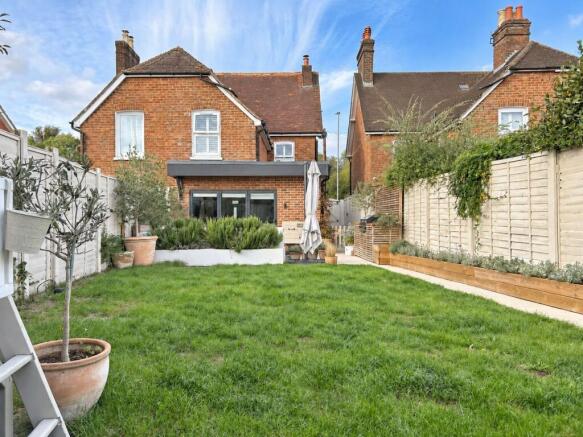
Outside, the front garden has been gravelled for ease of maintenance and is enclosed by a low brick wall, with a wrought-iron pedestrian gate leading to the front door. A side gate opens into the delightful south-facing rear garden, which has been arranged to offer a lovely balance of places to relax, dine and enjoy the outdoors. Immediately adjoining the house is a patio with pergola, creating an inviting spot for al fresco dining, while the remainder of the garden is laid principally to lawn.
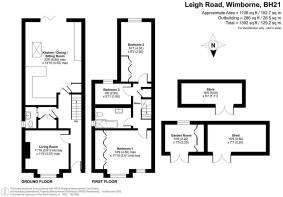
To the rear is a timber garden office, approximately 2.5m x 2.2m, providing an ideal space for home working, hobbies or quiet retreat. Alongside is a substantial garden store, approximately 5.1m x 2.3m. Beyond the garden, a gate leads to a spacious gravelled parking area, approached via a small side road and providing off-road parking for up to five vehicles.
Additional Information
Tenure: Freehold
Council Tax: D
Energy Performance Rating: C Current: 70 Potential: 78
All mains services connected
Heating: Gas central heating
Property Construction: Traditional brick and block
Flood Risk: Low
Parking: Private driveway
The property also has an Electric Vehicle (EV) Charging Point installed.
Broadband: FFTP - Fibre to the property directly
Ultrafast broadband with speeds of up to 10000 Mbps is available at the property (Ofcom).
Mobile Signal/Coverage: No known issues, please check with your provider for further clarity.
Brochures
Brochure 1- COUNCIL TAXA payment made to your local authority in order to pay for local services like schools, libraries, and refuse collection. The amount you pay depends on the value of the property.Read more about council Tax in our glossary page.
- Band: D
- PARKINGDetails of how and where vehicles can be parked, and any associated costs.Read more about parking in our glossary page.
- Off street
- GARDENA property has access to an outdoor space, which could be private or shared.
- Yes
- ACCESSIBILITYHow a property has been adapted to meet the needs of vulnerable or disabled individuals.Read more about accessibility in our glossary page.
- Ask agent
Leigh Road, Wimborne, BH21

Add an important place to see how long it'd take to get there from our property listings.
__mins driving to your place
Affordability

Notes
Staying secure when looking for property
Ensure you're up to date with our latest advice on how to avoid fraud or scams when looking for property online.
Visit our security centre to find out moreDisclaimer - Property reference 31017041. The information displayed about this property comprises a property advertisement. Rightmove.co.uk makes no warranty as to the accuracy or completeness of the advertisement or any linked or associated information, and Rightmove has no control over the content. This property advertisement does not constitute property particulars. The information is provided and maintained by Spencers, Wimborne. Please contact the selling agent or developer directly to obtain any information which may be available under the terms of The Energy Performance of Buildings (Certificates and Inspections) (England and Wales) Regulations 2007 or the Home Report if in relation to a residential property in Scotland.
*This is the average speed from the provider with the fastest broadband package available at this postcode. The average speed displayed is based on the download speeds of at least 50% of customers at peak time (8pm to 10pm). Fibre/cable services at the postcode are subject to availability and may differ between properties within a postcode. Speeds can be affected by a range of technical and environmental factors. The speed at the property may be lower than that listed above. You can check the estimated speed and confirm availability to a property prior to purchasing on the broadband provider's website. Providers may increase charges. The information is provided and maintained by Decision Technologies Limited. **This is indicative only and based on a 2-person household with multiple devices and simultaneous usage. Broadband performance is affected by multiple factors including number of occupants and devices, simultaneous usage, router range etc. For more information speak to your broadband provider.