Ash Lane, Aspull

- PROPERTY TYPE
Semi-Detached
- BEDROOMS
3
- BATHROOMS
3
- SIZE
1,279 sq ft
119 sq m
- TENUREDescribes how you own a property. There are different types of tenure - freehold, leasehold, and commonhold.Read more about tenure in our glossary page.
Freehold
Key features
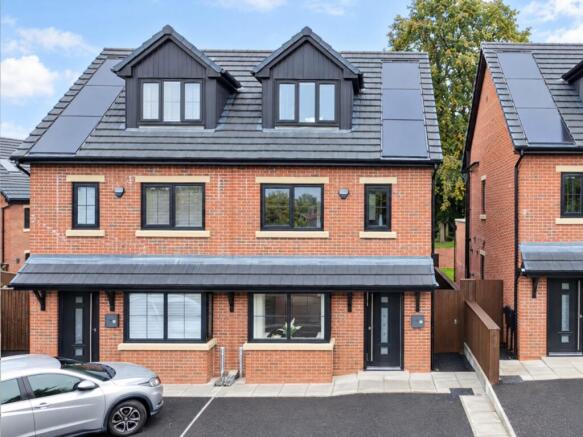
- Outstanding three-bedroom semi-detached home Attractive Lancashire stone exterior Three storeys of luxury living
- Approximately 1,259 sq ft of accommodation Three generous double bedrooms Spacious top-floor principal suite with en-suite
- Two further double bedrooms Beautiful family bathroom with premium fittings Stunning shaker-style kitchen with integrated appliances
- Impressive breakfast bar Open-plan kitchen, dining and family space Spectacular lantern-style ceiling window
- Large patio doors leading to the garden Beautiful lounge with bay window and tree-lined outlook Luxury ground-floor WC with Roca sanitary ware and Porcelanosa tiles Private, not-overlooked rear garden
- Private deeded driveway Electric vehicle charging point provision Solar panels Exceptional EPC rating of A
- Gas central heating House alarm Freehold Turnkey condition
Description
EPC A
2.5% deposit contribution available.
A contribution of £9,375 towards the buyer’s deposit is available at the full asking price of £375,000, subject to terms and lender acceptance.
KS Estates is delighted to present Plot 6, a beautifully finished new home offering approximately 1,259 sq ft of accommodation across three floors.
With three double bedrooms, two bathrooms, a stunning kitchen, dining and family space, a private driveway and solar panels, this impressive home combines contemporary style with practical everyday living.
EXCEPTIONAL THREE-BEDROOM LUXURY HOME | 1,259 SQ FT | EPC A | PRIVATE DRIVEWAY
A stunning, turnkey home with luxury interiors, a show-stopping kitchen, three double bedrooms and outstanding energy efficiency.
Welcome to a home that truly has the wow factor.
Situated on Ash Lane in the popular area of Aspull, this exceptional three-storey semi-detached property offers approximately 1,259 sq ft of beautifully finished accommodation, combining contemporary luxury, thoughtful design and the flexibility demanded by modern family life.
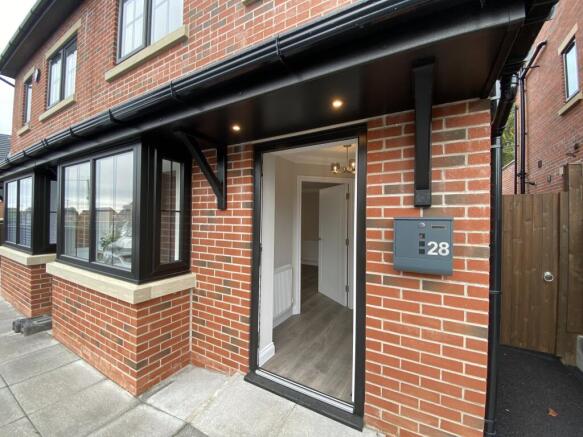
From the attractive Lancashire stone exterior to the beautifully appointed interiors, every detail contributes to the home's sophisticated feel. With a stunning shaker-style kitchen, an impressive lantern window to the family and dining area, three generous double bedrooms and a luxurious top-floor principal suite, this is a property that offers far more than first meets the eye.
Add a private deeded driveway, an electric vehicle charging provision, solar panels and an outstanding EPC rating of A, and you have a home that delivers an exceptional combination of style, comfort and modern practicality.
A BEAUTIFUL HOME FROM THE MOMENT YOU ENTER.
The welcoming lounge features a charming bay window and quality carpeting, creating a comfortable space to relax. To the rear, the spacious open-plan kitchen, dining and family area forms the heart of the home. The shaker-style kitchen features a breakfast bar and integrated appliances, including an oven, fridge freezer, induction hob,extractor, dishwasher and microwave.A striking roof lantern fills the space with natural light, while large patio doors open directly onto the rear garden—ideal for everyday family life and entertaining.The downstairs cloakroom is finished with Roca sanitary ware, Porcelanosa porcelain tiles, a vanity cabinet and mirror.
The welcoming lounge is a beautifully presented retreat, decorated in an elegant style and finished with high-quality carpeting. A charming bay window frames a lovely tree-lined outlook, creating a peaceful setting in which to relax and unwind.
The attention to detail continues into the ground-floor cloakroom, where premium Roca sanitary ware, stunning Porcelanosa porcelain tiles, a contemporary mirror and stylish vanity cabinet create a luxurious finish.
This is a home where quality is evident throughout, from the principal living spaces to the smallest finishing touches.
THE KITCHEN THAT STEALS THE SHOW
At the heart of the property lies a truly impressive kitchen, dining and family space, designed for everything from relaxed everyday living to memorable evenings entertaining friends and family.
The gorgeous shaker-style kitchen combines timeless styling with modern convenience, complemented by a striking breakfast bar that provides the perfect place for morning coffee, informal dining or catching up at the end of the day.
Integrated appliances include an oven, fridge freezer, induction hob, extractor, dishwasher and microwave, creating a sleek, coordinated finish.
Above, a spectacular lantern-style ceiling window draws natural light deep into the room, enhancing the wonderful sense of space and openness. Large patio doors lead directly out to the rear garden, creating a seamless connection between indoor and outdoor living.
Imagine family breakfasts beneath the natural light, relaxed evenings around the breakfast bar and summer gatherings with the patio doors open to the garden. This is a space designed to be lived in, loved and enjoyed.
THREE DOUBLE BEDROOMS | THREE FLOORS OF THOUGHTFULLY DESIGNED LIVING
Three double bedrooms -
The first floor offers two generous double bedrooms and a beautifully appointed family bathroom. Featuring a bath with shower over, Roca sanitary ware, porcelain tiling, a cabinet and mirror, the bathroom continues the quality finish found throughout the home.Occupying the top floor, the spacious principal bedroom provides a private retreat with its own en-suite shower room.
Offering three genuine double bedrooms across three floors, this home provides exceptional flexibility for growing families, professional couples, guests or those needing additional space to work from home.
Occupying the entire top floor, the impressive principal bedroom provides a private and peaceful retreat, complete with a spacious, high-quality en-suite. Separated from the main living areas, it offers a wonderful sense of privacy and everyday indulgence.
Two further double bedrooms occupy the first floor and are served by a beautifully finished family bathroom. Featuring Roca sanitary ware, striking porcelain tiling, a bath with shower over, a stylish cabinet and mirror, the bathroom continues the property's consistent theme of quality and contemporary elegance.
Whether accommodating family members, creating a guest bedroom or designing a dedicated home office, the generous proportions provide options to suit changing needs.
A PRIVATE REAR GARDEN
The rear garden is a wonderful extension of the living space, offering a private and peaceful setting that is not overlooked.
Ideal for outdoor dining, entertaining, relaxing in the sunshine or simply enjoying a quiet moment at the end of a busy day, it provides a welcome sense of seclusion.
With direct access from the impressive kitchen and family area, the garden complements the home's open-plan design and creates a natural setting for enjoying time together.
PRIVATE DRIVEWAY AND EV CHARGING
The rear garden offers space for outdoor dining, entertaining and relaxation, with direct access from the kitchen and family area.A private driveway provides convenient off-road parking and benefits from EV charging provision installed, ready for a charger to be fitted.
A valuable feature of this property is its private deeded driveway, offering off-road parking convenience.
The addition of a dedicate while the property's solar panels and excellent energy rating add further practical benefits.
EPC A | SOLAR PANELS | MODERN, ENERGY-CONSCIOUS LIVING
An outstanding EPC rating of A places this property in an excellent energy-efficiency category.
Alongside solar panels, the home benefits from gas central heating and an electric vehicle charging provision combining contemporary comfort with features designed for modern living.
Additional benefits include a house alarm, freehold tenure, an attractive Lancashire stone exterior and high-quality fixtures and fittings throughout.
Presented in turnkey condition, this is a home where buyers can look forward to moving in and enjoying the space, style and quality without the immediate need for renovation.
Freehold and offered with no onward chain, Plot 6 is ready to move into and enjoy.
SOUGHT-AFTER ASPULL LOCATION
Ash Lane is ideally placed for enjoying the appeal of Aspull and its surrounding countryside.
The nearby Haigh Hall estate and surrounding parkland provide opportunities for scenic country walks, outdoor pursuits and family leisure activities. The area offers an appealing balance between a residential setting, green open spaces and access to the wider Wigan area.
For families, the surrounding area offers a selection of primary and secondary schools, with individual school locations and admissions arrangements worth checking to suit your requirements.
Whether you are looking for your next family home, more room to grow or a beautifully finished property with an emphasis on quality and lifestyle, this location offers plenty to appreciate.
IMPRESSIVE ACCOMMODATION
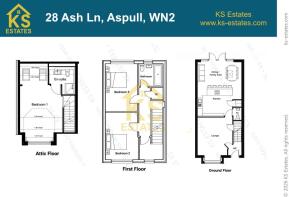
The property offers approximately 1,259 sq ft (117 sq m) of accommodation arranged over three floors:
Ground floor: 581 sq ft
First floor: 391 sq ft
Second floor: 287 sq ft
KEY FEATURES
2.5% £9375.00 deposit contribution at the full asking price, subject to terms and lender acceptance.
Separate lounge with bay window
Outstanding three-bedroom double bedroom home
Attractive Lancashire stone lintels to the exterior
Three storeys of luxury living
Approximately 1,259 sq ft of accommodation
Shaker-style kitchen with integrated appliances - granite worktop - with Impressive breakfast bar
Open-plan kitchen, dining and family space
Striking roof lantern and patio doors to the garden
Three generous double bedrooms
Spacious top-floor principal suite with en-suite
Two further double bedrooms
Beautiful family bathroom with premium fittings -Roca sanitary ware and quality porcelain tiling
Spectacular lantern-style ceiling window
Large patio doors leading to the garden - Private rear garden - Not Over Looked
Beautiful lounge with bay window and tree-lined outlook
Luxury ground-floor WC with Roca sanitary ware and Porcelanosa tiles
Spacious top-floor principal bedroom with en-suite
Family bathroom and downstairs cloakroom
Flooring Throughout
Private driveway
Electric vehicle charging provision - ready for a charger to be fitted
Solar panels - Exceptional EPC rating of A
Gas central heating
House alarm
Freehold - On Chain
Turnkey condition
A HOME THAT NEEDS TO BE SEEN TO BE APPRECIATED.
Beautifully styled, thoughtfully designed and finished with quality at every turn, this exceptional Ash Lane property offers the perfect balance of luxury, comfort and practicality.
From the show-stopping kitchen and light-filled family space to the private top-floor principal suite, secluded garden and impressive energy credentials, this is a home that makes an immediate impression.
A rare opportunity to acquire a beautifully finished, energy-efficient home in Aspull, with three double bedrooms, private parking and luxurious living across three floors.
Viewing is highly recommended to appreciate the space, finish and quality of this exceptional new home.
- COUNCIL TAXA payment made to your local authority in order to pay for local services like schools, libraries, and refuse collection. The amount you pay depends on the value of the property.Read more about council Tax in our glossary page.
- Band: B
- PARKINGDetails of how and where vehicles can be parked, and any associated costs.Read more about parking in our glossary page.
- Driveway,Private
- GARDENA property has access to an outdoor space, which could be private or shared.
- Front garden,Private garden,Patio,Enclosed garden,Rear garden,Back garden
- ACCESSIBILITYHow a property has been adapted to meet the needs of vulnerable or disabled individuals.Read more about accessibility in our glossary page.
- Ground floor
Ash Lane, Aspull

Add an important place to see how long it'd take to get there from our property listings.
__mins driving to your place
Affordability


Notes
Staying secure when looking for property
Ensure you're up to date with our latest advice on how to avoid fraud or scams when looking for property online.
Visit our security centre to find out moreDisclaimer - Property reference WN2 1EZ. The information displayed about this property comprises a property advertisement. Rightmove.co.uk makes no warranty as to the accuracy or completeness of the advertisement or any linked or associated information, and Rightmove has no control over the content. This property advertisement does not constitute property particulars. The information is provided and maintained by KS Estates, Covering Wigan & Surrounding Area. Please contact the selling agent or developer directly to obtain any information which may be available under the terms of The Energy Performance of Buildings (Certificates and Inspections) (England and Wales) Regulations 2007 or the Home Report if in relation to a residential property in Scotland.
*This is the average speed from the provider with the fastest broadband package available at this postcode. The average speed displayed is based on the download speeds of at least 50% of customers at peak time (8pm to 10pm). Fibre/cable services at the postcode are subject to availability and may differ between properties within a postcode. Speeds can be affected by a range of technical and environmental factors. The speed at the property may be lower than that listed above. You can check the estimated speed and confirm availability to a property prior to purchasing on the broadband provider's website. Providers may increase charges. The information is provided and maintained by Decision Technologies Limited. **This is indicative only and based on a 2-person household with multiple devices and simultaneous usage. Broadband performance is affected by multiple factors including number of occupants and devices, simultaneous usage, router range etc. For more information speak to your broadband provider.