26 Alderton Crescent, Leeds

- PROPERTY TYPE
Semi-Detached
- BEDROOMS
3
- BATHROOMS
1
- SIZE
Ask agent
- TENUREDescribes how you own a property. There are different types of tenure - freehold, leasehold, and commonhold.Read more about tenure in our glossary page.
Freehold
Key features
- OPEN TO VIEW FROM 10:30 am SAT 17th OCT. PLEASE REGISTER ONLINE OR CALL 24/7 TO RESERVE YOUR VERY OWN VIEWING APPOINTMENT. THANK EWE.
- Great schools...Alwoodley Primary & Allerton High...FANTASTIC!
- A wide and varied array of amenities is on hand.
- Easy to commute to and from via arterial road and public transport.
- Excellent woodland walks along the Meanwood Valley Trail close by.
- Modernised, improved & nicely presented.
- A fabulous, 6 metre contemporary kitchen Diner.
- Guest cloakroom/W.C., living room, conservatory, 3 generous bedrooms & a 4-piece bathroom suite.
- Generous private rear garden.
- NO ONWARD CHAIN.
Description
OPEN TO VIEW FROM 10:30 am SAT 17th OCT. PLEASE REGISTER ONLINE OR CALL 24/7 TO RESERVE YOUR VERY OWN VIEWING APPOINTMENT. THANK EWE.
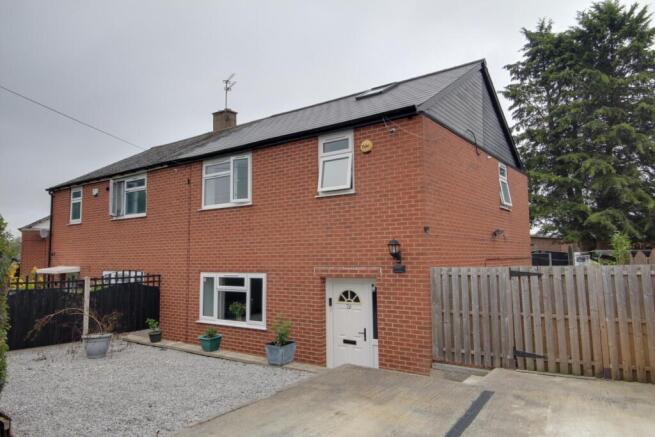
So... what's so special about it, I hear you ask...Well...it has been modernised and improved, has a full-width conservatory at the back, a new roof and 3 generous bedrooms. If you have always wanted an 6.5 metre bespoke open-plan kitchen diner, a guest cloakroom and a private garden...then this could well be the house for EWE. Ohh...and did I say that it has NO ONWARD CHAIN, so no waiting for the owners to find a house to buy...Yippee.
This is a house that is full of surprises! It's much bigger than it looks from the outside and is nestled away in a quiet little backwater, in a much sought-after leafy suburb of north Leeds. In my opinion, it would suit a wide range of prospective purchasers, ranging from those requiring their first home, through to people who would wish to downsize yet continue to live in this very desirable area. At this price, it is also an excellent opportunity to acquire a rather nice investment! I am very sure that you will find it to be a very pleasant surprise too...
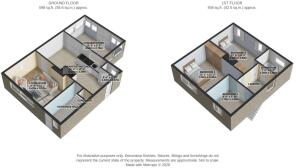
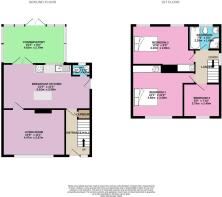
Having parked on the roadside or hardstanding area outside the front of the house, your guided tour will start by entering the entrance hall. This, in turn, leads into a rather impressive bespoke 6.51 metre OPEN PLAN KITCHEN DINER that will certainly be admired by friends and family. Here you will also find a rather stylish guest cloakroom/W.C. On the left, situated at the end of the Kitchen diner, is the living room at the front of the house and a full-width conservatory at the back of the house. From the hallway, the staircase will whisk you effortlessly up to the first-floor landing. Here you will find 3 generous bedrooms...all with fitted furniture. The bathroom has a white, 4-piece suite and fully tiled walls.
At the front of the house is a hardstanding area which, subject to the addition of a drop kerb for access, can then be officially used as a double-width driveway. There is a garden area at the side and a generous private rear garden.
Now for the amenities...Moor Allerton is considered to be popular and a sought-after leafy suburb within North Leeds. The main arterial roads give easy access to Horsforth, Moortown, Chapel Allerton, Headingley, Meanwood, Bramhope, Leeds city centre and access to the motorway networks. Leeds and Bradford International Airport are a few miles away. Regular public transport is on hand and there is a selection of sought-after schools in proximity, such as Alwoodley Primary and Allerton High, ensuring that these homes continue to be much sought after. Private schooling and nurseries too. For shopping, you could not be better placed too! Apart from good shopping, restaurants, pubs, and wine bars, there are lots of sports clubs to visit in order to work off those overindulgences....David LLyod, Chapel Allerton, and the Village, to name just a few.
A little added extra, and not widely known, is that there is access close by straight onto the Meanwood Valley Trail - how good is that!
Tenure...Freehold. Council Tax band B. EPC band C73, potential C79. Flood risk information received...Rivers and seas...very low. Surface water...very low.
Mains drainage, water, gas and electricity are installed. Land registry title number : YY 81867.
Viewers are accompanied by EweMove's business owners; this ensures a good, in-depth viewing experience with the property professional. Afterward, you will receive a short video of the property to remember us by and so that you can show your friends and family. (EweMove's business owners are normally contactable in the mornings, afternoons, evenings, and weekends, including Sundays.)
Entrance Hall
3.47m x 1.9m - 11'5" x 6'3"
Composite double-glazed front door and wood grain effect laminate flooring. Useful cloaks cupboard and an additional cupboard located under the stairs. Radiator.
Guest WC
1.33m x 0.87m - 4'4" x 2'10"
A contemporary suite comprising a low-level W.C., and a vanity hand wash basin which has cupboards underneath it. There is a double-glazed window.
Living Room
4.49m x 3.37m - 14'9" x 11'1"
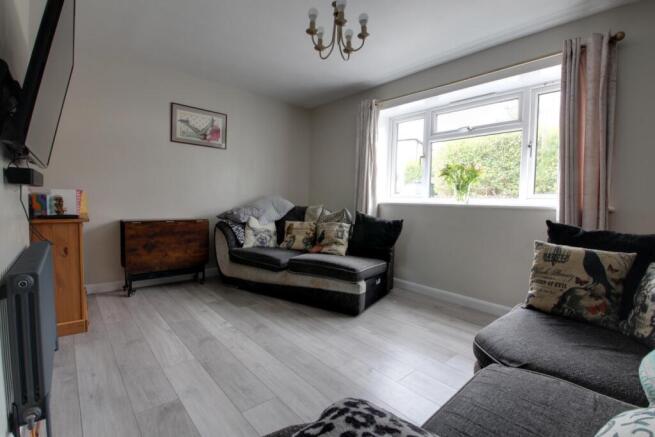
Located at the front of the house, enjoying a spacious family setting and having a contemporary, wood grain effect grey laminate flooring and double glazing.
Conservatory
4.62m x 2.79m - 15'2" x 9'2"
(accessed from the open-plan kitchen) What a great room for entertaining with friends and family, particularly as there is access, through double doors, straight into the private back garden. Again, we have grey laminate flooring and a double-panel radiator.
Open Plan Dining / Kitchen
6.51m x 3.39m - 21'4" x 11'1"
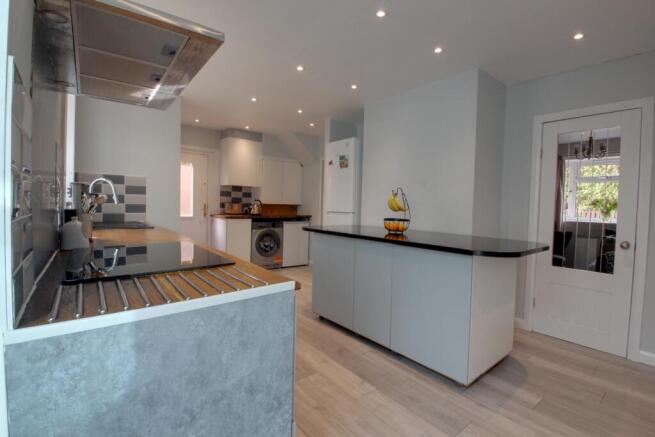
Kitchens are often said to be the focal point of a house...This is certainly the case with this property! A classic open-plan breakfast kitchen. What a fabulous space, which will certainly be admired by friends and family. (Check out the photos). There is an extensive range of wall and floor units in a white finish, complemented by rustic solid wood worktops. The units have soft closures...so no banging of cupboard doors or the risk of trapped fingers for the little ones. Enhancements include a substantial stand-alone breakfast island, which has further storage cupboards within and a granite worktop. There are split-level cooking facilities such as a built-in oven, a 5-ring induction hob and an extractor hood above it. There is space for a fridge/freezer, plumbing for a washer and a vent for a tumble dryer. There is downlighting and the laminate flooring flows into this room too. There is access into the conservatory and a double-glazed door that give
Open Plan Dining / Kitchen
KITCHEN DINER DETAILS CONTINUED...There is space for a fridge/freezer, plumbing for a washer and a vent for a tumble dryer. There is downlighting and the laminate flooring flows into this room too. There is access into the conservatory and a double-glazed door that gives external access to the side of the house.
First Floor Landing
2.65m x 1.97m - 8'8" x 6'6"
Double-glazed window to the side elevation and access to the loft, which is part-boarded and insulated.
Bedroom 1
3.68m x 3.4m - 12'1" x 11'2"
(Clear floor space) There are full-height fitted wardrobes to one wall. Double-glazed windows to the front elevation and a cute contemporary radiator finish off a rather nice bedroom.
Bedroom 2
4.1m x 2.82m - 13'5" x 9'3"
(Clear floor space) Again...another good-sized double bedroom, which enjoys a good degree of privacy and overlooks the back garden. Twin double-glazed windows ensure good natural light. Double panel radiator.
Bedroom 3
2.75m x 2.4m - 9'0" x 7'10"
Surprisingly spacious...with a lot of people working from home, this room would also make a great space for an office. There is a contemporary radiator, a fitted cupboard unit and double glazing.
Bathroom
2.26m x 1.66m - 7'5" x 5'5"
Here we have a white 4-piece suite comprising a panelled bath, which has a hand-held, mains-fed shower unit. There is a low-level W.C., and a pedestal hand wash basin. There is a separate corner shower, which has a mains-fed shower unit.The walls are fully tiled, there is downlighting, double glazing and a cute radiator.
Exterior
FRONT. There is hardstanding at the front of the property, for which Planning Permission has been granted for this area to be officially used as a double-width drive, subject to the installation of drop kerbstones. At the side of the property, there is gated access to the side garden, which in turn, gives access to the back garden.
Exterior
BACK. Here we have a sizeable, 2-tier back garden that enjoys a good degree of privacy, in that it is not overlooked by houses opposite.Being low maintenance means that you get the benefit of maximum usage for entertaining and relaxing, without having to spend many evening or weekend hours of your time on garden maintnance/upkeep. Winner, winner...chicken dinner.
- COUNCIL TAXA payment made to your local authority in order to pay for local services like schools, libraries, and refuse collection. The amount you pay depends on the value of the property.Read more about council Tax in our glossary page.
- Band: B
- PARKINGDetails of how and where vehicles can be parked, and any associated costs.Read more about parking in our glossary page.
- Yes
- GARDENA property has access to an outdoor space, which could be private or shared.
- Yes
- ACCESSIBILITYHow a property has been adapted to meet the needs of vulnerable or disabled individuals.Read more about accessibility in our glossary page.
- Ask agent
26 Alderton Crescent, Leeds

Add an important place to see how long it'd take to get there from our property listings.
__mins driving to your place
Affordability

Notes
Staying secure when looking for property
Ensure you're up to date with our latest advice on how to avoid fraud or scams when looking for property online.
Visit our security centre to find out moreDisclaimer - Property reference 10855908. The information displayed about this property comprises a property advertisement. Rightmove.co.uk makes no warranty as to the accuracy or completeness of the advertisement or any linked or associated information, and Rightmove has no control over the content. This property advertisement does not constitute property particulars. The information is provided and maintained by EweMove, Covering Yorkshire. Please contact the selling agent or developer directly to obtain any information which may be available under the terms of The Energy Performance of Buildings (Certificates and Inspections) (England and Wales) Regulations 2007 or the Home Report if in relation to a residential property in Scotland.
*This is the average speed from the provider with the fastest broadband package available at this postcode. The average speed displayed is based on the download speeds of at least 50% of customers at peak time (8pm to 10pm). Fibre/cable services at the postcode are subject to availability and may differ between properties within a postcode. Speeds can be affected by a range of technical and environmental factors. The speed at the property may be lower than that listed above. You can check the estimated speed and confirm availability to a property prior to purchasing on the broadband provider's website. Providers may increase charges. The information is provided and maintained by Decision Technologies Limited. **This is indicative only and based on a 2-person household with multiple devices and simultaneous usage. Broadband performance is affected by multiple factors including number of occupants and devices, simultaneous usage, router range etc. For more information speak to your broadband provider.