
Trebovir Road, SW5

- PROPERTY TYPE
Flat
- BEDROOMS
3
- BATHROOMS
4
- SIZE
Ask agent
Key features
- 3 bedrooms
- 4 bathrooms
- 3 reception rooms
- Lift, porter
- Balcony, communal garden
- Mansion block
- Quote property code 4656 if calling
Description
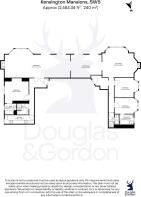
Originally two separate apartments, the properties were brought together to create one remarkable home extending across the full width of the building, with approximately 84 feet of south-west facing living and entertaining space. The result is an extraordinary sense of width, light and scale, combining the character and proportions of a period mansion building with the ease and elegance of true lateral living.
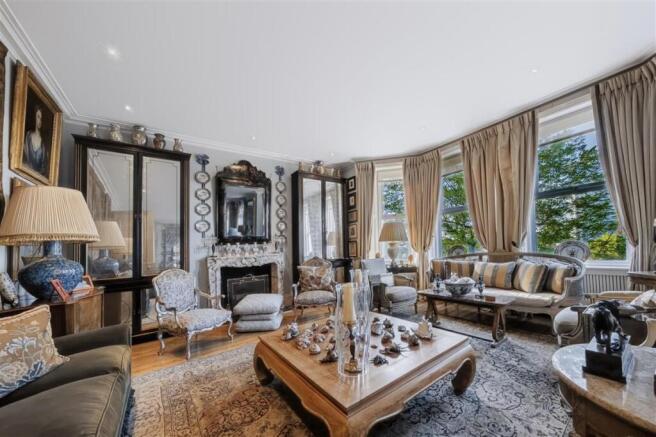
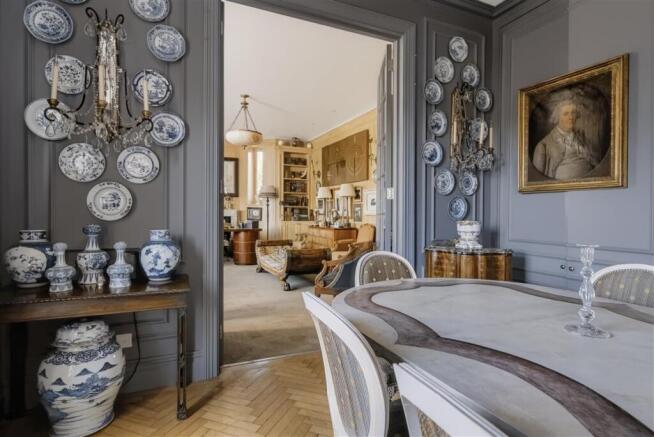
The principal rooms unfold across the front of the apartment in an elegant sequence. A double drawing room, substantial dining room and library are connected by a series of generous openings, with four sets of French doors leading onto two adjoining balconies and allowing the south-west light to move through the apartment throughout the afternoon and into the evening.
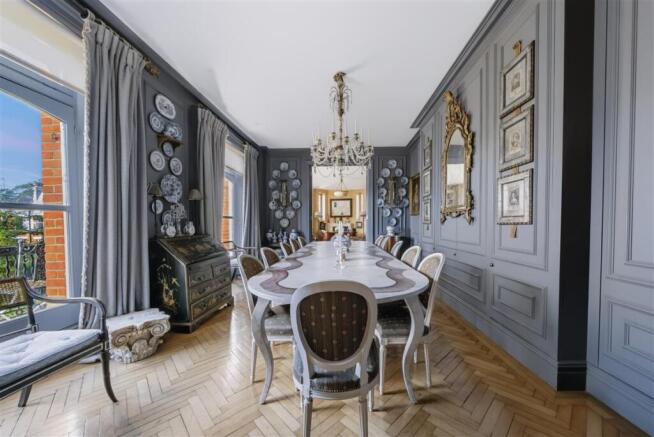
At the heart of the current home is the dining room. Generous enough to accommodate a substantial table, it creates a natural focal point between the principal living spaces and gives the apartment a wonderful sense of flow. It is easy to imagine the home filled with people, long dinners around the table, drinks moving through to the drawing room and the balcony doors open on a summer evening.
Yet perhaps one of the apartment's greatest qualities is that it does not dictate how it should be lived in.
The current arrangement provides three well-proportioned bedrooms, two bathrooms and two separate WCs, together with a generous home office and library. The latter could readily become a fourth bedroom, while the sheer scale of the accommodation creates scope for a future owner to reimagine different areas of the apartment around their own style of living, whether that means creating a more substantial principal suite, retaining a dedicated library or study, introducing additional bedroom accommodation or simply preserving the exceptional entertaining space that defines the home today.
The separate kitchen is already generously proportioned and offers further potential. Subject to the necessary permissions and consents, there is scope to open up the space to create a larger and more informal eat-in kitchen. More broadly, the apartment's origins as two individual homes give it an inherent versatility that is rarely found in a property of this character.
Kensington Mansions itself dates from the late 19th century and forms part of the Nevern Square Conservation Area. Designed by William Cooke at a time when mansion-apartment living was emerging as a fashionable new way to live in London, the building retains the architectural character of the period, with its red-brick and stucco façade, balconies and generous internal proportions.
Residents also enjoy key access to a secure private communal garden which is a particularly valuable amenity in this part of London. Together with the apartment's two balconies, leafy outlook and abundance of natural light, it provides a welcome connection to outside space despite the property's central setting.
Trebovir Road sits among the leafy streets and garden squares of the Nevern Square Conservation Area, giving this pocket of west London a distinctly residential character while remaining exceptionally well connected. The cafés, restaurants, shops and everyday amenities of Earl's Court Road are close at hand, with Holland Park also within easy reach.
For those dividing their time between London and elsewhere, the location is particularly convenient. Earl's Court Underground station is moments away, with the Piccadilly and District lines providing excellent connections across London and a direct route to Heathrow. West Brompton provides additional rail and Overground services, while the A4 offers straightforward access west out of the capital. Paddington and its mainline services to Oxford and the west of England are also readily accessible.
For someone seeking the ease of lateral living without sacrificing the proportions, individuality and character of a period London home, Kensington Mansions represents a genuinely unusual opportunity. It is, quite simply, a home of a scale and configuration that is increasingly difficult to replicate in central London.
Property Details
Tenure: Share of Freehold – two separate leases, approximately 974 years remaining
Service Charge: £16,170 per annum
Ground Rent: N/A
EPC Rating: E
Council Tax: Band G & G
Local Authority: Royal Borough of Kensington & Chelsea
Approximate Area: 2,712 sq ft including balconies
Please note: Lease details, service charges, ground rent (where applicable) and council tax are provided as a guide only and should be verified by your solicitor prior to exchange of contracts.
If calling, please quote property code 4656 so we can direct your call to the best person to help you.
The information contained in these particulars is for general information purposes only. Douglas & Gordon does not provide information or give any warranty with regards to train, tube, tram lines or flight paths. Prospective purchasers or tenants are advised to carry out their own research if they have any concern about train, tube, tram lines or flight paths.
Brochures
More details- COUNCIL TAXA payment made to your local authority in order to pay for local services like schools, libraries, and refuse collection. The amount you pay depends on the value of the property.Read more about council Tax in our glossary page.
- Band: G
- PARKINGDetails of how and where vehicles can be parked, and any associated costs.Read more about parking in our glossary page.
- Ask agent
- GARDENA property has access to an outdoor space, which could be private or shared.
- Communal garden
- ACCESSIBILITYHow a property has been adapted to meet the needs of vulnerable or disabled individuals.Read more about accessibility in our glossary page.
- Higher than 2nd floor (with lift)
Trebovir Road, SW5

Add an important place to see how long it'd take to get there from our property listings.
__mins driving to your place
Affordability



Notes
Staying secure when looking for property
Ensure you're up to date with our latest advice on how to avoid fraud or scams when looking for property online.
Visit our security centre to find out moreDisclaimer - Property reference X82676_1. The information displayed about this property comprises a property advertisement. Rightmove.co.uk makes no warranty as to the accuracy or completeness of the advertisement or any linked or associated information, and Rightmove has no control over the content. This property advertisement does not constitute property particulars. The information is provided and maintained by Douglas and Gordon, London. Please contact the selling agent or developer directly to obtain any information which may be available under the terms of The Energy Performance of Buildings (Certificates and Inspections) (England and Wales) Regulations 2007 or the Home Report if in relation to a residential property in Scotland.
*This is the average speed from the provider with the fastest broadband package available at this postcode. The average speed displayed is based on the download speeds of at least 50% of customers at peak time (8pm to 10pm). Fibre/cable services at the postcode are subject to availability and may differ between properties within a postcode. Speeds can be affected by a range of technical and environmental factors. The speed at the property may be lower than that listed above. You can check the estimated speed and confirm availability to a property prior to purchasing on the broadband provider's website. Providers may increase charges. The information is provided and maintained by Decision Technologies Limited. **This is indicative only and based on a 2-person household with multiple devices and simultaneous usage. Broadband performance is affected by multiple factors including number of occupants and devices, simultaneous usage, router range etc. For more information speak to your broadband provider.