Sates Way, Henleaze, Bristol

Letting details
- Let available date:
- 16/10/2026
- Deposit:
- £1,904A deposit provides security for a landlord against damage, or unpaid rent by a tenant.Read more about deposit in our glossary page.
- Furnish type:
- Unfurnished
- Council Tax:
- Ask agent
- PROPERTY TYPE
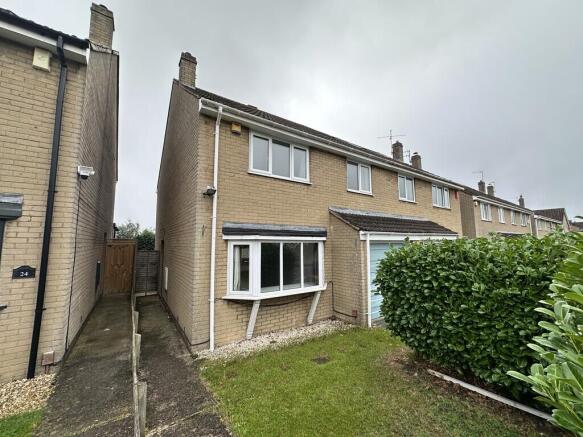
End of Terrace
- BEDROOMS
3
- BATHROOMS
1
- SIZE
Ask agent
Key features
- EMPTY & AVAILABLE NOW
- Unfurnished - (White Goods can be supplied).
- THREE Double Bedrooms
- TWO Separate Reception Rooms
- Double Glazing & Gas Central Heating
- Garage & Off Street Parking
- Spacious Bathroom & Separate WC
- Prime Location - Ideal Family Home - Cul-De-Sac
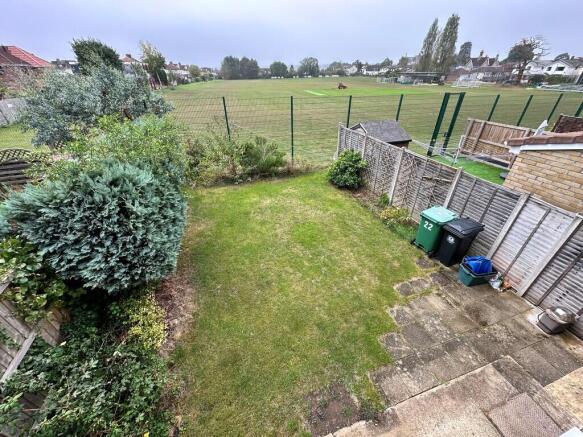
- Sunny South Facing Rear Garden with side access
- 5 Week Deposit. EPC C. Council Tax D
Description
Offered unfurnished (white goods can be supplied), this bright and airy home is available immediately, ready for you to move straight in and make it your own!
The Accommodation
Designed for comfortable everyday living, the property boasts generous room sizes and a welcoming layout throughout:
- Ground Floor: A welcoming entrance hall leads into a large, bright living room, a separate formal dining room, and a fitted kitchen featuring direct access out to the rear garden.
- First Floor: Upstairs, you will find three excellent double bedrooms, including a generous master bedroom complete with built-in wardrobes. The bedrooms are served by a spacious family bathroom and a separate W.C.
External Features & Parking
- Private Rear Garden: A lovely lawned rear garden that offers a peaceful retreat, perfect for children, outdoor dining, and entertaining during the warmer months, complete with beautiful, open views over the local Golden Hill cricket pitch.
- Garage & Parking: The property benefits from its own private driveway with off-street parking for one car, which provides direct access to a highly useful garage.
An Unbeatable Location
Henleaze is widely regarded as one of Bristol's most desirable and family-friendly neighbourhoods, renowned for its leafy, tree-lined streets and welcoming community atmosphere.
- Excellent Schooling: Sates Way is ideally positioned within walking distance of the highly regarded Henleaze Junior School, making the morning school run completely effortless. Excellent local secondary schools and nursery options are also nearby.
- Vibrant High Street: You are just moments away from the bustling Henleaze High Street, which plays host to a fantastic selection of independent shops, cafés, restaurants, supermarkets, and everyday conveniences.
- Leisure & Nature: For those who love the outdoors, the wide-open spaces of the Durdham Downs and Badock's Wood are nearby for weekend strolls.
Exceptional local leisure facilities include nearby gyms, sports clubs, and the historic Henleaze Lake.
- Superb Transport Links: Commuting is a breeze with regular bus routes running directly to Westbury-on-Trym village, Whiteladies Road, Gloucester Road, and Bristol city centre. By car, the nearby Falcondale Road (A4018) provides swift access to the M4 and M5 motorway networks, as well as the Cribbs Causeway shopping mall.
Key Property Details
- Availability: Immediate
- Furnishing: Unfurnished (White Goods can be Included)
- EPC Rating: C
- Council Tax Band: D
- Holding Deposit (1 Week): £380.76
- Security Deposit: £1,903.84
Prior to the Landlord's formal consideration of any tenancy application or offer, the Landlord requires an introductory meeting and site visit with the prospective tenants at the Premises.
Don't miss out on this exceptional home in a prime Bristol location. Contact the team at Urban Property Bristol today to arrange your viewing!
MEET THE NEW LANDLORD Prior to the Landlord's formal consideration of any tenancy application or offer, the Landlord requires an introductory meeting and site visit with the prospective tenants at the Premises
GUIDE TO LOCAL AREA Essential area guide for BS9 4SD (Westbury-on-Trym / Henleaze) - Sates Way in northern Bristol.
One of Bristol's most sought-after, affluent neighbourhoods. It is highly popular with families and professionals due to its safe, leafier environment and distinct "village feel."
🛡 Safety & Crime Rates
Highly Safe: The area is exceptionally peaceful, recording just 49.1 crimes per 1,000 residents annually.
Low Risk: It scores a very low 3/10 for crime nationally, with minor shoplifting or vehicle issues being the only occasional notes. It is significantly quieter and safer than the Bristol city average.
🎓 Excellent Local Schools
This postcode is a massive draw for families because it sits in the catchment for some of Bristol's best schools:
Primary: Highly rated options like Elmlea Infant & Junior School, Henleaze Infant and Junior Schools, and Westbury-on-Trym C of E Academy are all nearby.
Secondary & Private: You have top state choices like Bristol Free School and Redland Green School, alongside premier independent options like Badminton School, Redmaids' High School, and Clifton College.
🛍 Shops, Groceries & Cafes
You are perfectly positioned between two vibrant high streets:
Daily Conveniences: Henleaze Road is just around the corner, packed with local bakeries, independent cafes, a greengrocer, and the beloved Max Minerva's Bookshop.
Supermarkets: A large Waitrose is nearby on Henleaze Road, supplemented by a Tesco Express and a Co-op.
Entertainment: The classic Orpheus Cinema is a local favorite for catching movies.
🚌 Transport Links
Buses: While there isn't a train station right on your doorstep, regular bus routes run along Henleaze Road and Westbury Road, giving you a direct, easy commute into Bristol City Centre.
Driving: The A4018 gives you an incredibly fast link out to the M5 motorway and the massive Cribbs Causeway shopping mall.
🛝 Parks, Sports & Outdoors
If you love green spaces and staying active, you will be spoiled for choice:
The Downs: The vast, open green spaces of Durdham Down are just a short walk south perfect for running, dog walking, and fresh air.
Parks & Playgrounds: Old Quarry Park offers a lovely, quiet local green space with a playground.
Activities: You are close to Henleaze Tennis Club and the famous Henleaze Lake, a beautiful former quarry used for exclusive outdoor swimming.
REFERENCING Welcome to Your Next Home: Reference & Affordability Criteria
To help make the application process as smooth as possible, please review our standard reference and affordability criteria below before booking a viewing.
💰 Income & Affordability Requirements
To pass our standard referencing process, applicants must meet a combined household income threshold calculated at 30 times the monthly rent (equivalent to £49,500 per year total).
- Two Joint Tenants: Each tenant must have an individual income of at least £24,750 per year
- Single Tenant: A sole occupier must meet the full £49,500 per year requirement alone.
- Eligible Income Sources: This income must come from full-time permanent employment or guaranteed pension income.
📝 What the Reference Check Includes
All applicants will undergo comprehensive third-party checking to confirm:
- Financial Affordability & Credit History
- Employment Status
- Previous Landlord References
- Identity & Government Right to Rent Status
Alternative Employment Statuses
If your primary income comes from any of the following setups, please contact our office team directly before booking a viewing so we can advise you on how to best proceed:
- Part-time, self-employed, zero-hour, bank, or agency work
- Students
- Short-term or fixed-term contracts (under 12 months remaining)
- Just starting a new role, or operating as a Company Director/CEO
🏠 Guarantor Options
If you do not meet the standard criteria above, you may still secure the tenancy by providing a guarantor or using a verified service.
- Option 1: Private UK Guarantor
o Must be a UK-based homeowner in permanent employment or receiving a pension.
o Must have a minimum annual income of 36 times the monthly rent (equal to £59,400 per year combined, or £29,700 per person if sharing the responsibility between two guarantors) or possess equivalent untouched cash savings.
o Will undergo identity, employment, and credit checks.
- Option 2: Institutional Guarantor Service
o If you cannot provide a qualifying private guarantor, we happily accept registered guarantor providers such as Housing Hand.
Please note: Considering recent updates surrounding the Government's Renters' Rights legislation, details and regulatory frameworks within this advert or future tenancy agreements may be subject to minor structural updates. Our team will keep you informed every step of the way.
SUPPLIED SERVICES None.
RENTERS RIGHTS Note due to the new Government renters rights bill that started on the 01st May details within this tenancy/advert may have changed
COUNCIL LICENCE Due to the local council selective licence scheme, only a small family (maximum two adults and two children) or maximum two unrelated adults named on the tenancy can live at the property.
MAINTENANCE Property Maintenance. Tenants must immediately inform the landlord of any issues requiring maintenance within the property via telephone call and email including photos/video as soon as possible,
CLEANING The property will be cleaned by the landlord on entry.
The landlord may supply an inventory as evidence of the condition.
The landlord expectation is for the property to be returned to the same condition as per check-in, with no damage, no maintenance and being deep cleaned to a professional standard on exit arranged by the tenant.
COUNCIL TAX Local Authority Bristol
Local authority reference number
Council Tax band D
Improvement indicator No
With effect from 1 April 1993
Mixed-use property No
Court code None
EPC Energy rating
C
Valid until
2 May 2029
Certificate number
0264-2847-6558-9501-3255
Property type Semi-detached house
Total floor area 94 square metres
MOBILE PHONE COVERAGE EE- Good outdoor, variable in-home
O2- Good outdoor
Three-UK- Good outdoor and in-home
Vodafone - Good outdoor and in-home
BROADBAND INFORMATION The speeds indicated on the checker are the fastest estimated speeds predicted by the network operator(s) providing services in this area.
Actual service availability at a property or speeds received may be different. More information.
The table shows the predicted broadband services in your area.
type download upload Availability
Standard 16 Mbps 1 Mbps Good
Superfast 65 Mbps 13 Mbps Good
Ultrafast 1000 Mbps 100 Mbps Good
Networks in your area - Openreach, Virgin Media
Click on a network's name to be directed to a website where you can find out about service availability and how to request a service from them or one of their partners.
You may be able to obtain broadband service from these Fixed Wireless Access providers covering your area. EE, Three
MATERIAL INFORMATION Part A
Council Tax / Domestic Rates - Council tax band D - Bristol City - Reference -
Asking price - £1,650.00 pcm - No Bills.
1-week holding deposit £380.76.
Deposit 5-weeks - £1,903.84.
*Tenure - Free Hold/Lease
Service charges - £
Management fees - £
Ground rents - £
Estate changes - £
Other Charges due relating to the building or property - £
*Including details of any inescapable costs, such as service charges, ground rents, estate rent charges etc.
Part B
Property type - Three-bedroom semi-detached house.
Property construction - brick and tiled roof.
Number and types of rooms - 01 x Hall lobby, 02 x storage cupboards/areas, 01 x lounge, 01 x dining room, 01 x kitchen. 03 x Double bedrooms, 01 x bathroom, 01 separate WC. Garage. bathroom,
Electricity supply - Mains Supplied.
Water supply - Mains Supplied.
Sewerage - Mains Supplied.
Heating - Gas Central Heating - Gas Combination Boiler - Kitchen.
Broadband Availability.
Supplied Broadband to the property from providers - Fibre to the cabinet.
Broadband Coverage check - Ofcom
The speeds indicated on the checker are the fastest estimated speeds predicted by the network operator(s) providing services in this area. Actual service availability at a property or speeds received may be different. More information.
The table shows the predicted broadband services in your area.
type download upload Availability
Standard 16 Mbps 1 Mbps Good
Superfast 65 Mbps 13 Mbps Good
Ultrafast 1000 Mbps 100 Mbps Good
Networks in your area - Openreach, Virgin Media
Click on a network's name to be directed to a website where you can find out about service availability and how to request a service from them or one of their partners.
You may be able to obtain broadband service from these Fixed Wireless Access providers covering your area. EE, Three
Mobile phone signal/coverage.
Mobile Phone Coverage check - Ofcom
Various factors can affect coverage, such as being close to large trees or buildings when outdoors, or the thickness of walls if you're inside a building. This means there may be differences between the coverage prediction and your experience.
EE- Good outdoor, variable in-home
O2- Good outdoor
Three-UK- Good outdoor and in-home
Vodafone - Good outdoor and in-home
If you're struggling to make phone calls indoors, consider using Wi-Fi calling, where your mobile phone uses a broadband connection to make calls and text messages.
Parking - 01 x Parking Space offered and a single garage.
Part C
Building safety - Any improvements and issues reported in the last 10 years -
Restrictions with building and lease -
Rights and easements -
Flood risk -
Coastal erosion risk -
Planning permission -
Ref. No: 26/13476/CP
Ref. No: 23/03706/CP
Ref. No: 22/04867/H
Ref. No: 22/03830/CP
Ref. No: 21/04037/CP
Ref. No: 21/03825/CP
Ref. No: 21/02367/H
Ref. No: 19/02532/H
Ref. No: 19/01138/CP
Ref. No: 17/04628/CP
Accessibility/adaptations - Step up to front door.
Coalfield or mining area -
Energy Performance Certificate rating - EPC C.
Valid until
2 May 2029
Certificate number
0264-2847-6558-9501-3255
Property type Semi-detached house
Total floor area 94 square metres
RESPONSIBILITIES OF TENANTS AND THEIR GUARANTORS Joint and several liability means every tenant and guarantor shares total responsibility for the entire house's rent, bills, and damages, not just an individual share.
What is a Joint Contract?
- Shared agreement: Everyone signs one contract together for the whole property.
- One legal group: All tenants are viewed as a single unit.
- Total cost: The rent is listed as a total lump sum for the house.
What is Joint and Several Liability?
- Full responsibility: You are all responsible for everything, including rent, utility bills, and property damage.
- Any person can be chased: If one person misses a payment, the landlord can ask any other tenant or guarantor to pay the full missing amount.
- Deposits at risk: Unpaid charges or damages can be taken out of the collective deposit.
- Simple example: If two housemates pay £250 each (£500 total) and one fails to pay, the landlord can ask the other housemate for the entire £500.
What Does This Mean for Guarantors?
- Backing up others: Guarantors promise to cover rent and damages. If one guarantor cannot pay or a student drops out, the other guarantors may have to cover the shortfall.
- Trust is key: Only sign a joint contract with people you completely trust to pay on time.
URBAN PROPERTY BRISTOL - IMPORTANT APPLICANT INFORMATION
Thank you for your interest in renting a property through Urban Property Bristol. Please review our application criteria, reference requirements, and statutory information below before proceeding.
1. Monies Payable and Permitted Payments
In accordance with the Tenant Fees Act 2019, no agency fees are charged to applicants. The following permitted payments apply to this proposed tenancy:
- Holding Deposit: £380.76 (Equivalent to 1 week's rent). This is required to reserve the property and clear referencing.
- Security Deposit: £1,903.84 (Equivalent to 5 weeks' rent). This will be registered and protected with the Deposit Protection Service (DPS) (Agent ID: 1308939).
- Rent: The agreed monthly rent, payable in advance.
Note: Both the Holding Deposit and the first month's rent/security deposit must be paid and cleared before the tenancy commencement date.
Holding Deposit Retention Policy
In line with Schedule 2 of the Tenant Fees Act 2019, your Holding Deposit may be retained by the landlord or agent if:
- You withdraw from the proposed tenancy.
- You fail a Right to Rent check.
- You provide materially false or misleading information.
- You fail to take all reasonable steps to enter into a tenancy agreement within the Deadline for Agreement.
2. Standard Referencing Criteria
To successfully pass our third-party referencing process, applicants must meet the following financial thresholds:
- Minimum Household Income: A minimum combined gross annual income of approximately £49,500 (calculated as 30 times the monthly rent).
- Permitted Income Sources: Verifiable permanent employment or continuous pension income.
Pre-Application Disclosure
If you do not meet the criteria for full-time permanent employment, you must contact our office prior to booking a viewing. This includes, but is not limited to:
- Part-time, temporary, short-term, or fixed-term contracts (less than 12 months).
- Zero-hour or bank/agency staff.
- Students or self-employed individuals.
- Company Directors, CEOs, or individuals newly commencing employment.
3. Guarantor Requirements & Alternatives
If you do not meet the independent referencing criteria, you may satisfy our requirements via one of the following options:
- UK-Based Guarantor: Subject to reference checks, a guarantor must be a UK resident and a UK homeowner. They must demonstrate a gross annual income of at least £59,400 (calculated as 36 times the monthly rent) from permanent employment or pension income.
- Institutional Guarantor Service: You may utilise an approved institutional provider, such as Housing Hand (
- Rent in Advance: One month.
4. Statutory Permitted Payments Schedule
As defined by the Tenant Fees Act 2019, the only payments you can be legally charged during the tenancy are:
- Rent & Deposits: As outlined in Section 1.
- Default Payments: Reasonable costs capped at the actual loss suffered by the landlord (e.g., lost key replacement). The specific parameters will be detailed in your Tenancy Agreement.
- Tenancy Variations: A capped fee of £50 (inclusive of VAT) to amend, assign, or novate a tenancy agreement at the tenant's request, unless higher costs can be legally evidenced.
- Early Termination: Costs covering the landlord's reasonable financial loss or the agent's actual costs incurred due to your request for early surrender.
- Utilities and Council Tax: Tenant liability for Council Tax, electricity, gas, water, sewerage, and Green Deal charges where explicitly stipulated in the agreement.
- Media and Connectivity: Tenant liability for television licences and communication services (broadband, telephone, cable/satellite).
5. Regulatory Compliance & Consumer Protection
Urban Property Bristol operates under strict professional regulations to secure your funds and guarantee fair redress:
- Property Redress Scheme: Member of The Property Ombudsman (Unit 159756, PO Box 7169, Poole, BH15 9EL). Membership Number: D13772.
- Client Money Protection: Covered by CMP (Client Money Protection). Membership Number: CMP006687.
- Deposit Protection: Deposit Protection Service (DPS). Web:
6. Data Protection & Next Steps
Upon registering your interest with us, your details will be added to our marketing mailing list to provide you with property updates. If you wish to opt-out of these communications, please advise a member of staff during registration or at your viewing.
Book a Viewing
To register your details, discuss referencing, or book a viewing, please contact our Bishopston branch directly:
- Telephone:
ENTRANCE HALL 11' 6" x 3' 11" Narrowing to 2' 7" (3.51m x 1.19m) uPVC door to side aspect, fuse box, radiator, under-stairs storage cupboard, stairs to first floor.
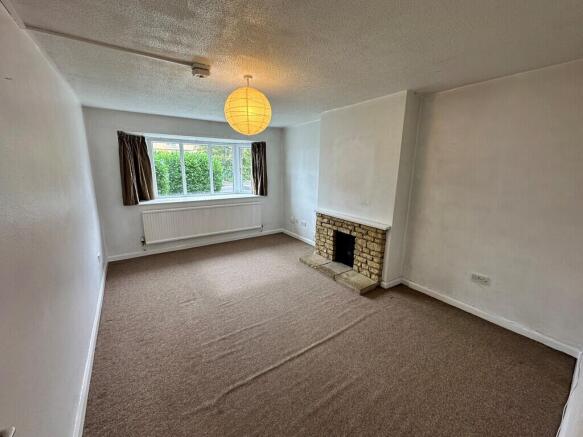
LOUNGE 15' 4" x 11' 1" (4.67m x 3.38m) Double glazed bay window to front aspect, radiator, ornamental feature fireplace.
DINING ROOM 8' 5" x 9' 4" (2.57m x 2.84m) Double glazed window to rear aspect, radiator, serving hatch.
KITCHEN 8' 4" x 9' 11" (2.54m x 3.02m) Double glazed window and door to rear aspect/garden, wall mounted Worcester combination boiler supplying domestic hot water and central heating, 1 1/2 bowl sink unit with mixer tap over, tile splash-backs, rolled edge worktop surfaces, built-in electric hob, electric oven, matching wall and base units, space for washing machine, space for small under counter fridge, radiator.
FIRST FLOOR LANDING 13' Max x 2' 10" (3.96m x 0.86m) Loft access, cupboard.
BEDROOM ONE 13' 4" Narrowing to 9' 10" x 11' 2" (4.06m x 3.4m) Double glazed window to front aspect, built-in range of wardrobes with overhead cupboards and dressing table, wall mounted mirror, radiator, curtain rail.
BEDROOM TWO 13' 6" x 8' 4" (4.11m x 2.54m) Double glazed window to front aspect, radiator.
BEDROOM THREE 14' 11" x 8' 7" (4.55m x 2.62m) Double glazed window to rear aspect, radiator.
CLOAKROOM 5' 2" x 2' 10" (1.57m x 0.86m) Double glazed window to rear aspect, WC, radiator.
BATHROOM 8' 6" x 7' 9" (2.59m x 2.36m) Double glazed window to rear aspect, extractor fan, radiator, wall mounted mirror, shaver light and power point, tiled splash-backs, sink unit, bath with mixer shower and taps over, shower rail and curtain.
OUTSIDE
FRONT GARDEN Mature hedges, lawn, path to side entrance door, electric meter box, side gated access to rear garden, driveway parking for one car.
GARAGE 16' 10" x 8' 10" (5.13m x 2.69m) Single garage with up and over door, gas meter, power point, light, concrete floor.
Garage door width - approx 6' 10"
Garage door height - approx 6' 4"
Ceiling height - approx 8'1"
REAR GARDEN 30' x 23' (9.14m x 7.01m) Private south facing garden surrounded by wooden fence boundaries, chain fencing backing onto cricket pitch, (open views), paved patio area leading to lawn main garden surrounded by mature flower borders, mature hedges, side access gate.
Brochures
22_Sates_Way_Henl...- COUNCIL TAXA payment made to your local authority in order to pay for local services like schools, libraries, and refuse collection. The amount you pay depends on the value of the property.Read more about council Tax in our glossary page.
- Band: D
- PARKINGDetails of how and where vehicles can be parked, and any associated costs.Read more about parking in our glossary page.
- Garage,On street,Off street
- GARDENA property has access to an outdoor space, which could be private or shared.
- Yes
- ACCESSIBILITYHow a property has been adapted to meet the needs of vulnerable or disabled individuals.Read more about accessibility in our glossary page.
- Ask agent

Add an important place to see how long it'd take to get there from our property listings.
__mins driving to your place
About Urban Property Bristol, Bishopston
82a Gloucester Road Bishopston Bristol BS7 8BN


Notes
Staying secure when looking for property
Ensure you're up to date with our latest advice on how to avoid fraud or scams when looking for property online.
Visit our security centre to find out moreDisclaimer - Property reference 100385001902. The information displayed about this property comprises a property advertisement. Rightmove.co.uk makes no warranty as to the accuracy or completeness of the advertisement or any linked or associated information, and Rightmove has no control over the content. This property advertisement does not constitute property particulars. The information is provided and maintained by Urban Property Bristol, Bishopston. Please contact the selling agent or developer directly to obtain any information which may be available under the terms of The Energy Performance of Buildings (Certificates and Inspections) (England and Wales) Regulations 2007 or the Home Report if in relation to a residential property in Scotland.
*This is the average speed from the provider with the fastest broadband package available at this postcode. The average speed displayed is based on the download speeds of at least 50% of customers at peak time (8pm to 10pm). Fibre/cable services at the postcode are subject to availability and may differ between properties within a postcode. Speeds can be affected by a range of technical and environmental factors. The speed at the property may be lower than that listed above. You can check the estimated speed and confirm availability to a property prior to purchasing on the broadband provider's website. Providers may increase charges. The information is provided and maintained by Decision Technologies Limited. **This is indicative only and based on a 2-person household with multiple devices and simultaneous usage. Broadband performance is affected by multiple factors including number of occupants and devices, simultaneous usage, router range etc. For more information speak to your broadband provider.