
Blithewood Gardens, Sprowston

- PROPERTY TYPE
Semi-Detached
- BEDROOMS
3
- BATHROOMS
1
- SIZE
984 sq ft
91 sq m
- TENUREDescribes how you own a property. There are different types of tenure - freehold, leasehold, and commonhold.Read more about tenure in our glossary page.
Freehold
Key features
- Beautifully presented three-bedroom semi-detached home
- Approx. 985 sq. ft. of well-maintained accommodation
- Spacious dual-purpose conservatory with new warm roof fitted in 2026
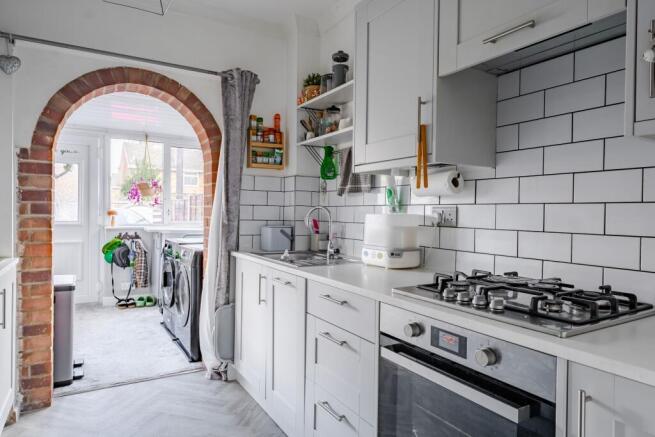
- Modern fitted kitchen installed in 2022 with feature brick archway
- Generous sitting room ideal for family living and entertaining
- Replacement windows and external doors fitted in 2024
- Recently updated ground floor flooring throughout
- Two comfortable double bedrooms plus a renovated third bedroom
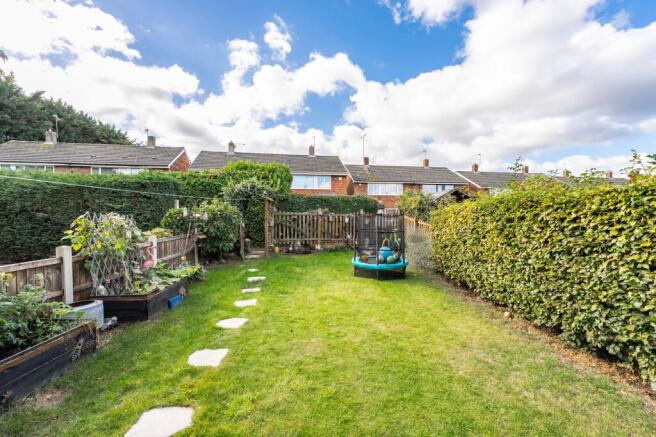
- South-facing rear garden, mainly laid to lawn with established shrubbery
- Well-enclosed outdoor space perfect for children, pets and entertaining
Description
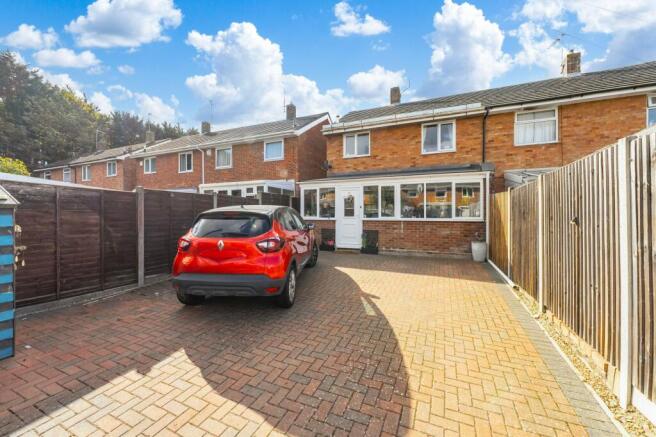
Modernised, family-friendly and complemented by a superb south-facing garden, this beautifully presented three-bedroom semi-detached home is ready to move straight into. Occupying a popular position within Blithewood Gardens, the property offers nearly 1,000 sq. ft. of well-planned accommodation perfectly suited to modern family life. Recent improvements include a stylish fitted kitchen, replacement windows and doors, updated ground floor flooring and a newly installed warm roof to the conservatory. The generous sitting room, bright conservatory and three-bedroom layout provide flexible living space for a variety of buyers. Outside, the enclosed rear garden enjoys a sunny south-facing aspect, with a large lawn, established shrubbery and ample space for children, pets and outdoor entertaining.
The Location
The property enjoys a fantastic position in the ever-popular and highly requested area of Sprowston, just two miles northeast of Norwich City Centre. This prime location combines suburban ease with excellent access into the city, where a vibrant mix of shops, restaurants, historic landmarks and leisure facilities await, from the charming lanes to the iconic Norwich Cathedral, it's all within easy reach.
Sprowston itself has become increasingly favoured thanks to its strong community feel and extensive local amenities. White House Farm is a standout, offering a renowned farm shop, traditional butchery, café, and even on-site beauty and hairdressing salons, creating a lovely lifestyle hub right on your doorstep.
Both Lidl and Tesco are also within close proximity, making everyday essentials and larger grocery shops easy to manage. Families are particularly drawn to the area for its well-regarded schooling options and catchment appeal, with several popular schools nearby.
Outdoor space is well catered for too, with a range of parks and green areas offering great spots for walks, play or weekend relaxation. Commuters will appreciate the quick access to the Northern Distributor Road (NDR), streamlining journeys around the city and beyond, while Norwich’s central attractions remain just minutes away, whether by car or public transport.
Blithewood Gardens, Sprowston
Situated within the popular Blithewood Gardens development, this attractive property offers approximately 985 sq. ft. of accommodation, making it an excellent choice for families, first-time buyers and those seeking a home ready to enjoy from day one. Benefitting from a number of recent improvements, including replacement windows and doors in 2024, a modern fitted kitchen installed in 2022, updated flooring to the ground floor and a newly fitted warm roof to the conservatory in 2026, the property delivers comfortable and practical living throughout.
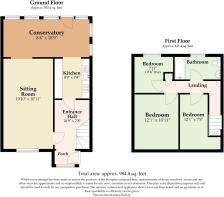
The accommodation begins with an entrance porch leading into a welcoming hallway, where stairs rise to the first floor. The generous sitting room stretches across the front of the property, creating a fantastic main reception space with plenty of room for both relaxation and entertaining. Flooded with natural light, this impressive room forms the heart of the home and comfortably accommodates modern family living.
To the rear, the contemporary kitchen has been thoughtfully updated and provides a range of fitted units along with space for everyday appliances. A charming brick archway creates an attractive flow through to the conservatory, adding character while maintaining an open feel between the two spaces. Enhanced by its recently installed warm roof, the conservatory offers a versatile additional reception area that can be enjoyed throughout the year, whether as a dining space, playroom, garden room or home office. A door from here opens directly onto the rear garden.
Upstairs, the landing provides access to three bedrooms and the family bathroom. The principal bedroom is a comfortable double room overlooking the front aspect, while the second bedroom offers further double accommodation. The third bedroom has recently been renovated, including replastering and new carpeting, creating an ideal nursery, child's bedroom, home office or guest room. Completing the first floor, the family bathroom is fitted with a three-piece suite.
Outside, the rear garden is a real highlight of the property. Enjoying a desirable south-facing aspect, it is mainly laid to lawn and offers an excellent amount of outdoor space for families to enjoy. Well enclosed and bordered with established shrubs and planting, the garden provides a pleasant setting for children to play, pets to explore and outdoor entertaining during the warmer months. The friendly neighbourhood and family-oriented setting further enhance the appeal of this lovely home.
Blithewood Gardens enjoys a popular residential position with convenient access to local amenities, schools and transport links, making it a particularly attractive location for families and commuters alike.
Agent’s Note
This property will be sold freehold and connected to mains water, electricity, gas and drainage.
EPC Rating: D
Disclaimer
Minors and Brady (M&B) along with their representatives, are not authorised to provide assurances about the property, whether on their own behalf or on behalf of their client. We don’t take responsibility for any statements made in these particulars, which don’t constitute part of any offer or contract. To comply with AML regulations, £52 is charged to each buyer which covers the cost of the digital ID check. It’s recommended to verify leasehold charges provided by the seller through legal representation. All mentioned areas, measurements, and distances are approximate, and the information, including text, photographs, and plans, serves as guidance and may not cover all aspects comprehensively. It shouldn’t be assumed that the property has all necessary planning, building regulations, or other consents. Services, equipment, and facilities haven’t been tested by M&B, and prospective purchasers are advised to verify the information to their satisfaction through inspection or other means.
- COUNCIL TAXA payment made to your local authority in order to pay for local services like schools, libraries, and refuse collection. The amount you pay depends on the value of the property.Read more about council Tax in our glossary page.
- Band: B
- PARKINGDetails of how and where vehicles can be parked, and any associated costs.Read more about parking in our glossary page.
- Ask agent
- GARDENA property has access to an outdoor space, which could be private or shared.
- Yes
- ACCESSIBILITYHow a property has been adapted to meet the needs of vulnerable or disabled individuals.Read more about accessibility in our glossary page.
- Ask agent

Add an important place to see how long it'd take to get there from our property listings.
__mins driving to your place
Affordability


Notes
Staying secure when looking for property
Ensure you're up to date with our latest advice on how to avoid fraud or scams when looking for property online.
Visit our security centre to find out moreDisclaimer - Property reference e734ce74-3c01-411e-929e-f53f691f5d38. The information displayed about this property comprises a property advertisement. Rightmove.co.uk makes no warranty as to the accuracy or completeness of the advertisement or any linked or associated information, and Rightmove has no control over the content. This property advertisement does not constitute property particulars. The information is provided and maintained by Minors & Brady, Wroxham. Please contact the selling agent or developer directly to obtain any information which may be available under the terms of The Energy Performance of Buildings (Certificates and Inspections) (England and Wales) Regulations 2007 or the Home Report if in relation to a residential property in Scotland.
*This is the average speed from the provider with the fastest broadband package available at this postcode. The average speed displayed is based on the download speeds of at least 50% of customers at peak time (8pm to 10pm). Fibre/cable services at the postcode are subject to availability and may differ between properties within a postcode. Speeds can be affected by a range of technical and environmental factors. The speed at the property may be lower than that listed above. You can check the estimated speed and confirm availability to a property prior to purchasing on the broadband provider's website. Providers may increase charges. The information is provided and maintained by Decision Technologies Limited. **This is indicative only and based on a 2-person household with multiple devices and simultaneous usage. Broadband performance is affected by multiple factors including number of occupants and devices, simultaneous usage, router range etc. For more information speak to your broadband provider.