Mellor Chase, Colchester, CO3 9BN

- PROPERTY TYPE
Detached
- BEDROOMS
4
- BATHROOMS
1
- SIZE
Ask agent
- TENUREDescribes how you own a property. There are different types of tenure - freehold, leasehold, and commonhold.Read more about tenure in our glossary page.
Freehold
Key features
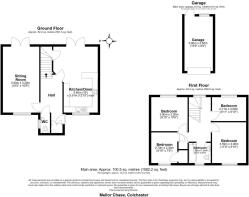
- Four-bedroom detached family home with approximately 1,082 sq ft of accommodation
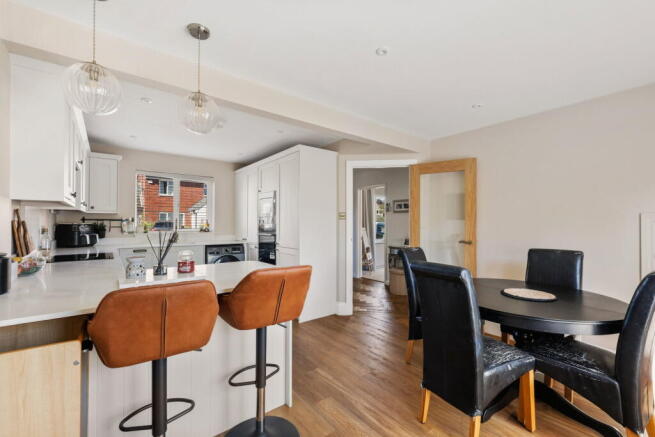
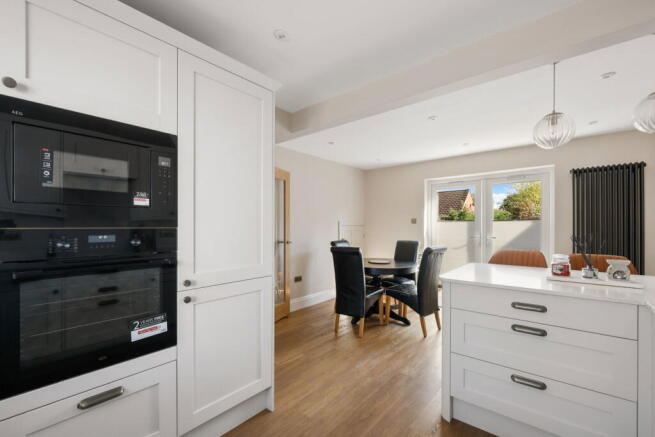
- Refitted kitchen/diner with breakfast bar, built-in appliances and French doors to the garden
- Generous 19ft sitting room with French doors to the rear
- Contemporary family bathroom and ground floor cloakroom
- Enclosed rear garden
- Driveway parking and a single garage
Description
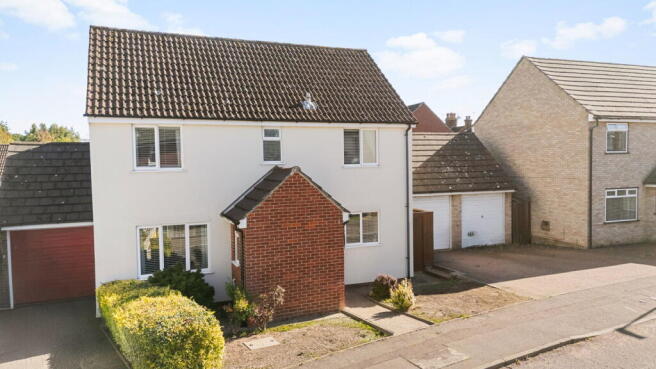
A beautifully presented four-bedroom detached home in West Colchester.
A home that feels every bit as good inside as its smart, well-kept exterior suggests. This four-bedroom detached house on Mellor Chase has been thoughtfully updated throughout. At its heart is a refitted kitchen/diner that opens straight onto the garden, the kind of room where family life naturally gathers.
Add a full-depth sitting room, four bedrooms, a contemporary bathroom, a driveway, a garage and an enclosed rear garden, and this is a home that ticks a great many boxes. It offers just over 1,080 sq ft of accommodation and is ready to move straight into.
The Property
The front door opens into a welcoming entrance hall finished with herringbone-effect flooring. It sets the tone for the rest of the house: light, neutral and well cared for. A ground-floor cloakroom sits just off the hall, which is a practical addition for busy households and visiting guests alike.
The sitting room runs the full depth of the house, measuring nearly 19'4" in length. With a window to the front and French doors to the rear, it enjoys light from both ends throughout the day. There is plenty of space for larger sofas, and the doors to the garden make it as good for summer evenings as for cosy winter nights in.
Across the hall, the kitchen/diner has clearly been the focus of recent investment. The kitchen is fitted with elegant shaker-style cabinetry, crisp white worktops and built-in AEG appliances, including a microwave and an oven set at eye level. A peninsula breakfast bar provides a natural spot for morning coffee or homework, while pendant lighting and a striking column radiator add a stylish finish.
This is a room designed to be lived in as much as cooked in. There is space for a full family dining table, and French doors open directly onto the patio, so it is easy to move between inside and out when entertaining or keeping an eye on children in the garden.
Upstairs
The first floor landing is bright and airy, with a modern open balustrade that keeps the space feeling light. The two larger bedrooms comfortably accommodate double beds and furniture, and the largest measures 11'9" x 9'10". The third and fourth bedrooms are well suited to children, a nursery or a guest room. The fourth is currently set up as a home office, with a pleasant outlook over the treetops, which will appeal to anyone working from home.
The family bathroom has been finished in a clean, contemporary style. It has a panelled bath, a wall-hung vanity unit, neutral tiling and a chrome heated towel rail.
The Outside
At the front, the house is set back behind a neat frontage with established hedging. A block-paved driveway provides off-road parking and leads to a single garage, which offers useful storage or space for a car.
To the rear, the garden is fully enclosed and mainly laid to lawn, giving children plenty of room to play and pets plenty of room to roam. A paved patio runs across the back of the house, ideal for outdoor dining and summer barbecues. Raised sleeper-edged beds offer space for planting, and a garden shed takes care of the bikes, tools and garden furniture. A side gate gives easy access from the front.
The Area
Lexden is one of Colchester’s most sought-after residential areas. Set to the west of the town centre, it has long been a favourite with families, thanks to its leafy streets, village feel and strong sense of community. It is especially well regarded for its schooling: the highly regarded Colchester Royal Grammar School and Colchester County High School for Girls are both on the doorstep, alongside a good choice of local primary schools.
Everyday essentials are easily met locally, and the town centre is within easy reach. There is plenty of green space close to home, too. Lexden Park and Hilly Fields offer woodland walks and open space just a short distance away.
Further Information
Tenure: Freehold
Local Authority: Colchester
Council Tax Band: D
Property Construction: Brick
Mains Gas, Electricity, Water and Sewerage
- COUNCIL TAXA payment made to your local authority in order to pay for local services like schools, libraries, and refuse collection. The amount you pay depends on the value of the property.Read more about council Tax in our glossary page.
- Band: D
- PARKINGDetails of how and where vehicles can be parked, and any associated costs.Read more about parking in our glossary page.
- Yes
- GARDENA property has access to an outdoor space, which could be private or shared.
- Yes
- ACCESSIBILITYHow a property has been adapted to meet the needs of vulnerable or disabled individuals.Read more about accessibility in our glossary page.
- Ask agent
Mellor Chase, Colchester, CO3 9BN

Add an important place to see how long it'd take to get there from our property listings.
__mins driving to your place
Affordability
About Naked Agents, Powered by eXp, Colchester
340 The Crescent, Colchester Business Park, Colchester, CO4 9AD
Notes
Staying secure when looking for property
Ensure you're up to date with our latest advice on how to avoid fraud or scams when looking for property online.
Visit our security centre to find out moreDisclaimer - Property reference S1886068. The information displayed about this property comprises a property advertisement. Rightmove.co.uk makes no warranty as to the accuracy or completeness of the advertisement or any linked or associated information, and Rightmove has no control over the content. This property advertisement does not constitute property particulars. The information is provided and maintained by Naked Agents, Powered by eXp, Colchester. Please contact the selling agent or developer directly to obtain any information which may be available under the terms of The Energy Performance of Buildings (Certificates and Inspections) (England and Wales) Regulations 2007 or the Home Report if in relation to a residential property in Scotland.
*This is the average speed from the provider with the fastest broadband package available at this postcode. The average speed displayed is based on the download speeds of at least 50% of customers at peak time (8pm to 10pm). Fibre/cable services at the postcode are subject to availability and may differ between properties within a postcode. Speeds can be affected by a range of technical and environmental factors. The speed at the property may be lower than that listed above. You can check the estimated speed and confirm availability to a property prior to purchasing on the broadband provider's website. Providers may increase charges. The information is provided and maintained by Decision Technologies Limited. **This is indicative only and based on a 2-person household with multiple devices and simultaneous usage. Broadband performance is affected by multiple factors including number of occupants and devices, simultaneous usage, router range etc. For more information speak to your broadband provider.