
Brayton Lane, Brayton, Selby

- PROPERTY TYPE
Detached
- BEDROOMS
4
- BATHROOMS
3
- SIZE
1,993 sq ft
185 sq m
- TENUREDescribes how you own a property. There are different types of tenure - freehold, leasehold, and commonhold.Read more about tenure in our glossary page.
Freehold
Key features
- 4 Bedroom Detached Home
- 1,993 sq.ft of Contemporary Living Space
- Open Plan Living Kitchen
- Extensive 336 sq.ft Extended Sitting Room
- 0.16 Acre Plot
- EPC Rating: 75 (C)
Description
The present owners acquired the property in November 2019, when it was a comparatively modest three-bedroom detached house, largely unchanged from its original 1960s form. Working closely with an architect and planning consultant, they developed a comprehensive scheme to remodel and extend the property, with significant additions to the front, side and rear and a complete reconfiguration of the original layout. Planning permission was granted in June 2020, with the works commencing shortly afterwards.
The project included a substantial two-storey side extension and a single-storey rear extension of approximately 450 sq ft. Internally, much of the original layout was reconfigured, with walls removed and the former integral garage incorporated into the main accommodation. The result is a far more generous and connected arrangement, centred around the kitchen, dining and living spaces which now form the heart of the house.
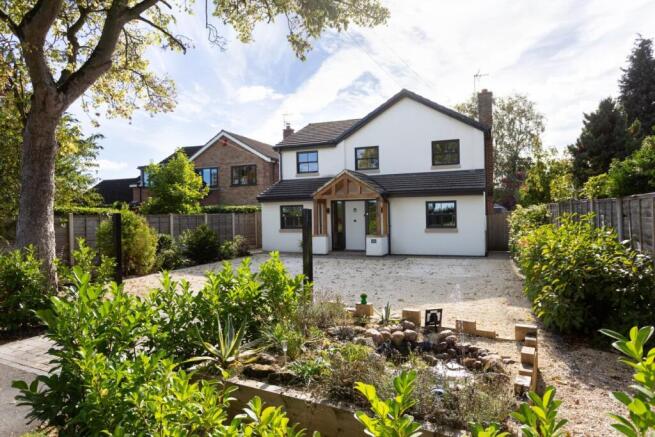
Equal attention was given to the external appearance. The original exposed 1960s brickwork was replaced with a clean off-white rendered finish, complemented by a contrasting grey slate tiled roof and new grey uPVC windows. A centrally positioned oak-framed porch provides a distinctive focal point to the front elevation, while the overall design has given the property a clean and cohesive architectural character.
Completed in 2021, the finished house bears little resemblance to the property acquired just a year earlier. Importantly, the works were not simply an exercise in increasing floor area; the house was reconsidered as a whole, from its external proportions and appearance through to the arrangement and relationship of the internal spaces.
The property is approached through a uPVC framed entrance door, flanked by full-height glazed panels, opening into a spacious entrance lobby. The solid staircase rises to the first floor, whilst a particularly strong sightline leads directly through the centre of the house, across the principal living accommodation and towards the rear extension, garden and open fields beyond. It is an impressive first view and one which immediately conveys the scale of the work undertaken.
Herringbone style flooring extends throughout the principal areas of the ground floor, providing continuity between the different spaces. To the right of the entrance hall, the lounge is a generous reception room with a double-glazed window set within the extended front elevation. The front of the house was brought forward as part of the wider works, increasing the proportions of both the entrance and lounge.
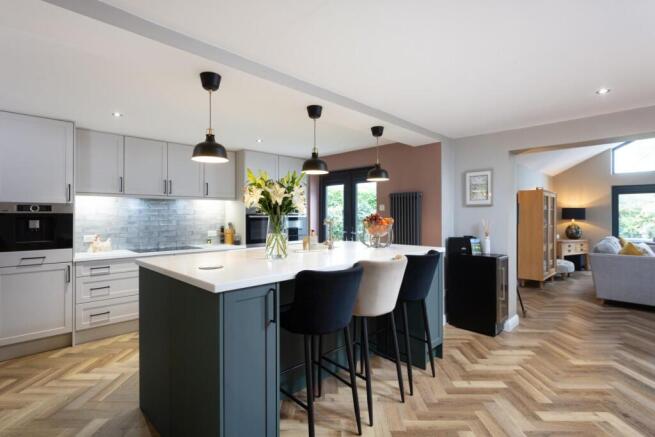
From the entrance hall, the accommodation opens naturally into the main kitchen, dining and living area. The kitchen has been individually designed and assembled, with an extensive run of cabinetry providing excellent storage and housing a comprehensive range of integrated appliances. Please note the coffee machine is not included within the sale. A substantial central island forms the focal point, providing generous preparation space and seating for several people.
The finish is understated, with pale cabinetry and work surfaces contrasted by a deeper toned green island, dark ironmongery and glazed tiled splashback. Three pendant lights sit above the island, while the proportions of the room allow it to function equally well as a practical kitchen and as the social centre of the house.
The dining area sits directly beyond the kitchen within the same open arrangement, providing sufficient space for a sizeable dining table while remaining closely connected to the kitchen and the adjoining living space. From here, the accommodation continues into the rear extension, creating a sequence of spaces which work naturally together without feeling like one indistinct room.
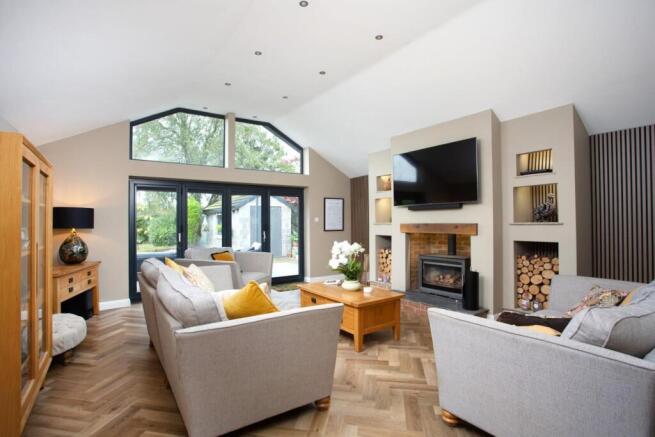
The rear extension is perhaps the most significant element of the ground floor. Built beneath a vaulted ceiling, the space has a greater sense of volume than the original house, with high-level glazing following the roofline and full-height black-framed bi-folding doors opening directly onto the garden. The doors provide a particularly strong connection with the outside space and, when opened, allow the living accommodation to extend naturally into the garden.
At the centre of the room is a substantial media wall incorporating a centrally positioned wood-burning stove. Exposed brickwork behind the stove and a solid timber mantel introduce warmth and texture, while recessed display and log storage areas have been incorporated to either side. Vertical timber detailing to the adjoining walls adds further definition and complements the natural materials used elsewhere within the room.
The extension has a distinctly contemporary feel, but the use of timber, exposed brickwork and the wood-burning stove gives it warmth and character. More importantly, it has been designed as a genuine living space rather than simply an extension to the kitchen, providing a relaxed environment which is equally suited to family life and entertaining. The relationship between the kitchen, dining area and rear living space is one of the strongest features of the house. Each area retains its own purpose, while remaining visually connected, with the long sightline from the entrance continuing through the house towards the garden.
The ground floor is further complemented by a useful utility room and separate WC and shower room, positioned off the entrance hall and adjacent to the kitchen.
The utility room provides a further run of wall and base units, with provision for laundry appliances and a separate cupboard housing the gas-fired central heating boiler. A side external door provides useful access to the outside. Accessed from the utility room is the ground floor WC and shower room, a particularly useful addition to the accommodation and one which adds considerably to the practicality of the ground floor.
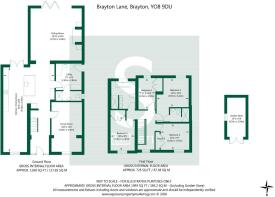
Ascending to the first floor, a central landing provides access to four well-proportioned bedrooms and the principal bathroom. Three of the bedrooms are generous doubles, with the fourth providing a well-sized single bedroom. All four rooms benefit from double-glazed windows and central heating radiators, with bespoke fitted shutter blinds to the two front-facing bedrooms.
Three of the bedrooms also benefit from built-in wardrobes, providing useful storage without compromising the proportions of the rooms. The arrangement is well suited to family life, with the bedrooms positioned around a central landing and the principal bedroom enjoying a quieter position towards the rear of the house.
The principal bedroom is a particularly well-proportioned room, positioned towards the rear of the property and overlooking the garden. The en suite is finished in a clean and contemporary style, with a generous walk-in shower enclosed by a glazed screen, wall-mounted fittings and complementary tiling. A wall-mounted illuminated mirror and fitted vanity unit provide useful storage. The bathroom is complete with a walk in shower.
The principal house bathroom is notably generous in size and finished to a high standard. A substantial freestanding bath forms the focal point, positioned beneath the rear-facing window, with a separate vanity unit incorporating twin wash basins providing a practical and well-appointed arrangement. The room is finished with contemporary tiling and chrome fittings, with the proportions allowing the various elements to sit comfortably within the space.
Externally, the property occupies an attractive position on the edge of Brayton, along Brayton Lane, with a rural aspect to both the front and rear. To the front, a generous gravelled driveway provides extensive off-street parking, approached via a paved and cobbled pathway leading to the central entrance. The garden has been thoughtfully planted, with established hedging, mature shrubs and well-defined borders framing the house and providing a good degree of privacy.
The rear garden is a particularly attractive extension of the living accommodation. Immediately beyond the bi-folding doors is a broad paved terrace, partly covered by a steel-framed pergola, creating a sheltered outdoor seating and entertaining area directly adjoining the house. The terrace then gives way to a generous lawn, bordered by mature hedging, established shrubs and a number of well-maintained trees, with a brick wall providing further definition to the boundaries.
The original integral garage was subsequently replaced with a detached single garage positioned within the rear garden, constructed in breeze block beneath a pitched tiled roof.
The property represents a rare opportunity to acquire a comprehensively remodelled and extended family home, offering a high standard of specification and design within its own private 0.16-acre grounds, in one of the village’s more desirable positions. All viewings are strongly encouraged and strictly via appointment only.
Tenure: Freehold
Services/Utilities: All mains services connected
Broadband Coverage: up to 1000* Mbps download speed
EPC Rating: 63 D, 84 B
Council Tax: North Yorkshire Council Band D
Current Planning Permission: No current valid planning permissions
Imagery Disclaimer: Some photographs and videos within these sales particulars may have been digitally enhanced or edited for marketing purposes. They are intended to provide a general representation of the property and should not be relied upon as an exact depiction.
Viewings: Strictly via the selling agent – Stephensons Estate Agents –
*Download speeds vary by broadband providers so please check with them before purchasing.
Brochures
Brayton Lane, Brayton, Selby- COUNCIL TAXA payment made to your local authority in order to pay for local services like schools, libraries, and refuse collection. The amount you pay depends on the value of the property.Read more about council Tax in our glossary page.
- Band: D
- PARKINGDetails of how and where vehicles can be parked, and any associated costs.Read more about parking in our glossary page.
- Yes
- GARDENA property has access to an outdoor space, which could be private or shared.
- Yes
- ACCESSIBILITYHow a property has been adapted to meet the needs of vulnerable or disabled individuals.Read more about accessibility in our glossary page.
- Ask agent
Brayton Lane, Brayton, Selby

Add an important place to see how long it'd take to get there from our property listings.
__mins driving to your place
Affordability



Notes
Staying secure when looking for property
Ensure you're up to date with our latest advice on how to avoid fraud or scams when looking for property online.
Visit our security centre to find out moreDisclaimer - Property reference 34987816. The information displayed about this property comprises a property advertisement. Rightmove.co.uk makes no warranty as to the accuracy or completeness of the advertisement or any linked or associated information, and Rightmove has no control over the content. This property advertisement does not constitute property particulars. The information is provided and maintained by Stephensons, Selby. Please contact the selling agent or developer directly to obtain any information which may be available under the terms of The Energy Performance of Buildings (Certificates and Inspections) (England and Wales) Regulations 2007 or the Home Report if in relation to a residential property in Scotland.
*This is the average speed from the provider with the fastest broadband package available at this postcode. The average speed displayed is based on the download speeds of at least 50% of customers at peak time (8pm to 10pm). Fibre/cable services at the postcode are subject to availability and may differ between properties within a postcode. Speeds can be affected by a range of technical and environmental factors. The speed at the property may be lower than that listed above. You can check the estimated speed and confirm availability to a property prior to purchasing on the broadband provider's website. Providers may increase charges. The information is provided and maintained by Decision Technologies Limited. **This is indicative only and based on a 2-person household with multiple devices and simultaneous usage. Broadband performance is affected by multiple factors including number of occupants and devices, simultaneous usage, router range etc. For more information speak to your broadband provider.