
Redland Court Road | Redland

- PROPERTY TYPE
Town House
- BEDROOMS
3
- BATHROOMS
3
- SIZE
Ask agent
- TENUREDescribes how you own a property. There are different types of tenure - freehold, leasehold, and commonhold.Read more about tenure in our glossary page.
Freehold
Key features
- A beautifully appointed and modern end of terrace town house
- Forming part of the well-regarded development of Redland Court Manor Estate
- 3 double bedrooms (two with dressing area and en-suite)
- Comprehensively fitted kitchen/breakfast room
- Exceptional elevated views over Parkland and Bristol
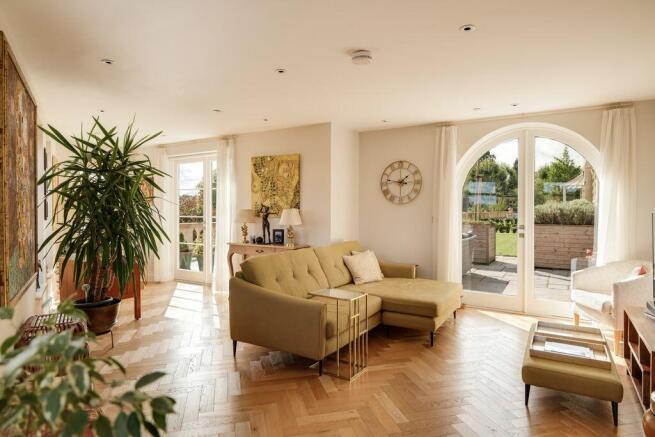
- Triple aspect sitting room opening directly onto private terrace
- A thoughtfully designed home with a contemporary finish
- Gated underground allocated parking with EV charger point
- Prime Redland location
Description
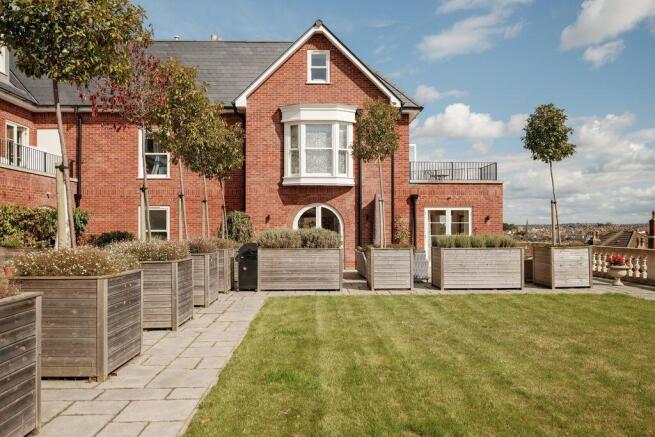
Enjoying exceptional elevated views over parkland and Bristol, a beautifully appointed and modern, 3 double bedroom, 3 bath/shower room, end of terrace townhouse forming part of the well-regarded development of the historic Redland Court Manor Estate, having kitchen/breakfast room, triple aspect sitting room, roof terrace, private terrace and gated underground allocated parking with an EV charger point.
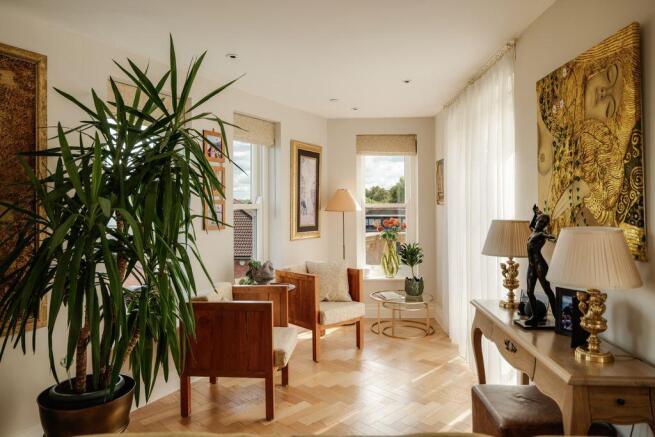
A thoughtfully designed home with a contemporary finish within a historic setting. Of note, is the feeling of light courtesy of the location of this particular house, having windows and doors on three sides and remarkable elevated views.
Set within a prime Redland location where tree lined avenues greet you on your approach and offer peace and tranquillity. The property offers superb access to Whiteladies Road with its abundance of shopping and restaurants together with the trendy Gloucester Road with its array of independent shops. Redland Green Park is at the top of the road and Cotham Gardens Park is at the bottom of the hill offering lovely recreational space. Redland local train station is also only a short walk away which offers regular and convenient access to Bristol Temple Meads.
The property is set within three acres of private residents' parkland, the East Range also benefits from dedicated outdoor space including a stone patio together with roof terrace.
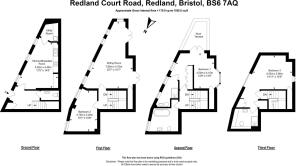
Ground Floor: reception hall, separate wc, kitchen/breakfast room, utility room.
First Floor: landing, triple aspect sitting room, double bedroom.
Second Floor: landing principal bedroom with dressing room, en-suite shower room and roof terrace, family bathroom.
Third Floor: double bedroom with dressing area and en-suite shower room.
Outside: gated underground allocated parking space and private garage store (8'3 x 8'2), secure communal bike store, roof terrace, dedicated garden terrace, use of shared section of private lawn and exquisite communal gardens and grounds.
GROUND FLOOR
APPROACH:
solid wood panelled front door set into Bath stone pilaster with wall mounted external light and an arched multi-paned overlight. Door opening to: -
RECEPTION HALL:
a most welcoming introduction having inlaid entrance mat and engineered oak parquet flooring, underfloor heating with wall mounted digital thermostat heating control, moulded skirtings, inset ceiling downlights, cloakroom cupboard. Elegant and wide turning staircase ascending to the first floor with oak handrail and spindles. Panelled doors with chrome door furniture and moulded architraves, opening to:-
SEPARATE WC:
low level dual flush wc with concealed cistern, wall mounted wash hand basin with mixer tap and cupboard below, engineered oak parquet flooring, tiled walls to dado height, inset ceiling downlights, extractor fan.
KITCHEN/BREAKFAST ROOM:
17' 5'' x 14' 5'' max measurements (5.30m x 4.39m)
having three wooden multi-paned double glazed sash windows to the front elevation with arched overlights and deep sills. Comprehensively fitted with an array of handleless and soft-closing base and eye level units combining drawers and cabinets. Roll edged quartz worktop surfaces with matching splashback and LED pelmet lighting. Undermount ceramic 1½ bowl sink with indented draining board, swan neck mixer tap over and Neo Tank instant boiling water tap. Integral appliances including 4 ring electric hob, extractor hood, electric oven, microwave/grill/oven, tall fridge/freezer, wine cooler and dishwasher. Integral pull out recycling and bin cupboard. Engineered oak parquet flooring, moulded skirtings, inset ceiling downlights, ample space for table and chairs, underfloor heating with wall mounted digital thermostat heating control. Panelled door with chrome door furniture and moulded architraves, opening to: -
UTILITY ROOM:
base and eye level cabinets, quartz worktop surface with splashback, undermount stainless steel sink with indented draining board to side and swan neck mixer tap over, space and plumbing for washing machine, space for tumble dryer, engineered oak parquet flooring, moulded skirtings, inset ceiling downlights. Wall mounted Engelmann Heat Interface Unit.
FIRST FLOOR
LANDING:
engineered oak parquet flooring, moulded skirtings, wall mounted telecom entry system, inset ceiling downlights, turning staircase ascending to the second floor with oak handrail and spindles. Panelled doors with chrome door furniture and moulded architraves, opening to: -
BEDROOM 1:
15' 7'' x 10' 6'' (4.75m x 3.20m)
having a pair of wooden double glazed sash windows to the front elevation with far reaching elevated views, moulded skirtings, underfloor heating with wall mounted digital thermostat control, inset ceiling downlights.
SITTING ROOM:
25' 7'' x 15' 7'' (7.79m x 4.75m)
an exceptional triple aspect principal reception room having four wooden double glazed sash windows to the front elevation, a wooden double glazed sash window to the side elevation and a pair of wooden double glazed double doors overlooking and opening externally onto the terrace and communal gardens. Engineered oak parquet flooring, moulded skirtings, inset ceiling downlights, underfloor heating with wall mounted digital thermostat heating control, useful storage cupboard.
SECOND FLOOR
LANDING:
moulded skirtings, inset ceiling downlights, turning staircase ascending to the third floor with oak handrail and spindles. Panelled doors with chrome door furniture and architraves opening to: -
PRINCIPAL BEDROOM SUITE:
14' 9'' x 13' 5'' (4.49m x 4.09m)
loosely divided as follows:-
Dressing Room:
generous built-in wardrobes offering ample hanging rail and shelving space, wooden double glazed sash windows to the front elevation with exceptional far reaching rooftop views, inset ceiling downlights, wide walkway through to the bedroom. Panelled door with chrome door furniture and architraves, opening to: -
En-Suite Shower Room/WC:
12' 6'' x 7' 7'' (3.81m x 2.31m)
a pair of sleek double glazed sash windows to the front elevation. Double width shower cubicle with built-in shower unit and an overhead waterfall style shower. Wall mounted wash hand basin with mixer tap and pull-out drawers below. Low level dual flush WC with concealed cistern. Heated demisting bathroom mirror, shaver point. Tiled floor with underfloor heating, heated towel rail/radiator, inset ceiling downlights, extractor fan.
Bedroom 1:
bay window to the rear elevation comprising three wooden double glazed sash windows having a deep sill. Wooden double glazed multi-paned double doors overlooking and opening externally to the balcony with 180-degree views. Moulded skirtings, useful storage cupboard, inset ceiling downlights, underfloor heating with wall mounted digital thermostat heating control.
Balcony:
10' 1'' x 8' 3'' (3.07m x 2.51m)
composite decking and wrought iron railings with ample space for garden furniture, enjoying remarkable 180-degree elevated views taking in the city and across the exquisite communal gardens.
FAMILY BATHROOM/WC:
9' 1'' x 8' 0'' (2.77m x 2.44m)
freestanding bath with floor mounted mixer tap and telephone style shower attachment. Low level dual flush wc with concealed cistern. Bidet. Wall mounted wash hand basin with mixer tap and pull-out drawers below. Heated demister bathroom mirror, shaver point. Chevron tiled flooring with underfloor heating, heated towel rail/radiator, wall mounted mirrored cupboards, wooden double glazed sash window to the front elevation, inset ceiling downlights, extractor fan.
THIRD FLOOR
BEDROOM 3:
14' 11'' x 13' 0'' (4.54m x 3.96m)
loosely divided as follows:-
Dressing Area:
generous built-in wardrobes offering ample hanging rail and shelving space. Open walkway through to the bedroom. Panelled door with chrome door furniture and moulded architraves opening to: -
En-Suite Shower Room/WC
double width shower cubicle with built-in shower unit, handheld shower attachment and an overhead waterfall style shower. Low level dual flush wc with concealed cistern. Wall mounted wash hand basin with mixer tap and pull-out drawers below. Wall-to-wall built-in cupboards, tiled flooring with underfloor heating, heated towel rail/radiator, shaver point, inset ceiling downlights, extractor fan.
Bedroom 3:
dual aspect, having a pair of wooden double glazed sash windows to the front elevation enjoying remarkable, elevated views, plus a further wooden double glazed sash window to the rear elevation overlooking the communal gardens towards Redland. High sloping ceiling, moulded skirtings, storage cupboard, inset ceiling downlights, underfloor heating with wall mounted digital thermostat heating control.
OUTSIDE
SECURE UNDERGROUND PARKING:
remote electronically operated gated to communal parking area with allocated space. Private garage store (8'3 x 8'2), communal bike store.
PRIVATE TERRACE:
35' 0'' x 20' 8'' (10.66m x 6.29m)
designed for ease of maintenance and stone paved, having Bath stone balustrade to the front and planters along the boundary line combining lavender and lollipop style red robins. There is ample space for garden furniture, potted plants and barbecuing etc. with lovely views afforded over the communal gardens and grounds and across Bristol.
Beyond the private terrace there is a rectangular section of lawn which is communally used by the East Wing.
Extensive communal gardens and grounds.
IMPORTANT REMARKS
VIEWING & FURTHER INFORMATION:
available exclusively through the sole agents, Richard Harding Estate Agents Limited, tel: .
FIXTURES & FITTINGS:
only items mentioned in these particulars are included in the sale. Any other items are not included but may be available by separate arrangement.
TENURE:
it is understood that the property is Leasehold. This information should be checked with your legal adviser.
LOCAL AUTHORITY INFORMATION:
Bristol City Council. Council Tax Band: F
Brochures
Full Details- COUNCIL TAXA payment made to your local authority in order to pay for local services like schools, libraries, and refuse collection. The amount you pay depends on the value of the property.Read more about council Tax in our glossary page.
- Band: F
- PARKINGDetails of how and where vehicles can be parked, and any associated costs.Read more about parking in our glossary page.
- Yes
- GARDENA property has access to an outdoor space, which could be private or shared.
- Yes
- ACCESSIBILITYHow a property has been adapted to meet the needs of vulnerable or disabled individuals.Read more about accessibility in our glossary page.
- Ask agent
Redland Court Road | Redland

Add an important place to see how long it'd take to get there from our property listings.
__mins driving to your place
Affordability

About Richard Harding Estate Agents, Bristol
124 Whiteladies Road, Clifton, Bristol, BS8 2RP



Notes
Staying secure when looking for property
Ensure you're up to date with our latest advice on how to avoid fraud or scams when looking for property online.
Visit our security centre to find out moreDisclaimer - Property reference 12026599. The information displayed about this property comprises a property advertisement. Rightmove.co.uk makes no warranty as to the accuracy or completeness of the advertisement or any linked or associated information, and Rightmove has no control over the content. This property advertisement does not constitute property particulars. The information is provided and maintained by Richard Harding Estate Agents, Bristol. Please contact the selling agent or developer directly to obtain any information which may be available under the terms of The Energy Performance of Buildings (Certificates and Inspections) (England and Wales) Regulations 2007 or the Home Report if in relation to a residential property in Scotland.
*This is the average speed from the provider with the fastest broadband package available at this postcode. The average speed displayed is based on the download speeds of at least 50% of customers at peak time (8pm to 10pm). Fibre/cable services at the postcode are subject to availability and may differ between properties within a postcode. Speeds can be affected by a range of technical and environmental factors. The speed at the property may be lower than that listed above. You can check the estimated speed and confirm availability to a property prior to purchasing on the broadband provider's website. Providers may increase charges. The information is provided and maintained by Decision Technologies Limited. **This is indicative only and based on a 2-person household with multiple devices and simultaneous usage. Broadband performance is affected by multiple factors including number of occupants and devices, simultaneous usage, router range etc. For more information speak to your broadband provider.