Dene Bank, Bolton

- PROPERTY TYPE
Detached
- BEDROOMS
4
- BATHROOMS
4
- SIZE
Ask agent
- TENUREDescribes how you own a property. There are different types of tenure - freehold, leasehold, and commonhold.Read more about tenure in our glossary page.
Freehold
Key features
- Stunning 4/5 Bedroom Detached Family Home
- Spanning Over 5,200 sqft arranged over three floors
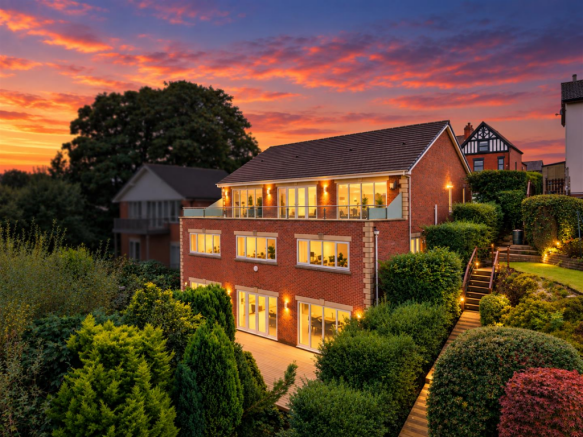
- Large Balcony Offering Uninterrupted Views Over Bradshaw Cricket Club
- Three Generous Reception Rooms
- Grand Open Plan Kitchen-Diner
- Formal Sitting Room With 2 Additional Reception Rooms, Lower Floor Spacious Games / Cinema Room
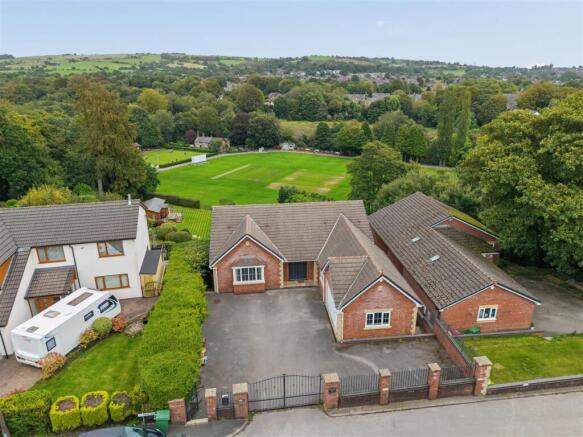
- Gated Tarmac Driveway Suitable For 6+ Cars
- Double Garage
- No Onward Chain
- Highly Desirable & Exceptional Value
Description
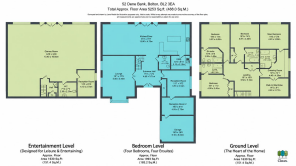
The layout has been designed to give family life, entertaining and private bedroom accommodation their own distinct spaces in three different levels. The upper floor forms the main hub of the house, centred around an impressive open-plan kitchen, vast dining and family room, which opens onto a stunning balcony with uninterrupted views, perfect to relax after a busy day and take in the cricket in summer months! Step back into the property and you will discover the living room, two further reception rooms which could be utilised as a playroom or study, utility room, cloakroom and WC.
The first floor provides four large double bedrooms, each with their own en-suite, with the master bedroom also including a dressing area and walk-in wardrobe.
The lower-ground floor is where the property really comes into its own, featuring a fantastic games and entertainment room with a fully fitted bar, snooker & pool tables and cinema area, alongside a further bathroom and potential fifth bedroom, creating an ideal setting for guests, family gatherings and larger-scale entertaining
The Heart Of The Home - The property opens into a bright and welcoming entrance hall, finished with tiled flooring, elegant detailing, setting the tone for the spacious accommodation throughout.
The standout feature of the home is undoubtedly the exceptionally spacious open-plan kitchen, dining and living area, flooded with natural light from a series of large windows and French doors. The fitted kitchen offers an excellent range of wall and base units, granite work surfaces, integrated appliances and a large central island, making this a superb space for both everyday family life and entertaining.
The adjoining living and dining areas provide plenty of flexibility whilst also showcasing the stunning elevated views across the surrounding countryside.
The property benefits from a large private terrace, extending across the rear and providing an excellent outdoor entertaining space. With glass balustrading and an elevated position, this is a particularly impressive area in which to relax, dine and enjoy the outlook.
A useful utility room provides additional practical space with plumbing for appliances.
The accommodation also includes two further well-proportioned rooms, each offering excellent versatility and perfect for a child's playroom or a home office. Across the hallway, double doors open into the spacious lounge, which overlooks the front of the property. It features a gas fireplace and surround with neutral tones and grey carpet giving a cozy feel to this lounge area.
Overall, this is an impressive and versatile property, combining generous living accommodation, a superb open-plan entertaining space and exceptional far-reaching views. An internal viewing is highly recommended to fully appreciate the space and position on offer.
Four Bedrooms - Four En Suites - The first floor provides an impressive arrangement of four generously proportioned double bedrooms, each benefiting from its own private en-suite, offering an exceptional level of comfort and privacy for family members and guests alike. The principal bedroom is particularly impressive, incorporating a dedicated dressing area and walk-in wardrobe, creating a luxurious and practical retreat. The Master Suite has also been strategically placed at the rear of the property to ensure that when you wake, you're able to immediately take in the stunning rear aspect on show at 52 Dene Bank. Each bedroom is well-sized, light and versatile, with ample space for furnishings and personalization, making this an ideal home for a growing family or those looking for substantial accommodation.
Entertainment Hub - With full-height ceilings of more than 10 feet, excellent natural light and direct access to the garden, the lower-ground floor is where this exceptional property truly comes into its own. Offering an outstanding space designed for entertaining, relaxing and enjoying time with family and friends. The impressive games and entertainment room is a real highlight, complete with a fully fitted bar, tournament sized snooker table and pool table and a dedicated cinema area. Whether used for family movie nights, entertaining friends, teenagers' space or large gatherings, it creates a completely separate leisure environment within the house.
This level also benefits from a further bathroom and a fifth double bedroom/reception room, providing excellent flexibility for an array of uses. With such an impressive combination of leisure and living space, this floor is perfectly suited to those who love to entertain which creates an ideal setting for guests, family gatherings and larger-scale entertaining
A Highly Sought After Location - Situated within a quiet cul-de-sac in Bradshaw, the property is within easy reach of Bromley Cross and Harwood. The surrounding area offers a strong combination of village-style amenities and open countryside, with pubs, cafés, independent shops and supermarkets all nearby. Turton and Canon Slade High Schools are both within walking distance, while Bradshaw Brook, Jumbles Reservoir and the wider West Pennine countryside provide excellent opportunities for walking and outdoor recreation.
Services & Specifics - We are advised:
•EPC Rating: B
•Council Tax Band: G
•Leasehold with a peppercorn rent
•Gas central heating
•Underfloor heating
•Property is alarmed
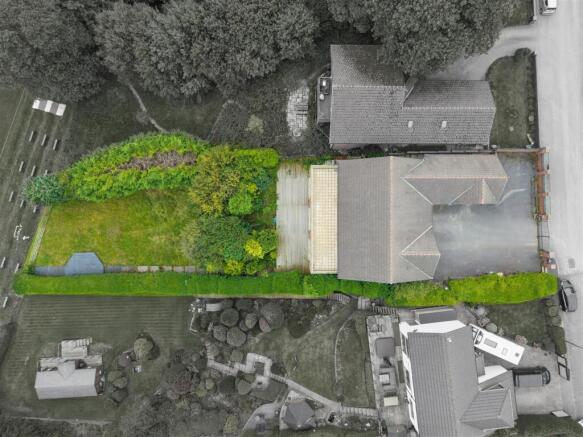
•Septic tank located at the bottom of the garden
•No onward chain
Brochures
Dene Bank, Bolton- COUNCIL TAXA payment made to your local authority in order to pay for local services like schools, libraries, and refuse collection. The amount you pay depends on the value of the property.Read more about council Tax in our glossary page.
- Band: G
- PARKINGDetails of how and where vehicles can be parked, and any associated costs.Read more about parking in our glossary page.
- Yes
- GARDENA property has access to an outdoor space, which could be private or shared.
- Yes
- ACCESSIBILITYHow a property has been adapted to meet the needs of vulnerable or disabled individuals.Read more about accessibility in our glossary page.
- Ask agent

Add an important place to see how long it'd take to get there from our property listings.
__mins driving to your place
Affordability
About Claves, Bolton
Claves House, 295D Darwen Road, Bromley Cross, Bolton, BL7 9BT

Notes
Staying secure when looking for property
Ensure you're up to date with our latest advice on how to avoid fraud or scams when looking for property online.
Visit our security centre to find out moreDisclaimer - Property reference 34964798. The information displayed about this property comprises a property advertisement. Rightmove.co.uk makes no warranty as to the accuracy or completeness of the advertisement or any linked or associated information, and Rightmove has no control over the content. This property advertisement does not constitute property particulars. The information is provided and maintained by Claves, Bolton. Please contact the selling agent or developer directly to obtain any information which may be available under the terms of The Energy Performance of Buildings (Certificates and Inspections) (England and Wales) Regulations 2007 or the Home Report if in relation to a residential property in Scotland.
*This is the average speed from the provider with the fastest broadband package available at this postcode. The average speed displayed is based on the download speeds of at least 50% of customers at peak time (8pm to 10pm). Fibre/cable services at the postcode are subject to availability and may differ between properties within a postcode. Speeds can be affected by a range of technical and environmental factors. The speed at the property may be lower than that listed above. You can check the estimated speed and confirm availability to a property prior to purchasing on the broadband provider's website. Providers may increase charges. The information is provided and maintained by Decision Technologies Limited. **This is indicative only and based on a 2-person household with multiple devices and simultaneous usage. Broadband performance is affected by multiple factors including number of occupants and devices, simultaneous usage, router range etc. For more information speak to your broadband provider.