Huddersfield Road, Penistone, Sheffield, S36 7GF

- PROPERTY TYPE
Detached
- BEDROOMS
4
- BATHROOMS
2
- SIZE
Ask agent
- TENUREDescribes how you own a property. There are different types of tenure - freehold, leasehold, and commonhold.Read more about tenure in our glossary page.
Freehold
Key features
- BEAUTIFULLY RENOVATED DETACHED FAMILY HOME
- FOUR/FIVE-BEDROOMS
- FLEXIBLE ACCOMMODATION ARRANGED OVER TWO FLOORS
- VERSATILE GROUND-FLOOR BEDROOMS & RECEPTION SPACES
- STYLISH BREAKFAST KITCHEN
- CONTEMPORARY BATHROOM & SEPARATE SHOWER ROOM
- ENCLOSED GARDENS & REAR DRIVEWAY ACCESS FROM WELLTHORNE AVENUE
- PANORAMIC COUNTRYSIDE VIEWS
- TIMBER OUTBUILDING WITH CONVERSION POTENTIAL
- CLOSE TO LOCAL AMENITIES, SCHOOLS & TRANSPORT LINKS
Description
A HIDDEN HAVEN! … OCCUPYING A TUCKED-AWAY POSITION THIS BEAUTIFULLY RENOVATED FOUR/FIVE-BEDROOM DETACHED HOME OFFERS A RARE COMBINATION OF CONTEMPORARY STYLING, VERSATILE ACCOMMODATION AND FAR-REACHING COUNTRYSIDE VIEWS. SET WITHIN AN ATTRACTIVE PLOT SURROUNDED BY NEIGHBOURING FIELDS, THE PROPERTY ENJOYS A WONDERFUL SENSE OF PRIVACY AND TRANQUILLITY WHILST REMAINING CONVENIENTLY POSITIONED WITHIN THIS HIGHLY REGARDED AREA OF PENISTONE. THOUGHTFULLY UPGRADED BY THE CURRENT OWNER, THE ACCOMMODATION IS ARRANGED OVER TWO FLOORS AND OFFERS FLEXIBILITY TO SUIT A VARIETY OF LIFESTYLES, WHETHER FOR GROWING FAMILIES, MULTI-GENERATIONAL LIVING, HOME WORKING OR THOSE SEEKING ADAPTABLE RECEPTION SPACE THAT CAN BE TAILORED TO INDIVIDUAL REQUIREMENTS.
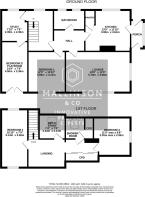
Ground Floor
Entrance Porch / Boot Room
Entry is gained through a solid wooden door into a useful entrance porch and boot room, providing a practical transition into the home. A ceiling light illuminates the space, whilst a large picture window to the side elevation and a further rear-facing window allow an abundance of natural light to enter. Both windows take full advantage of the property's setting, with open views across neighbouring fields and the countryside beyond.
Breakfast Kitchen
The impressive breakfast kitchen has undergone a comprehensive programme of modernisation by the current owner, resulting in a stylish and contemporary space designed to combine everyday practicality with an attractive finish. A generous range of grey Shaker-style wall and base units is complemented by contrasting wood-effect laminate work surfaces, matching upstands and tiled splashbacks. Integrated appliances include a Loverna four-burner induction hob with chimney-style extractor hood above, dishwasher, electric double oven and grill, together with an integrated fridge and freezer. A stainless-steel sink and drainer with chrome mixer tap is positioned beneath a generous UPVC double-glazed window overlooking the front garden. Further features include inset ceiling spotlights, a wall-mounted electric heater and attractive wood-effect laminate flooring. An internal door leads to a useful pantry, providing additional storage, whilst a further door connects to the inner hallway.
Inner Hallway
The spacious inner hallway continues the attractive wood-effect laminate flooring and features a ceiling light point and wall-mounted electric heater. An open archway leads through to a further landing area, where the staircase rises to the first floor. Useful under-stairs space provides coat-hanging and storage potential, whilst a UPVC double-glazed window to the front elevation introduces natural light.
The hallway provides access to the principal ground-floor accommodation, including the living room and the versatile rooms that offer scope to adapt the layout to individual needs.
Living Room
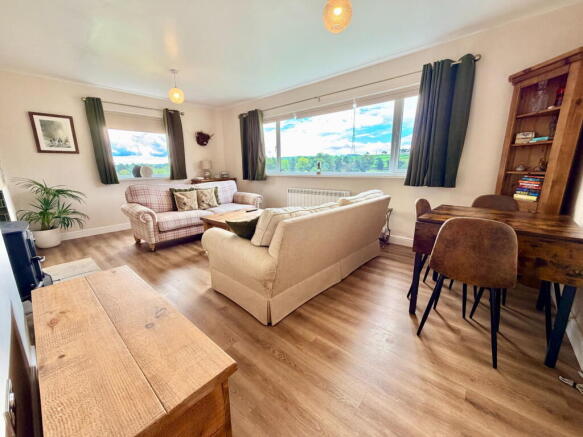
A generously proportioned reception room, the living room enjoys an attractive outlook across the surrounding countryside. A large rear-facing UPVC double-glazed picture window perfectly frames the far-reaching views across neighbouring open fields, whilst a further side-facing double-glazed window enhances the natural light. The focal point is a multi-fuel stove set beneath a stone mantel, creating a warm and inviting atmosphere and providing an additional source of heating. Inset ceiling spotlights, a wall-mounted electric heater and continuation of the wood-effect flooring complete the room. There is ample space for lounge furniture, with the proportions also offering the flexibility to incorporate a dining area if desired.
Bedroom One / Additional Reception Room
A particularly versatile ground-floor room, currently utilised as a double bedroom, this space could equally serve as an additional reception room, dining room or home office, depending on the purchaser's requirements. Enjoying a rear-facing aspect, a UPVC double-glazed window overlooks the property's gardens and captures fabulous far-reaching countryside views. Attractive wood-effect flooring and a wall-mounted electric heater complete the room. This adaptable space contributes significantly to the flexibility of the accommodation, offering options for those seeking ground-floor sleeping arrangements or an additional living area.
House Bathroom
The ground-floor house bathroom is fitted with a white three-piece suite comprising a close-coupled WC, a hand wash basin set within a vanity unit with chrome mixer tap, and a bathtub with chrome mixer tap and shower attachment. A separate shower enclosure houses a mains-fed shower with chrome controls, providing an additional bathing option. Two UPVC obscured double-glazed windows to the front elevation allow natural light into the room whilst maintaining privacy. A ladder-style heated towel rail and radiator provide warmth and practicality.
Study / Snug
Currently arranged as a home office, this versatile room could readily be adapted into a cosy snug or additional sitting area. Its convenient connection to the adjoining bedroom two/gym/playroom creates the opportunity to establish a multifunctional living zone, ideal for working from home, relaxation or family use. The room features a UPVC double-glazed window to the front elevation, inset ceiling spotlights, a wall-mounted electric heater and continuation of the attractive wood-effect flooring.
Bedroom Two / Gym / Playroom
Offering further flexibility, this spacious room is currently used as a gym/playroom and could accommodate a variety of alternative uses to suit the needs of the household. The room benefits from wood-effect flooring, inset ceiling spotlights and a wall-mounted electric heater. UPVC double-glazed French doors open directly onto the rear garden, whilst also enjoying wonderful open views across neighbouring fields. The direct garden access and appealing outlook make this a particularly useful space for family activities, recreation or alternative reception use.
First Floor
First-Floor Landing
The staircase rises from the inner hallway to a spacious first-floor landing, extending the full length of the property and connecting the accommodation at either end. Inset ceiling spotlights and a wall-mounted electric heater are provided, whilst a range of built-in wardrobes offers substantial practical storage. The landing gives access to the two further double bedrooms, secondary study and contemporary shower room.
Bedroom Three
A further double bedroom, this bright and airy room benefits from inset ceiling spotlights, a wall-mounted electric heater and two Velux windows positioned to the front and rear elevations. The dual-aspect roof windows allow natural light to filter into the room, creating a pleasant atmosphere. Please note that, as is typical of attic accommodation, there are some restrictions to head height within the room.
Secondary Study
A useful additional room, currently utilised as a secondary home office, offering a dedicated space for working or studying away from the principal living areas. The room features inset ceiling spotlights, a wall-mounted electric heater and a Velux window to the front elevation, providing natural light.
Bedroom Four
Positioned at the opposite end of the spacious first-floor landing, this further double bedroom is well proportioned and offers a comfortable private retreat. The room features inset ceiling spotlights and a wall-mounted electric heater, whilst a UPVC double-glazed window to the side elevation provides excellent natural light and enjoys fantastic open countryside views across neighbouring fields.
Shower Room
The contemporary shower room comprises a white two-piece suite, including a close-coupled WC and a hand wash basin set within a vanity unit, together with a separate shower enclosure housing a Mira mains-fed shower with glazed screen. A Velux window to the front elevation provides natural light, whilst a chrome heated towel rail/radiator adds warmth and practicality. Access to useful under-eaves storage further enhances the functionality of the space.
Outside
Front Garden & Approach
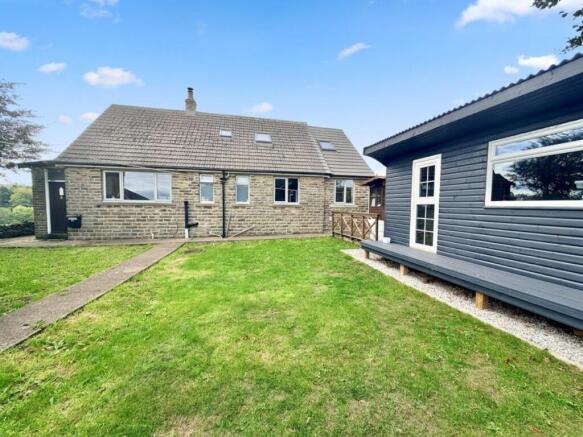
Set back from Huddersfield Road, the property enjoys a tucked-away position with an attractive frontage and a pleasant sense of privacy. The front garden is predominantly laid to lawn and enclosed by mature hedging and fencing. A pedestrian gate opens onto a tarmac pathway leading to the entrance, whilst a gravelled seating area provides an inviting spot for outdoor furniture and enjoying the peaceful surroundings. The established greenery and open outlook contribute to the property's appealing rural character.
Outbuilding & Additional Storage
Positioned to the side of the property is a substantial timber outbuilding, currently used for storage but offering excellent potential for alternative uses, subject to any necessary permissions and alterations. The building benefits from a UPVC double-glazed window to the front and a UPVC double-glazed entrance door, making it an interesting prospect for those seeking space for a home office, creative studio, workshop or hobby room. A further generous timber garden shed is positioned within a decked area, providing additional storage. The pathway continues around the property to the rear garden.
Rear Garden & Parking
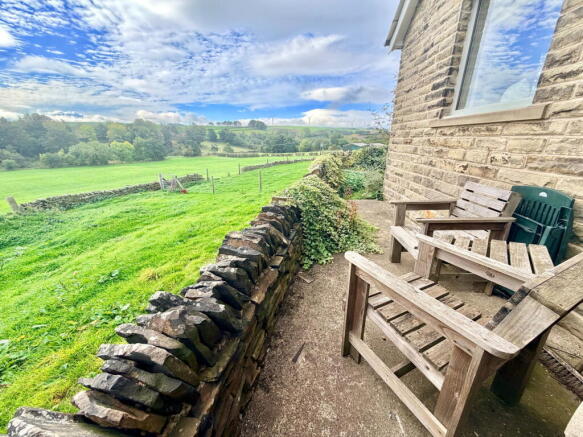
The rear garden is predominantly laid to lawn and enclosed by attractive dry-stone walling. Mature shrubs, established plants and flower beds create a pleasant and well-stocked outdoor setting. The garden leads through towards the driveway, with vehicular access available from Wellthorne Avenue at the rear of the property. The elevated and open position is a particular highlight, with neighbouring fields and breathtaking far-reaching countryside views providing a beautiful backdrop. The combination of established planting, enclosed garden space and panoramic outlook creates an appealing environment for outdoor relaxation and entertaining.
If you would like to arrange to view, or have your property appraised please give us a call on our office number
PLEASE NOTE: THESE BROCHURE DETAILS HAVE BEEN APPROVED BY THE SELLER.
TENURE: FREEHOLD
COUNCIL TAX BANDING;
We understand the council tax band to be C. (SOURCE: GOV.CO.UK)
SERVICES
Mains water. Mains electric. Solar PV Panels. Mains drainage. Broadband.
The vendor has advised that the solar panels generate an income of approximately £3k per year.
POSTCODE DIRECTIONS
S36 7GF
DISCLAIMER
1. PROPERTY MISDESCRIPTION ACT 1967 & 1991: We endeavour to make the details and measurements as accurate as possible. However, please take them as indicative only, made as a result of a visual inspection of the property and from information supplied by the vendor.
2. MEASUREMENTS are taken with an electronic device. If you are ordering carpets or furniture, we would advise that the details are checked to your personal satisfaction by taking your own measurements upon viewing.
3. No services, apparatus, equipment, fixtures or fittings have been tested by Mallinson and Co so we cannot verify that they are in working order or fit for purpose. A Buyer is advised to obtain verification from their own Tradesperson, Surveyor or Solicitor.
4. References to the Tenure of a Property are based on information supplied by the Seller. Mallinson & Co has not had sight of the title documents and has not checked the tenure or the boundaries with the Land registry. A Buyer is advised to obtain verification from their own Solicitor. Mallinson and Co accept no responsibility for any errors or omissions.
5. MONEY LAUNDERING: We may ask for further details regarding proof of your identification and proof of funds after receiving your offer on a property. Please provide these in order to reduce any delay.
Brochures
Full Details- COUNCIL TAXA payment made to your local authority in order to pay for local services like schools, libraries, and refuse collection. The amount you pay depends on the value of the property.Read more about council Tax in our glossary page.
- Band: C
- PARKINGDetails of how and where vehicles can be parked, and any associated costs.Read more about parking in our glossary page.
- Driveway
- GARDENA property has access to an outdoor space, which could be private or shared.
- Private garden
- ACCESSIBILITYHow a property has been adapted to meet the needs of vulnerable or disabled individuals.Read more about accessibility in our glossary page.
- Ask agent

Add an important place to see how long it'd take to get there from our property listings.
__mins driving to your place
Affordability
About Mallinson and Co, Penistone
Suite 6, Penistone 1, St. Marys Street Penistone, S36 6DT

Notes
Staying secure when looking for property
Ensure you're up to date with our latest advice on how to avoid fraud or scams when looking for property online.
Visit our security centre to find out moreDisclaimer - Property reference S1886090. The information displayed about this property comprises a property advertisement. Rightmove.co.uk makes no warranty as to the accuracy or completeness of the advertisement or any linked or associated information, and Rightmove has no control over the content. This property advertisement does not constitute property particulars. The information is provided and maintained by Mallinson and Co, Penistone. Please contact the selling agent or developer directly to obtain any information which may be available under the terms of The Energy Performance of Buildings (Certificates and Inspections) (England and Wales) Regulations 2007 or the Home Report if in relation to a residential property in Scotland.
*This is the average speed from the provider with the fastest broadband package available at this postcode. The average speed displayed is based on the download speeds of at least 50% of customers at peak time (8pm to 10pm). Fibre/cable services at the postcode are subject to availability and may differ between properties within a postcode. Speeds can be affected by a range of technical and environmental factors. The speed at the property may be lower than that listed above. You can check the estimated speed and confirm availability to a property prior to purchasing on the broadband provider's website. Providers may increase charges. The information is provided and maintained by Decision Technologies Limited. **This is indicative only and based on a 2-person household with multiple devices and simultaneous usage. Broadband performance is affected by multiple factors including number of occupants and devices, simultaneous usage, router range etc. For more information speak to your broadband provider.