
Stoneybrook Rise, Bridge Street, Okehampton

- PROPERTY TYPE
Detached
- BEDROOMS
4
- BATHROOMS
2
- SIZE
Ask agent
- TENUREDescribes how you own a property. There are different types of tenure - freehold, leasehold, and commonhold.Read more about tenure in our glossary page.
Freehold
Key features
- Open Plan Kitchen/Dining/Living Room
- Bathroom And Cloakroom
- Four Bedrooms (One En Suite)
- Garage And Parking
- Gardens
- No Chain
- Close To Town Centre
- Freehold
- Council Tax Band D
- EPC Band C
Description
Situation - Stoneybrook Rise is a modern development of just three detached homes, built around 2103, tucked behind the fire station and close to the garage/convenience store and primary school. The town offers a traditional range of amenities including supermarket, shops, art gallery and cafe, together with post office and garage/supermarket. There are two public houses, health centre, veterinary surgery and community market. There are various sporting facilities together with an excellent modern community hall. Whilst within easy walking distance is the local play and skate park. The larger town of Okehampton has an excellent range of shops and services, three supermarkets including a Waitrose and a range of locally and nationally owned shops and businesses. From Okehampton there is a popular train station which connects to Exeter and beyond, there is also direct access to the A30 dual carriageway providing a direct link west into Cornwall or east to the cathedral and university city of Exeter with its M5 motorway, main line rail and international air connections. The countryside around Hatherleigh is well known for its recreational and sporting facilities with fishing on the Torridge and walking and riding on the Tarka Trail and Granite Way. The North and South coasts of Devon and Cornwall are easily accessible with delightful beaches and attractive coastal scenery.
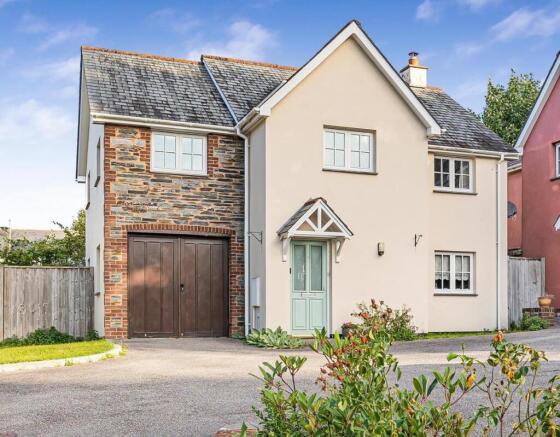
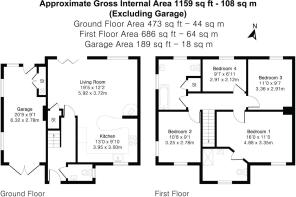
Description - The property is one of three detached homes on this small development. The house benefits from double glazing and an air source heat pump system with underfloor heating throughout. In addition, the property has rain water harvesting supplementing the supply for WC's and clothes washing, saving on water costs. The ground floor offers a hallway, which serves a cloakroom and a spacious open plan kitchen/living/dining room with French doors to the garden. The first floor offers four bedrooms (one with en suite) and a family bathroom. Further benefits include a garage, an allocated parking space and gardens.
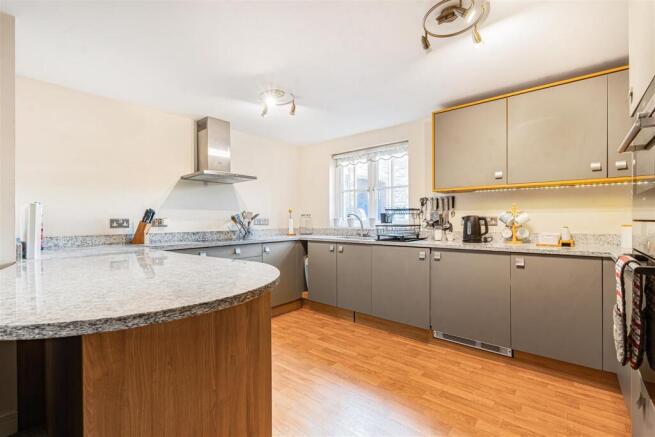
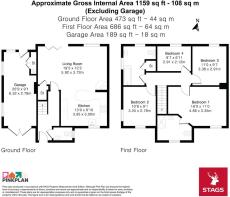
Accommodation - Front door to ENTRANCE HALL: Staircase to first floor. Doors to, CLOAKROOM: WC, pedestal wash basin, opaque window to side. LIVING/DINING ROOM: A light and spacious room which is open through to the kitchen area. Corner wood burning stove on slate hearth. Hardwood sliding/folding French doors to the rear garden. Further window to rear. Understair cupboard with points for underfloor heating. The KITCHEN AREA is open to the living/dining room creating a superb open plan living area. Extensive range of wall/base kitchen cupboards and drawers in graphite with brushed steel fittings and granite worksurfaces over. Inset sink and drainer. Range of fitted appliances including inset induction hob with brushed steel extractor hood over. Siemens electric oven, microwave and dishwasher. Integral washing machine, tumble drier and fridge/freezer. Window to front aspect.
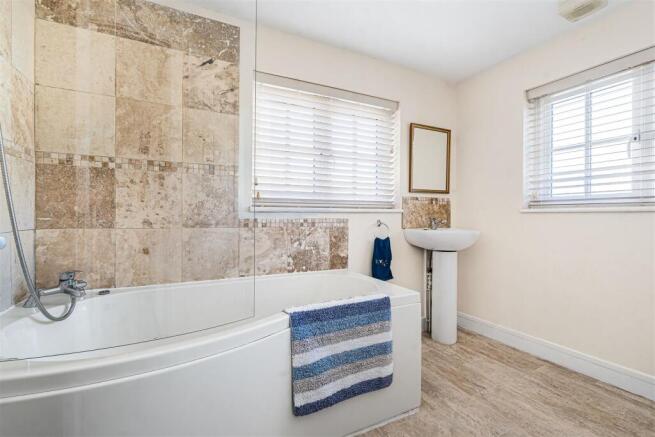
FIRST FLOOR LANDING: Access to roof space which is boarded with light, doors to, BEDROOM 1: A spacious room with window to front enjoying an attractive rural aspect across neighbouring fields. EN SUITE: Large shower cubicle with glazed screen. and thermostatically controlled shower unit, pedestal wash basin, WC. window to front aspect. BEDROOM 2: Dual aspect windows with rural views. BEDROOM 3: Window to rear aspect. BEDROOM 4 Window to rear. BATHROOM: Bath with mixer shower tap and glazed shower screen. Pedestal wash basin, WC, built in airing cupboard having hot pipes and underfloor heating controls.
Outside - The property is approached from the road via a private driveway serving the three properties on the development. A tarmac drive leads to an integral GARAGE: Double doors to front, two windows to side aspect and pedestrian door to rear garden. Large built in cupboard with pressurised hot water cylinder. An allocated parking space is situated opposite. To the front of the property there are areas of lawn and flower beds, together with a strip of garden to the left of the private driveway. To the rear is a small enclosed lawned garden with a number of trees and gravelled areas to the side of the house. A paved path leads to the rear garage and side gate. Externally mounted air source heat pump supplying underfloor heating system. External water tap.
Services - Mains electricity, metered water and mains drainage. Air source pump heating and rain water harvesting
Mobile Coverage: EE, 02, Vodafone good outdoor, variable in home. (source: Ofcom's online service checker). Please note that the agents have neither inspected nor tested these services.
Broadband Coverage: Ultrafast upto 1800 Mbps. (source: Ofcom's online service checker). Please note that the agents have neither inspected nor tested these services.
Directions - For SAT NAV purposes, the postcode is EX20 3JA
what3words incomes.crossword.work
Brochures
Stoneybrook Rise, Bridge Street, OkehamptonBrochure- COUNCIL TAXA payment made to your local authority in order to pay for local services like schools, libraries, and refuse collection. The amount you pay depends on the value of the property.Read more about council Tax in our glossary page.
- Band: D
- PARKINGDetails of how and where vehicles can be parked, and any associated costs.Read more about parking in our glossary page.
- Yes
- GARDENA property has access to an outdoor space, which could be private or shared.
- Yes
- ACCESSIBILITYHow a property has been adapted to meet the needs of vulnerable or disabled individuals.Read more about accessibility in our glossary page.
- Ask agent
Stoneybrook Rise, Bridge Street, Okehampton

Add an important place to see how long it'd take to get there from our property listings.
__mins driving to your place
Affordability




Notes
Staying secure when looking for property
Ensure you're up to date with our latest advice on how to avoid fraud or scams when looking for property online.
Visit our security centre to find out moreDisclaimer - Property reference 34984381. The information displayed about this property comprises a property advertisement. Rightmove.co.uk makes no warranty as to the accuracy or completeness of the advertisement or any linked or associated information, and Rightmove has no control over the content. This property advertisement does not constitute property particulars. The information is provided and maintained by Stags, Okehampton. Please contact the selling agent or developer directly to obtain any information which may be available under the terms of The Energy Performance of Buildings (Certificates and Inspections) (England and Wales) Regulations 2007 or the Home Report if in relation to a residential property in Scotland.
*This is the average speed from the provider with the fastest broadband package available at this postcode. The average speed displayed is based on the download speeds of at least 50% of customers at peak time (8pm to 10pm). Fibre/cable services at the postcode are subject to availability and may differ between properties within a postcode. Speeds can be affected by a range of technical and environmental factors. The speed at the property may be lower than that listed above. You can check the estimated speed and confirm availability to a property prior to purchasing on the broadband provider's website. Providers may increase charges. The information is provided and maintained by Decision Technologies Limited. **This is indicative only and based on a 2-person household with multiple devices and simultaneous usage. Broadband performance is affected by multiple factors including number of occupants and devices, simultaneous usage, router range etc. For more information speak to your broadband provider.