
Jacobstowe, Okehampton

- PROPERTY TYPE
Semi-Detached
- BEDROOMS
4
- BATHROOMS
3
- SIZE
Ask agent
- TENUREDescribes how you own a property. There are different types of tenure - freehold, leasehold, and commonhold.Read more about tenure in our glossary page.
Freehold
Key features
- Kitchen/Breakfast Room and Utility Room
- Dining Room and Study
- Sitting Room and Conservatory
- Four Bedrooms (Two En Suite)
- Shower Room and Cloakroom
- Double Garage, Carport and Office/Studio
- Large Gardens (Approximately 1/3 Of An Acre)
- Freehold
- Council Tax Band D
- EPC Band D
Description
Situation - Jacobstowe is a small rural community situated just to the north of Okehampton. The village is surrounded by rolling countryside in a region well known for its riding, walking and outdoor pursuits. Not only is the Dartmoor National Park within a short drive but the Tarka Trail, with its walking and cycling, runs close to the village. There is easy access to Okehampton, which can be reached either by main roads or by an attractive drive through the adjoining Abbeyford Woods. Okehampton offers an excellent range of shops, services and facilities and three supermarkets including a Waitrose. There is schooling from infant to comprehensive level together with a cinema, doctors surgery and leisure centre. From Okehampton there is direct access via train to Exeter and beyond, or via vehicle to the A30 dual carriageway providing a direct link west into Cornwall or east to the cathedral and University City of Exeter, with its M5 motorway, mainline rail and international air connections.
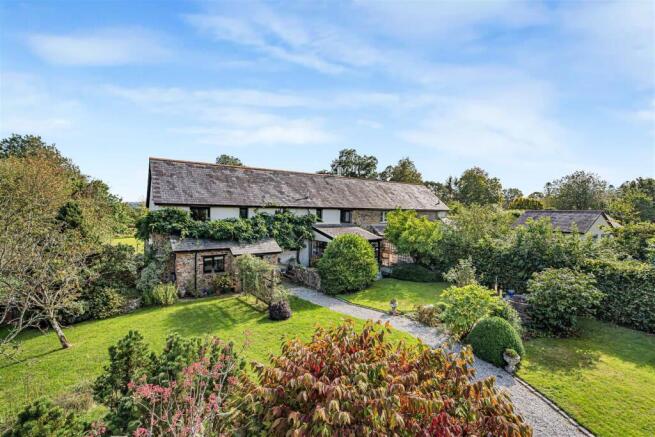
Description - A most appealing and spacious four bedroom barn conversion, occupying a delightful semi-rural setting on the edge of this sought-after Devon village. The property offers exceptionally well-proportioned accommodation, benefiting from generous ground floor reception space, four first-floor bedrooms (two en-suite),. A particular feature are the extensive, mature gardens extending to approximately 1/3 of an acre, taking full advantage of fine, far-reaching views across the surrounding countryside. Further attributes include a gravelled driveway, a substantial detached double garage, and a detached studio/office.
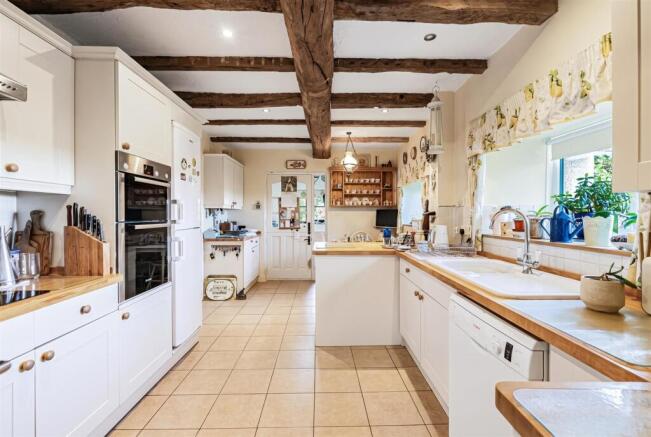
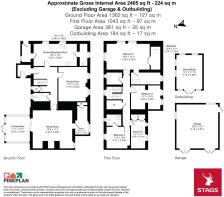
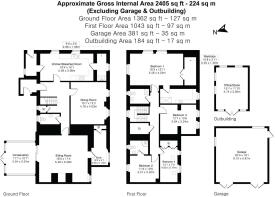
Accommodation - Door to ENTRANCE PORCH: Window to front, tiled floor. Part glazed door to ENTRANCE HALL: L-Shaped with turned staircase to first floor, understairs store cupboard, exposed ceiling beams. CLOAKROOM: Obscure window to front, half tiled walls. Pedestal wash basin, WC, Tiled floor. SITTING ROOM A spacious dual aspect room with window to rear and sliding patio doors to conservatory. Fireplace recess with inset multifuel stove, timber lintel above and slate hearth. Exposed ceiling and wall timbers. CONSERVATORY: Tiled floor, double glazed window surrounds and French doors to garden. STUDY: Window to rear aspect. Fitted bookcase, exposed ceiling timbers, built in fuse cupboard. DINING ROOM Two windows to rear aspect. Two arched display niches with tiled sills. Exposed ceiling timbers. Fitted bookshelves. KITCHEN/BREAKFAST ROOM: Range of timber wall and base cupboards with inset sink and drainer. Space and plumbing for dishwasher. Inset four ring hob with 'Stoves' stainless steel extractor hood above. Fitted Bosch electric double oven. Space for fridge/freezer. Windows to side aspect. Exposed ceiling timbers. BREAKFAST AREA: Breakfast bar with cupboards and drawers beneath, double wall cupboard. Space for table. UTILITY ROOM: Fitted worktop with inset sink and drainer, plumbing and space for washing machine under. Double wall cupboard. Grant oil fired central heating boiler. Window to side aspect Tiled floor. BOOT ROOM: Worktop with cupboard and storage under. Fitted wall cupboard. Window to front aspect. Part glazed door to outside. Tiled floor.
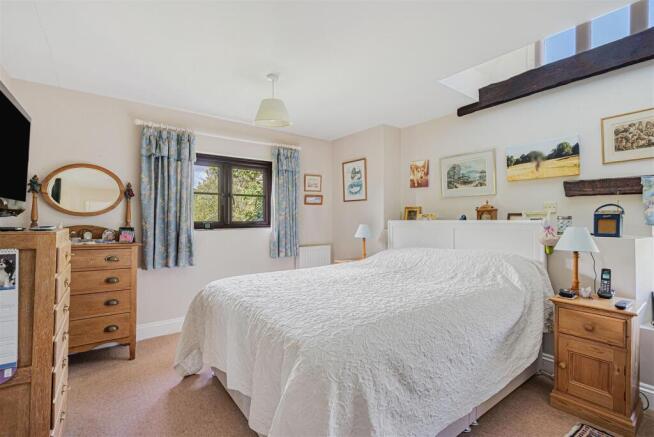
FIRST FLOOR LANDING: Walk in airing cupboard having hot water tank with linen shelving and access to loft space. BEDROOM 1: A double aspect room with window to front and further window to side offering countryside views. Further high level timber mullion window. Walk in wardrobe with hanging rail, storage and light EN SUITE BATHROOM: White suite comprising panelled bath with Triton mixer shower attachment and screen door. Vanity wash basin. Adjoining worktop with cupboards and drawers under. WC. Velux double glazed roof light. Chrome heated towel rack. Electric convector heater. Tiled floor. BEDROOM 2: Window to front with views over gardens and beyond EN SUITE: Shower cubicle with electric shower unit. Pedestal wash basin, WC. Wall mounted electric heater. Tiled floor. Obscure window to front. BEDROOM 3: Two Velux double glazed roof lights to rear with fitted blinds. Built in cupboard and small wardrobe. BEDROOM 4: Two Velux double glazed roof lights to rear with fitted blinds. Two further windows to rear. Built in double wardrobe. SHOWER ROOM: Tiled shower cubicle with power shower. Pedestal wash basin. WC. Wall mounted electric heater. Obscured glazed window to front. Tiled floor.
Outside - The property is approached from the lane by a five bar timber gate, which gives access to a gravelled driveway/turning area with parking for a number of vehicles. Detached double GARAGE with two sets of double timber doors, power and light connected. Adjoining CARPORT and exterior lights. At the rear is a well built LOG STORE, GARDEN SHED and compost bins. OFFICE/STUDIO: With triple aspect windows, power and light connected. Outside light (this building would be ideal for working from home). Paved surrounds. The main area of gardens lie to the front of the house and are primarily laid to level lawn with well stocked shrub beds and borders and gravelled pathways. The gardens are bordered by mature trees and enjoy a delightful open aspect across adjoining countryside. A further pedestrian access gate from the lane leads up to the boot room with a further area of garden to side and housing the oil tank.
Services - Mains electricity, water and drainage. Oil central heating.
Broadband Coverage: Standard upto 12 Mbps. Satellite broadband may be available in your area - Starlink. (source: Ofcom's online service checker). Please note that the agents have neither inspected nor tested these services.
Mobile Coverage: EE, 02 and Vodafone good outdoor. (source: Ofcom's online service checker). Please note that the agents have neither inspected nor tested these services.
Directions - For SAT NAV purposes, the postcode is EX20 3RQ
what3words various.sticks.retraced
Brochures
Jacobstowe, OkehamptonBrochure- COUNCIL TAXA payment made to your local authority in order to pay for local services like schools, libraries, and refuse collection. The amount you pay depends on the value of the property.Read more about council Tax in our glossary page.
- Band: D
- PARKINGDetails of how and where vehicles can be parked, and any associated costs.Read more about parking in our glossary page.
- Yes
- GARDENA property has access to an outdoor space, which could be private or shared.
- Yes
- ACCESSIBILITYHow a property has been adapted to meet the needs of vulnerable or disabled individuals.Read more about accessibility in our glossary page.
- Ask agent
Jacobstowe, Okehampton

Add an important place to see how long it'd take to get there from our property listings.
__mins driving to your place
Affordability




Notes
Staying secure when looking for property
Ensure you're up to date with our latest advice on how to avoid fraud or scams when looking for property online.
Visit our security centre to find out moreDisclaimer - Property reference 34984107. The information displayed about this property comprises a property advertisement. Rightmove.co.uk makes no warranty as to the accuracy or completeness of the advertisement or any linked or associated information, and Rightmove has no control over the content. This property advertisement does not constitute property particulars. The information is provided and maintained by Stags, Okehampton. Please contact the selling agent or developer directly to obtain any information which may be available under the terms of The Energy Performance of Buildings (Certificates and Inspections) (England and Wales) Regulations 2007 or the Home Report if in relation to a residential property in Scotland.
*This is the average speed from the provider with the fastest broadband package available at this postcode. The average speed displayed is based on the download speeds of at least 50% of customers at peak time (8pm to 10pm). Fibre/cable services at the postcode are subject to availability and may differ between properties within a postcode. Speeds can be affected by a range of technical and environmental factors. The speed at the property may be lower than that listed above. You can check the estimated speed and confirm availability to a property prior to purchasing on the broadband provider's website. Providers may increase charges. The information is provided and maintained by Decision Technologies Limited. **This is indicative only and based on a 2-person household with multiple devices and simultaneous usage. Broadband performance is affected by multiple factors including number of occupants and devices, simultaneous usage, router range etc. For more information speak to your broadband provider.