Park Cottage, South Dell, Ness, Isle of Lewis HS2 0SP

- PROPERTY TYPE
Detached
- BEDROOMS
3
- BATHROOMS
2
- SIZE
Ask agent
- TENUREDescribes how you own a property. There are different types of tenure - freehold, leasehold, and commonhold.Read more about tenure in our glossary page.
Freehold
Key features
- Detached
- Solar panels
- New electric heating
- Driveway
- Outbuilding
- Seaviews
Description
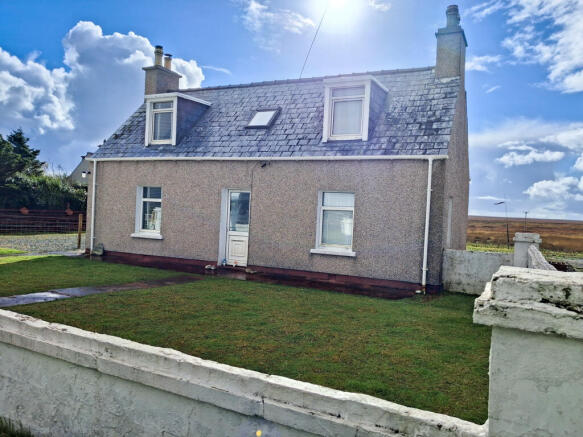
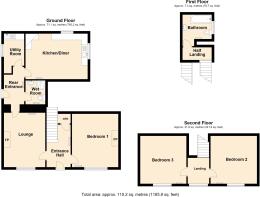
The accommodation comprises a front entrance hallway, lounge, rear entrance, kitchen/diner, utility room, wet room and a double bedroom on the ground floor. A bathroom is located on the half-landing, with a further two double bedrooms on the upper floor.
The property is approached via a gravel driveway leading from the main road to a generous parking area. Spacious, low-maintenance gardens extend to the front, side and rear of the property. To the rear, there are two stone outbuildings providing excellent additional storage space. Both are wind- and watertight, with new roofs recently fitted by the current owners. Sea views can also be enjoyed from the front of the property.
Heating is provided by a combination of electric storage heaters and panel heaters, while double glazed windows and doors are fitted throughout.
The property has recently benefited from a number of upgrades, including a new heating system throughout and the installation of solar panels, which supplement the electricity supply and are supported by a backup battery.
South Dell is situated at the start of Ness and is conveniently located for a range of local amenities within the district, including two village shops, a launderette, charity shop, sports centre, fuel pumps, Post Office and doctor’s surgery. Port of Ness Harbour and beach are also just a short distance away, along with the popular Breakwater Café.
Offering generous accommodation, ample parking, outdoor space and useful outbuildings, this property would make an ideal family home in a peaceful village setting.
Early viewing is highly recommended to fully appreciate all that this well presented property has to offer.
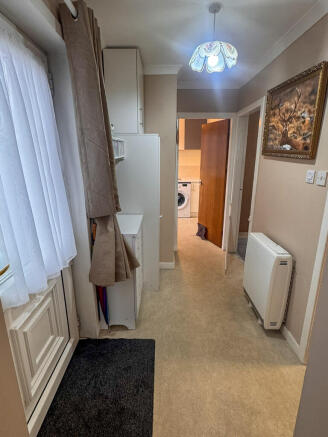
The property is initially entered via UPVC glazed door into rear entrance hallway.
REAR ENTRANCE hallway: 2.95m x 1.59m
Welcoming hallway with access to kitchen diner, utility room, lounge and wet room. Vinyl flooring. New Dimplex electric storage heater. UPVC glazed door to side.
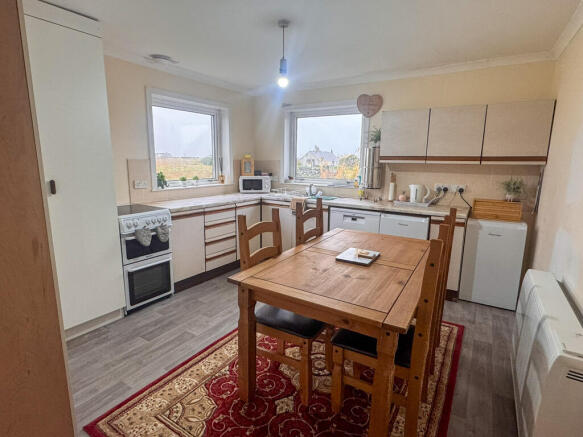
KITCHEN DINER: 4.01m x 3.59m
Fitted dining kitchen with range of wall and floor units. Large corner pantry cupboard with fitted shelving. Stainless steel sink with side drainer. Vinyl flooring. Room for family dining table and chairs. Dual aspect windows to side and rear. New Dimplex electric storage heater. Room for white goods. Plumbed for dishwasher.
UTILITY ROOM: 3.10m at widest x 1.59m at widest
Vinyl flooring. Window to side. Wall and floor units. Electric panel heater. Stainless steel sink with side drainer. Plumbed for washing machine. Fitted shelving.
WET ROOM: 1.93m x 1.56m
Suite comprising wc, wash hand basin and electric shower unit. Electric panel heater. Extractor fan.
LOUNGE: 4.29m x 3.71m
Good sized lounge with window to front. Fitted carpet. Tiled fireplace housing multi fuel burning stove with feature wooden mantel. New Dimplex electric storage heater. Access to front entrance hallway.
FRONT ENTRANCE HALLWAY:
UPVC door to front. Fitted carpet. Carpeted stair to upper landing. New Dimplex electric storage heater. Under stair storage cupboard.
BEDROOM ONE: 4.20m x 3.65m
Double bedroom with dual aspect windows to front and side. Vinyl flooring. New electric panel heater. Tiled fireplace (not currently in use).
HALF LANDING:
Accessed via carpeted staircase. Fitted carpet. Access to bathroom. Further stair to upper landing.
BATHROOM: 2.47m at widest point x 2.30m
Suite comprising wc, wash hand basin and bath. Vinyl flooring. Velux window to side. New electric panel heater.
UPPER LANDING: 2.04m x 1.88m
Accessed via carpeted staircase. Fitted carpet. Velux window to front. Access to two bedrooms.
BEDROOM TWO: 3.77m x 3.66
Double bedroom with window to front. New electric panel heater. Coombed ceilings.
BEDROOM THREE: 3.77m x 3.64m
Double bedroom with window to front. New electric panel heater. Coombed ceilings.
GENERAL INFORMATION
COUNCIL TAX BAND: B
EPC RATING: D
POST CODE: HS2 OSP
PROPERTY REF NO: HEA00
SCHOOLS: LIONEL PRIMARY & THE NICOLSON INSTITUTE
There is a Home Report available for this property. For further details on how to obtain a copy of this report please contact a member of our Property Team on .
Viewing of this property is strictly via appointment through our office.
TRAVEL DIRECTIONS
From Stornoway proceed along the A857 Barvas moor road. At Barvas veer right following signs for Ness, continue on this road through Galson and over the cattle grid into South Dell, take the second left and follow the road in turning left at the ‘T’ junction, Park Cottage is the second house on the left hand side.
- COUNCIL TAXA payment made to your local authority in order to pay for local services like schools, libraries, and refuse collection. The amount you pay depends on the value of the property.Read more about council Tax in our glossary page.
- Band: B
- PARKINGDetails of how and where vehicles can be parked, and any associated costs.Read more about parking in our glossary page.
- Driveway
- GARDENA property has access to an outdoor space, which could be private or shared.
- Front garden,Enclosed garden,Back garden
- ACCESSIBILITYHow a property has been adapted to meet the needs of vulnerable or disabled individuals.Read more about accessibility in our glossary page.
- Ask agent
Energy performance certificate - ask agent

Add an important place to see how long it'd take to get there from our property listings.
__mins driving to your place
Affordability
About Hebridean Estate Agency and Skye Property Centre, Isle of Lewis
Old Bank of Scotland Buildings, South Beach, Stornoway, Isle of Lewis HS1 2BG
Notes
Staying secure when looking for property
Ensure you're up to date with our latest advice on how to avoid fraud or scams when looking for property online.
Visit our security centre to find out moreDisclaimer - Property reference HEA. The information displayed about this property comprises a property advertisement. Rightmove.co.uk makes no warranty as to the accuracy or completeness of the advertisement or any linked or associated information, and Rightmove has no control over the content. This property advertisement does not constitute property particulars. The information is provided and maintained by Hebridean Estate Agency and Skye Property Centre, Isle of Lewis. Please contact the selling agent or developer directly to obtain any information which may be available under the terms of The Energy Performance of Buildings (Certificates and Inspections) (England and Wales) Regulations 2007 or the Home Report if in relation to a residential property in Scotland.
*This is the average speed from the provider with the fastest broadband package available at this postcode. The average speed displayed is based on the download speeds of at least 50% of customers at peak time (8pm to 10pm). Fibre/cable services at the postcode are subject to availability and may differ between properties within a postcode. Speeds can be affected by a range of technical and environmental factors. The speed at the property may be lower than that listed above. You can check the estimated speed and confirm availability to a property prior to purchasing on the broadband provider's website. Providers may increase charges. The information is provided and maintained by Decision Technologies Limited. **This is indicative only and based on a 2-person household with multiple devices and simultaneous usage. Broadband performance is affected by multiple factors including number of occupants and devices, simultaneous usage, router range etc. For more information speak to your broadband provider.