
Blakeney Road, Near Binham, Fakenham, Norfolk, NR21

- PROPERTY TYPE
Bungalow
- BEDROOMS
3
- BATHROOMS
1
- SIZE
1,044 sq ft
97 sq m
- TENUREDescribes how you own a property. There are different types of tenure - freehold, leasehold, and commonhold.Read more about tenure in our glossary page.
Freehold
Key features
- Full planning consent for an elegant & modern extension
- Creation of open plan living with plenty of glazing to take in the surroundings.
- Exceptional far reaching views over countryside and out to sea.
- Wonderful grounds, with consent for a new driveway and outbuildings.
- Excellent location, within two miles of the Norfolk coastline and beside the well served village of Binham.
- EPC Rating = E
Description
Far-reaching views to the North Norfolk coastline.
Description
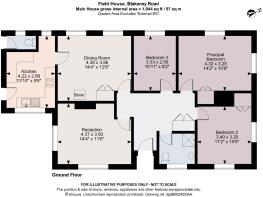
Existing - Kitchen, dining room, sitting room, three bedrooms, bathroom, hall.
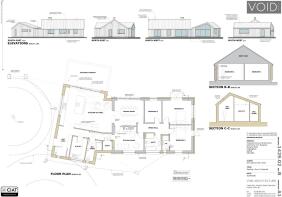
Planning consent for – Elegant modern redevelopment of existing house. Significant glazed extension to create open plan kitchen/sitting dining room, entrance hall, utility room, WC/shower. Remodelling of existing dining room, bedroom with en suite shower room, two/three further bedrooms, further bathroom.
Parking, mature grounds of about 1.3 acres.
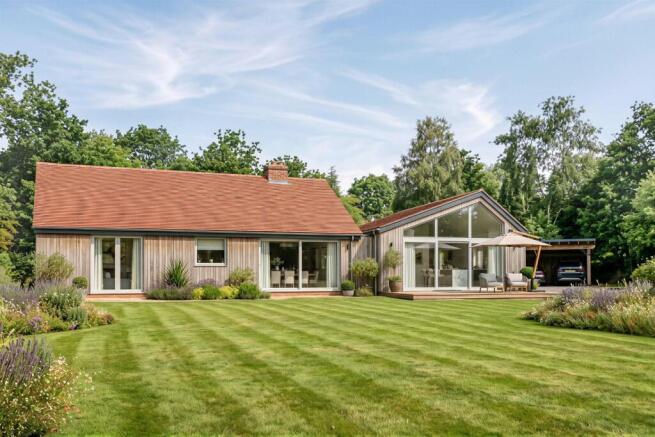
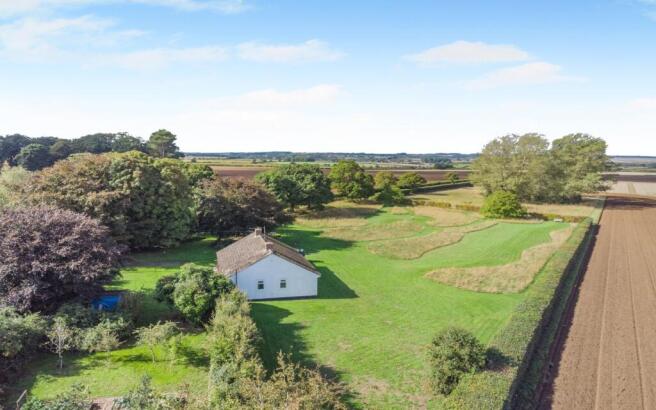
Properties of this calibre and potential rarely come along. A bungalow in a highly private rural setting, surrounded by farmland, with approx. 1.3 acres of land, far-reaching countryside and sea views and all within two miles of the North Norfolk coastline. Add to this detailed planning consent to fully remodel the bungalow into a superb countryside residence, and it really is an exceptional opportunity. Careful thought has also been given to the grounds and outbuildings: along with a new carport, planning consent covers a new driveway from the adjacent private track, maximising privacy and ease of use.
The house design and planning approval were achieved hand in hand with a leading local architectural practice. The star of the design is a significant extension, adding substantial living space but also opening up the exceptional views. The extension creates a stunning contemporary kitchen space with vaulted ceilings, open plan to a living area and dining room. A fully glazed gable end provides panoramic views of the countryside and sea in the distance. The design has not forgotten practical life either, with an entrance hall/boot room, a utility room, and a WC/shower, all of which are essential after sandy days at the coast or muddy rural walks. As part of the plans, there is a comprehensive remodel of the existing internal space, including doors to the garden from the dining room and master bedroom, and a further two bathrooms, one of which is en suite. The design means that the sitting room can be used as a fourth bedroom if wished. All in all the plans elevate the house to become a contemporary, vibrant and cohesive living space, fully in tune with modern living and optimising the views.
Planning reference is PF/25/2813, and the plans can be viewed on the North Norfolk District Council website or obtained from the agent.
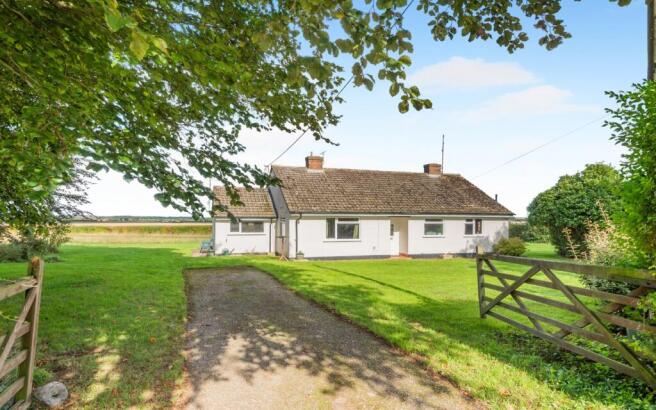
It should also be mentioned that the current house is basic but liveable, having been used as a family holiday home in recent times. There is a modern kitchen and ample living space, some of which has already been pared back ready for the new owner’s choice of decorating.
Outside
The approx. 1.3 acres of grounds complement the house perfectly, with views to the coast and Binham Priory.
The mixture of lawn and wildflower meadow with paths meandering through creates a simple yet interesting outlook from the house, which frames the lovely views beyond. Specimen trees including horse chestnut, beech and walnut provide a maturity and tranquillity to it all.
A collection of heritage fruit trees includes apple, pear and medlar, and a vegetable garden containing raised beds and a small orchard is tucked away between hedging, creating the feel of a natural walled garden.
The setting is also especially appealing for those interested in wildlife, with deer, hare, pheasant and green woodpecker all regular visitors.
In terms of practicalities, there is plenty of space for parking at present, while the planning permission includes a cleverly planned ‘in out’ driveway from the private track together with a new carport.
The land as a whole is perfect for someone looking to develop their own garden dreams, but importantly it is already well-established. The large trees, productive garden, meadow, wildlife, privacy and views give it an immediate character that can be built upon over time.
Location
The property is located just to the south west of Binham. The village is deservedly one of the most popular of the traditional brick and flint villages lying just inland from the North Norfolk Coast and still retains everyday facilities including The Chequers public house, which is within walking distance of the property. Also walkable are the fantastic café and farm shop, The Parlour and The Little Dairy. Set beside Binham Priory in traditional farm buildings, they serve excellent local food and sell local dairy produce. Little Walsingham is also very near, with Walsingham Abbey and the famed Walsingham Farm Shop.
The priory church of Binham, a former Benedictine priory with impressive monastic ruins and a fine priory church with its splendid 13th century west front, is within view of the house.
The picturesque Georgian town of Holt is about six miles away and can be reached within around 20 minutes. It is renowned for its independent shops, restaurants and excellent amenities. Holt is also home to Gresham’s School, while Beeston Hall Preparatory School is further along the coast between Sheringham and East Runton.
Several larger supermarkets and a range of other useful shops can be found in the market town of Fakenham about eight miles away.
The North Norfolk Coast at Stiffkey is about 1.5 miles to the north and Blakeney about three miles away, while Wells-next-the-Sea can be reached within around 15 minutes. The accessibility of the coast is one of the great strengths of the setting, whether for swimming and beach walks at Wells-next-the-Sea or enjoying the coastline at Cley and Salthouse. Cley and Salthouse marshes are also particularly renowned for their birdwatching.
It is a compelling combination: a genuinely private rural setting surrounded by farmland, yet with the village and pub within walking distance and some of the most special stretches of the North Norfolk coast only a short drive away.
The cathedral and university city of Norwich is about 25 miles to the southeast and has a thriving business community and is a regional centre for shopping and cultural activities with its renowned theatre. Norwich has a mainline railway station with regular trains to London Liverpool Street with a journey time of approximately 1 hour and 50 minutes. Norwich Airport is situated to the north of the city.
Square Footage: 1,044 sq ft
Acreage: 1.37 Acres
Additional Info
Agent's notes
Planning reference is PF/25/2813, and the plans can be viewed on the North Norfolk District Council website or obtained from the agent.
There is a right to use the track alongside the house for access.
Front brochure image is CGI
Services
Mains water and electricity. Private drainage. Oil fired central heating.
Local Authority
North Norfolk District Council
Council Tax Band C
Fixtures & Fittings
All fixtures and fittings including fitted carpets and curtains are specifically excluded from the sale, but may be available in addition, subject to separate negotiation.
Viewings
Strictly by appointment with Savills. If there is any point which is of particular importance to you, we invite you to discuss this with us, especially before you travel to view the property.
NB: Floor plans prepared by ehouse are for guidance only. Savills do not accept any responsibility for their accuracy.
Important Notice
Savills, their clients and any joint agents give notice that:
1. They are not authorised to make or give any representations or warranties in relation to the property either here or elsewhere, either on their own behalf or on behalf of their client or otherwise. They assume no responsibility for any statement that may be made in these particulars. These particulars do not form part of any offer or contract and must not be relied upon as statements or representations of fact.
2. Any areas, measurements or distances are approximate. The text, photographs and plans are for guidance only and are not necessarily comprehensive. It should not be assumed that the property has all necessary planning, building regulation or other consents and Savills have not tested any services, equipment or facilities. Purchasers must satisfy themselves by inspection or otherwise.
Brochures
Web DetailsParticulars- COUNCIL TAXA payment made to your local authority in order to pay for local services like schools, libraries, and refuse collection. The amount you pay depends on the value of the property.Read more about council Tax in our glossary page.
- Band: C
- PARKINGDetails of how and where vehicles can be parked, and any associated costs.Read more about parking in our glossary page.
- Yes
- GARDENA property has access to an outdoor space, which could be private or shared.
- Yes
- ACCESSIBILITYHow a property has been adapted to meet the needs of vulnerable or disabled individuals.Read more about accessibility in our glossary page.
- Ask agent
Blakeney Road, Near Binham, Fakenham, Norfolk, NR21

Add an important place to see how long it'd take to get there from our property listings.
__mins driving to your place
Affordability


Notes
Staying secure when looking for property
Ensure you're up to date with our latest advice on how to avoid fraud or scams when looking for property online.
Visit our security centre to find out moreDisclaimer - Property reference NRS260223. The information displayed about this property comprises a property advertisement. Rightmove.co.uk makes no warranty as to the accuracy or completeness of the advertisement or any linked or associated information, and Rightmove has no control over the content. This property advertisement does not constitute property particulars. The information is provided and maintained by Savills, Norwich. Please contact the selling agent or developer directly to obtain any information which may be available under the terms of The Energy Performance of Buildings (Certificates and Inspections) (England and Wales) Regulations 2007 or the Home Report if in relation to a residential property in Scotland.
*This is the average speed from the provider with the fastest broadband package available at this postcode. The average speed displayed is based on the download speeds of at least 50% of customers at peak time (8pm to 10pm). Fibre/cable services at the postcode are subject to availability and may differ between properties within a postcode. Speeds can be affected by a range of technical and environmental factors. The speed at the property may be lower than that listed above. You can check the estimated speed and confirm availability to a property prior to purchasing on the broadband provider's website. Providers may increase charges. The information is provided and maintained by Decision Technologies Limited. **This is indicative only and based on a 2-person household with multiple devices and simultaneous usage. Broadband performance is affected by multiple factors including number of occupants and devices, simultaneous usage, router range etc. For more information speak to your broadband provider.