BURNSIDE, BAKERY LANE,
PILTON, SOMERSET, BA4 4BJ
Wells 5 miles, Castle Cary 9 miles, Glastonbury 8 miles, Bath 20 miles, Bristol 23 miles
A substantial and very spacious village house in a quiet and private position in the heart of Pilton. With exceptionally generous accommodation, a garage and workshop and delightful, mature gardens bordered by the stream.
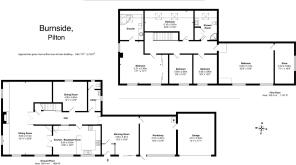
The accommodation extends to about 3,732 sq ft and includes a morning room, large sitting room, dining room, kitchen/breakfast room, utility room, workshop, five bedrooms, two bathrooms, storeroom (or study/bedroom) and garage.
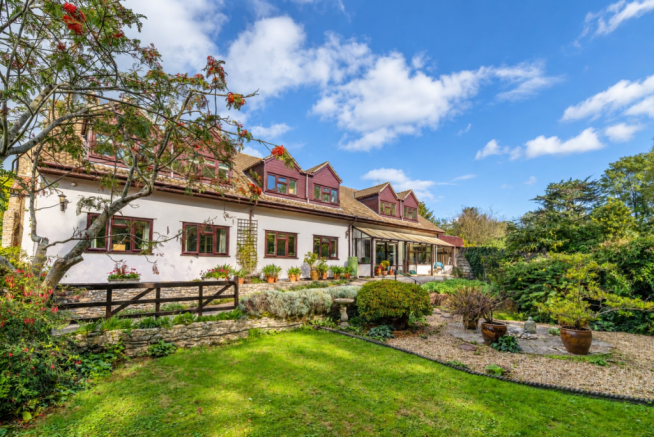
The gardens are a particular feature, being mature, private and beautifully established with lawns, trees, shrubs and the stream running along one boundary.
Guide Price £850,000
Location
Pilton is one of the most popular villages in this part of Somerset and stands in beautiful countryside between Wells, Glastonbury and Shepton Mallet.
It is an ancient and historic village with a wealth of period houses and cottages, an impressive church and the magnificent medieval Tithe Barn. It is, of course, also internationally known as the home of the Glastonbury Festival.
The village has a particularly active and friendly community and a good range of amenities including a village shop, popular pub, village hall, church, Methodist chapel, nursery and pre-school, recreation ground and community orchard.
Wells is about 5 miles away and provides a wide range of shops, restaurants, supermarkets, schools and cultural and recreational facilities. Glastonbury and Shepton Mallet are also close at hand, whilst Bath, Bristol, Taunton and Yeovil are all within travelling distance.
There are excellent state and independent schools in the area including Wells Blue School, Wells Cathedral School, Millfield, Downside and the Bruton schools.
Castle Cary station, about 9 miles away, has a mainline service to London Paddington.
Burnside occupies a tucked-away position in Bakery Lane. Although right within the village, the mature gardens, trees and stream give the property a surprisingly peaceful and secluded atmosphere.
Description
Burnside is an individual and exceptionally roomy house which appears to have evolved over the years. The house extends to approximately 3,732 sq ft and provides highly flexible accommodation with particularly generous reception rooms and five bedrooms.
The appearance is equally individual, with stonework to one end of the house and rendered elevations beneath a tiled roof with a series of dormer windows. It is approached over a broad drive providing plenty of parking, with the house set slightly above the lane and the mature gardens falling away alongside.
Internally, the accommodation is comfortable and well proportioned. One of its great advantages is the space. The sitting room alone is nearly 30 ft long and there is also a separate dining room, morning room and kitchen/breakfast room. Upstairs are five bedrooms, including two exceptionally large rooms, together with considerable storage.
Accommodation
The front door opens into an enclosed entrance area and from here into the morning room, a comfortable reception room with sliding glazed doors overlooking the drive and gardens.
A door leads into the long reception hall, which runs through the centre of the house and gives access to the principal ground-floor rooms. The staircase rises from the hall to the first floor.
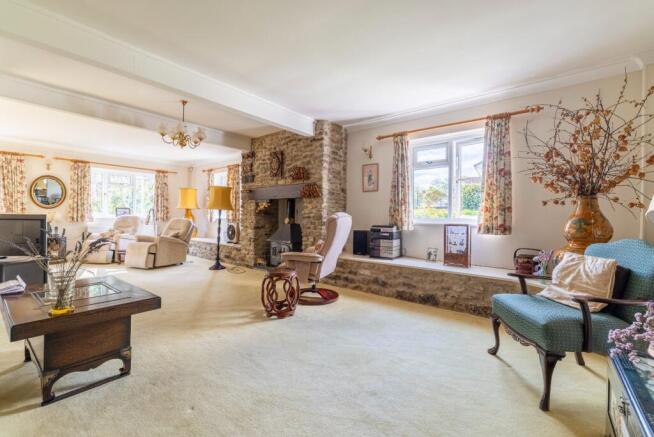
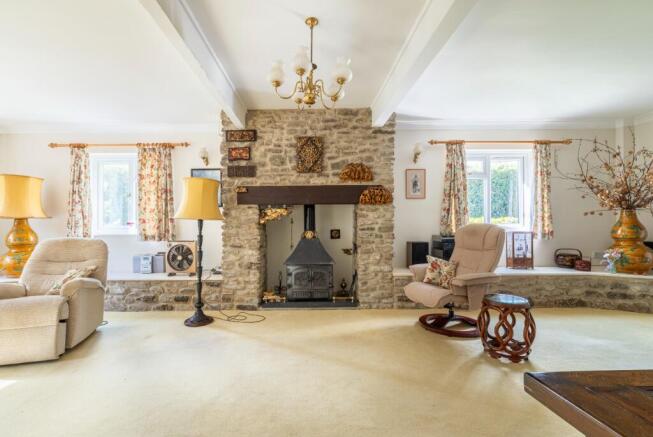
The principal sitting room is an exceptional room, approximately 30 ft in length. It is light and spacious with windows on several sides and, at its centre, a substantial exposed stone fireplace with a wood-burning stove. Stonework continues at low level beneath the windows and gives the room considerable character. This is a very large room and readily accommodates several separate seating areas whilst still retaining a comfortable domestic feel.
The kitchen/breakfast room is also a generous room with a wide range of fitted cupboards and drawers, work surfaces, sink unit, gas hob and integrated appliances. There is plenty of room for a breakfast table and windows overlooking the gardens.
Double doors connect the kitchen/breakfast room with the sitting room, giving the potential for a very good flow between the two principal everyday living spaces.
There is a separate dining room, comfortably large enough for a substantial dining table and ideal for more formal entertaining.
The utility room has fitted work surfaces and space and plumbing for laundry appliances, together with a cloakroom/WC.
Also approached from the ground floor is a large workshop, approximately 15 ft square, which in turn connects with the garage. These areas provide exceptionally useful storage and working space and could lend themselves to a number of other uses, subject where necessary to consent.
First Floor
The staircase rises to a long landing which extends through much of the first floor and gives access to the bedrooms.
There are five bedrooms.
The principal bedroom is a spacious room with plenty of built in wardrobes and large ensuite bathroom including a bath, WC and wash hand basin. There are four further bedrooms, one of which is exceptionally large measuring approx 22'9" x 16'9" currently used as a storage room, there are two further bedrooms both of which are doubles, whilst the fifth is another good sized room at the rear of the house as well as a additional store room.
There is also a good sized separate shower room.
The first floor offers considerable flexibility and would work particularly well for a large family, extended family or anyone needing substantial work-from-home or hobby space.
Outside
The gardens are one of the great attractions of Burnside.
The house is approached through gates onto a broad drive which extends alongside the building and provides generous parking and access to the garage. The gardens lie principally to one side and below the house and are extremely well established.
Immediately outside the house are paved and gravelled areas, providing convenient places for tables, chairs and outside entertaining. Steps and pathways lead down into the main garden.
There are extensive lawns, surrounded by mature trees, shrubs and flowering plants. The garden has been developed over many years and contains a great variety of established planting, giving interest, colour and considerable privacy.
A rose-covered arch leads between different parts of the garden and there are several more intimate areas amongst the planting. There is also a summerhouse, set within a gravelled garden and surrounded by mature shrubs and herbaceous plants.
Most distinctive of all is the stream, which runs along the lower boundary beneath mature trees. This creates a particularly attractive woodland character, with ferns and other waterside planting along its banks.
The combination of flowing water, mature trees and established planting gives the garden a wonderfully peaceful atmosphere and provides an unusual setting for a house in the centre of a village.
Other points
Tenure: Freehold. Listing: The property is not listed.
Services: Mains water, electricity and drainage. Oil-fired central heating. LPG gas.
Council Tax: Band F EPC: To be confirmed.
Directions
Post code - BA44BJ What3words ///crystals.partly.ordinary
Driving directions - From the Glastonbury direction drive up the hill and enter the village. Continue past the Crown pub on the left and then take the second right into Top Lane. Take the first right onto Barrow Lane. At the junction turn left and then first right onto Bakery Lane. A short distance along and Burnside is on the left.
About the area
Pilton is a much sought-after Somerset village in beautiful countryside near Wells, Glastonbury and Shepton Mallet. The major towns of the area being Bristol, Bath, Taunton and Yeovil are all within commuting distance and there are excellent road networks to London and the South.
Castle Cary is the nearest train station with fast links to London.
Wells, the smallest city in England, nestles close to the Mendip Hills – an Area of Outstanding Natural Beauty with excellent local markets twice a week and many medieval buildings including the Cathedral and moated Bishops Palace.
Nearby, Glastonbury grew up alongside the Abbey and is a thriving major tourist area.
Shepton Mallet is another historic town which is now rapidly growing, and all three towns offer a wide range of facilities, societies and activities covering cultural, social and sporting aspects.
Education is well covered with excellent state & independent schools in the area including many village primary schools, Crispins, St Dunstans, Strode College, Wells Cathedral School, Millfield, Downside, All Hallows and the Bruton schools.
Pilton itself has a church, thriving village pub, village hall, a very active and friendly community and is an exceptionally popular residential area.
It's also noteworthy that village homeowners enjoy free tickets for Glastonbury Festival and benefit from exclusive village access and parking for the festival.
Important Notes
Please see all the notes below – particularly the section referring to identity and AML requirements
Identity verification & Anti Money Laundering (AML) Requirements.
As Estate Agents we are require by law to undertake Anti Money Laundering (AML) Regulation checks on any purchaser who has an offer accepted on a property.
We are required to use a specialist third party service to verify the purchaser(s) identity.
The cost of these checks is £60 (inc. VAT) per person. This is payable at the point an offer is accepted and our purchaser information forms completed, prior to issuing Memorandum of Sales to both sellers and buyers and their respective conveyancing solicitors. This is a legal requirement and the charge is non-refundable.
P.S.
A few extra comments.
Mortgages – we can help.
Bridging loans – We can help.
Moving house is complicated and stressful when a sale and purchase needs to be tied together in terms of finance and timing.
Sometimes we can negotiate an agreement to suit both sellers and buyers.
Sometimes a bridging loan can solve problems and remove stress.
Call us for information on any of these points
Property Details
Roderick Thomas, their clients and any joint agents state that these details are for general guidance only and accuracy cannot be guaranteed. They do not constitute any part of any contract. All measurements are approximate and floor plans are to give a general indication only and are not measured accurate drawings. No guarantees are given with regard to planning permission or fitness for purpose. No apparatus, equipment, fixture or fitting has been tested. Items shown in photographs are not necessarily included. Buyers must rely on information passed between the solicitors with regard to items included in the sale. Purchasers must satisfy themselves on all matters by inspection or otherwise.
VIEWINGS
Interested parties are advised to check availability and current situation prior to travelling to see any property.
All viewings are by appointment with the Agents.
Roderick Thomas, 1 Priory Road, Wells, BA5 1SR.