
The Riggs, Auchtermuchty, KY14 7DX

- PROPERTY TYPE
End of Terrace
- BEDROOMS
2
- BATHROOMS
1
- SIZE
Ask agent
- TENUREDescribes how you own a property. There are different types of tenure - freehold, leasehold, and commonhold.Read more about tenure in our glossary page.
Freehold
Key features
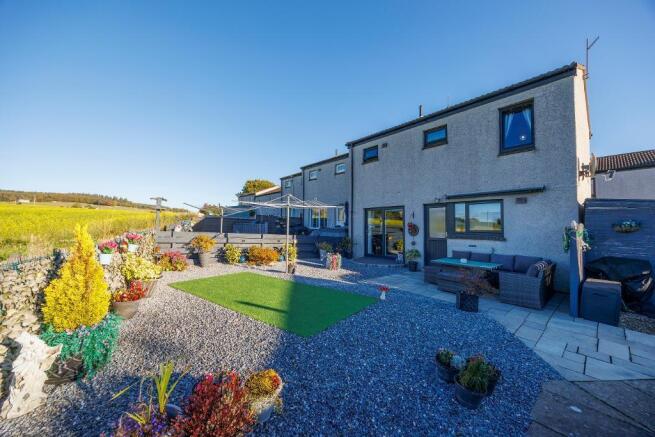
- Immaculately Presented End Terrace Villa
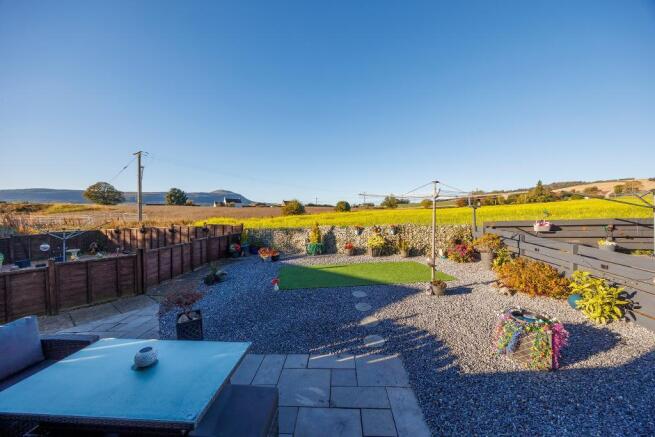
- Stunning Farmland Views to West Lomond
- South Westerly Facing Rear Garden
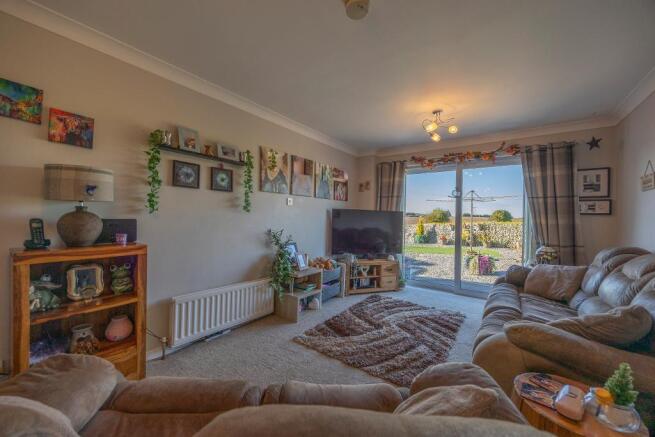
- Lounge/Dining with Patio Doors
- Breakfasting Kitchen
- Two Double Bedrooms
- Bathroom with Shower over Bath
- Gardens to Front & Rear
- Double Glazing & Gas Central Heating
- Edge Of Village Locaton
Description
Beautifully presented villa located on the edge of the popular small Town of Auchtermuchty, with stunning views over farmland and towards The West Lomond Hill. Move in condition, spacious accommodation and a South Westerly facing garden, offers a home suitable for a mixture of buyers including first time buyers and families. This property is within walking distance to local amenities including primary school.
Entrance is gain into an entrance porch with laminate effect vinyl flooring, step up and a glazed panel doors opens to the hallway. Within the hallway there is a walk-in storage cupboard housing the boiler and electric meter as well as offering generous storage space, ideal for storage of outdoor coats and shoes. The hallway offers access to the lounge/dining and breakfasting kitchen. A carpeted staircase leads to the upper floor accommodation. Laminate effect vinyl flooring.
The lounge benefits from patio doors offering a beautiful picture view over the South Westerly facing garden and farmland towards The West Lomond Hill. Spacious in size and offers space for dining table and chairs if this was required. A window overlooks the front garden and along with the patio doors offer an abundance of natural light into the lounge area. Carpet to floor.
Spacious and bright breakfasting kitchen, fitted with wall and floor mounted units. Ample worktop surfaces for meal prep. Built in oven and grill. Integrated fridge. Four ring gas hob and extractor above. Washing machine and dishwasher included in the sale. Sink and drainer position in front of window with views over the garden, farmland and towards The West Lomond Hill. Splash back tiling. Space for table and chairs. A door opens to the rear vestibule with an open access understairs cupboard and a door to the delightful rear garden. Laminate effect vinyl flooring.
Carpeted staircase from the entrance hall leads to the upper floor carpeted landing which offers access to two bedrooms and a bathroom. Within the landing there is a generous storage cupboard with shelving, a hatch to attic space and a window providing natural light.
Well-proportioned master bedroom is located to the front of the property and is generous in size, offering space for a king-size bed and free-standing furniture. This bedroom benefits from a walk-in wardrobe with shelf and hanging rail. Carpet to floor.
Bedroom two has a dual aspect window formation with the rear window offering stunning views over farmland towards The West Lomond Hill. Spacious double bedroom, which was previously partitioned and utilised as two children"s bedroom areas. TV wall mounted bracket. Carpet to floor.
Modern bathroom includes a wc, vanity sink with mirror above, P shaped bath with mixer shower and shower screen. Attractive tiling to walls and floor. Towel Style radiator. Window offering light and ventilation.
This property benefits from gas central heating and double glazing.
Externally to the rear you will find a South Westerly facing garden which backs onto farmland and offers beautiful views towards The West Lomond Hill. The garden has been designed to offer a modest maintenance garden with decorative garden chips, half-moon step to patio doors, stepping stones leading to drying area and a patio offers ample space for garden furniture to relax and enjoy the beautiful view. Retractable awning. Two garden sheds. External water tap. Shared pathway with gate leads to the front of the property.
The front garden is also designed for modest maintenance with decorative garden chips, pathway leading to main entrance door and external storage shed.
EPC - C
Council Tax B
Viewings Strictly by appointment
360 Video walk through & Home Report available on request.
Auchtermuchty offers a top performer primary schooling (Fife's joint best performing primary school 2026), GP health centre, dentist, chemist, post office, convenience store, Co-op, restaurant, motor engineers, Tyre shop, bowling club, hairdressers, barber, dog grooming salon and takeaway. Various walks can be found in and around Auchtermuchty.
The village is ideally situated for travel to Perth, Newburgh, St. Andrews, Cupar, Kinross, Dunfermline, Glenrothes, Kirkcaldy and Dundee via road networks. Glasgow and Edinburgh are approximately one hours drive away, and Stirling is approximately 50 minutes' drive away.
There are train Stations in Ladybank (approx. 12 mins drive) and Cupar (approx. 17 mins drive) Edinburgh Airport (approx. 45 mins drive).
Local bus service offering access to Glenrothes, Cupar, Newburgh, Ladybank, Strathmiglo & Gateside.
The JET 787 Stagecoach bus service runs via Auchtermuchty, providing residents with a direct and convenient travel between St.Andrews, Guardbridge, Cupar, Auchtermuchty, Kinross and Edinburgh Airport.
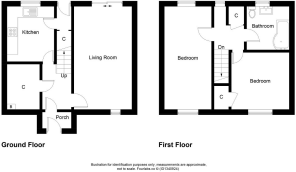
Lounge/Dining (at widest)
18' 7'' x 10' 6'' (5.68m x 3.22m)
Breakfasting Kitchen (at widest)
8' 4'' x 13' 5'' (2.56m x 4.09m)
Master Bedroom (at widest)
11' 5'' x 13' 9'' (3.5m x 4.21m)
Bedroom Two (at widest)
8' 5'' x 18' 7'' (2.58m x 5.69m)
Bathroom (at widest)
6' 9'' x 6' 10'' (2.08m x 2.09m)
- COUNCIL TAXA payment made to your local authority in order to pay for local services like schools, libraries, and refuse collection. The amount you pay depends on the value of the property.Read more about council Tax in our glossary page.
- Band: B
- PARKINGDetails of how and where vehicles can be parked, and any associated costs.Read more about parking in our glossary page.
- Ask agent
- GARDENA property has access to an outdoor space, which could be private or shared.
- Yes
- ACCESSIBILITYHow a property has been adapted to meet the needs of vulnerable or disabled individuals.Read more about accessibility in our glossary page.
- Ask agent

Add an important place to see how long it'd take to get there from our property listings.
__mins driving to your place
Affordability


Notes
Staying secure when looking for property
Ensure you're up to date with our latest advice on how to avoid fraud or scams when looking for property online.
Visit our security centre to find out moreDisclaimer - Property reference 731102. The information displayed about this property comprises a property advertisement. Rightmove.co.uk makes no warranty as to the accuracy or completeness of the advertisement or any linked or associated information, and Rightmove has no control over the content. This property advertisement does not constitute property particulars. The information is provided and maintained by Harley Estate Agents, Covering Scotland. Please contact the selling agent or developer directly to obtain any information which may be available under the terms of The Energy Performance of Buildings (Certificates and Inspections) (England and Wales) Regulations 2007 or the Home Report if in relation to a residential property in Scotland.
*This is the average speed from the provider with the fastest broadband package available at this postcode. The average speed displayed is based on the download speeds of at least 50% of customers at peak time (8pm to 10pm). Fibre/cable services at the postcode are subject to availability and may differ between properties within a postcode. Speeds can be affected by a range of technical and environmental factors. The speed at the property may be lower than that listed above. You can check the estimated speed and confirm availability to a property prior to purchasing on the broadband provider's website. Providers may increase charges. The information is provided and maintained by Decision Technologies Limited. **This is indicative only and based on a 2-person household with multiple devices and simultaneous usage. Broadband performance is affected by multiple factors including number of occupants and devices, simultaneous usage, router range etc. For more information speak to your broadband provider.