Acre Lane, Waterlooville

Letting details
- Let available date:
- 16/10/2026
- Deposit:
- £2,187A deposit provides security for a landlord against damage, or unpaid rent by a tenant.Read more about deposit in our glossary page.
- Furnish type:
- Unfurnished
- Council Tax:
- Ask agent
- PROPERTY TYPE
Detached
- BEDROOMS
4
- BATHROOMS
1
- SIZE
Ask agent
Key features
- REQUESTED TEMPEST LOCATION
- DETACHED HOUSE
- FOUR BEDROOMS
- TWO RECEPTION ROOMS
- DRIVEWAY PARKING
- SCHOOLS CLOSE BY
- GAS CENTRAL HEATING
- CLOSE TO TRANSPORT LINKS
- UNFURNISHED
- VIEWING ADVISED
Description
The town centre is within easy reach, offering a variety of shops, cafés, supermarkets and essential services, while local leisure facilities provide plenty to keep the whole family entertained. The surrounding area also benefits from a number of parks, recreation grounds and woodland walks, with Queen's Inclosure Woods providing a particularly attractive nearby green space for family walks, cycling and enjoying the outdoors.
For families with children, there is a good selection of schools in and around Waterlooville, including Queen's Inclosure Primary School, with a choice of further primary and secondary education available within the wider area. The combination of established residential neighbourhoods, green spaces and local amenities makes Waterlooville a popular choice for those looking to put down roots.
The location is also well placed for commuters, with easy access to the A3 and A3(M), linking to the M27 and providing convenient connections towards Portsmouth, Southampton, Petersfield and beyond. Nearby Havant and Bedhampton railway stations offer further transport options, including services towards Portsmouth and London.
Overall, Acre Lane offers the kind of location that works particularly well for family life, combining the convenience of local shops, schools and leisure facilities with access to open spaces and excellent links to the surrounding area. It is a well-connected and established part of Waterlooville, providing a comfortable base for both everyday living and enjoying everything Hampshire has to offer.
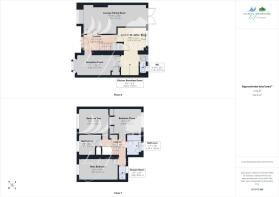
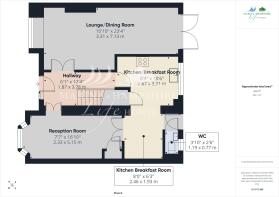
ROOM MEASUREMENTS HALLWAY - 12' 4" x 6' 1" (3.76m x 1.85m)
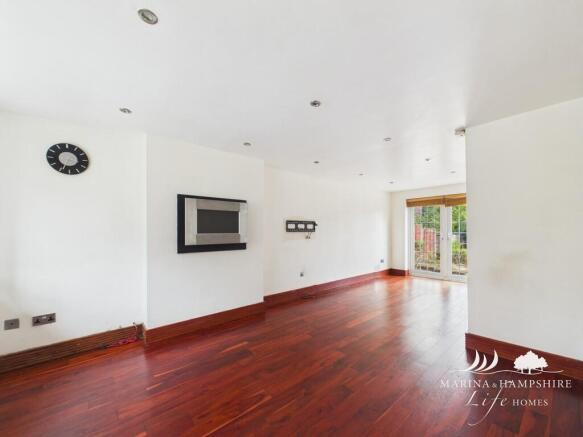
LOUNGE/DINING ROOM - 23' 4" x 10' 10" (7.11m x 3.3m)
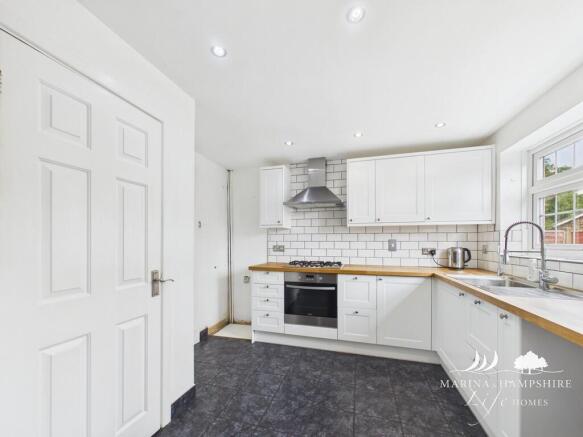
KITCHEN/BREAKFAST ROOM - 10' 6" x 8' 9" (3.2m x 2.67m) and 8' 0" x 6' 3" (2.44m x 1.91m)
CLOAK ROOM - 3' 10" x 2' 6" (1.17m x 0.76m)
SECOND RECEPTION ROOM - 16' 10" x 7' 7" (5.13m x 2.31m)
LANDING - 9' 6" x 2' 8" (2.9m x 0.81m)
BATHROOM - 7' 4" x 5' 6" (2.24m x 1.68m)
MAIN BEDROOM - 14' 6" x 8' 1" (4.42m x 2.46m)
BEDROOM TWO - 11' 2" x 9' 9" (3.4m x 2.97m)
BEDROOM THREE - 10' 1" x 9' 9" (3.07m x 2.97m)
BEDROOM FOUR - 8' 3" x 7' 5" (2.51m x 2.26m)
SHOWER ROOM - 5' 1" x 2' 7" (1.55m x 0.79m)
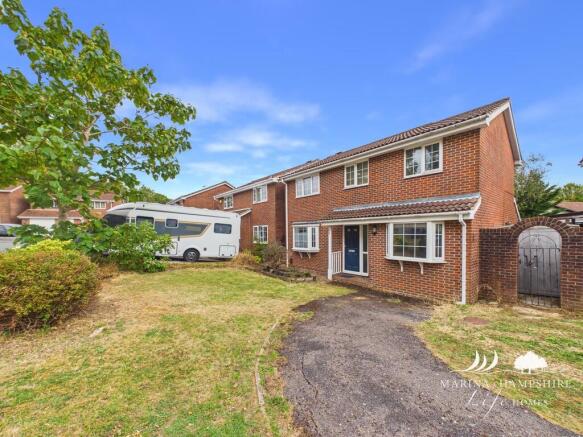
PROPERTY DESCRIPTION Set within a popular residential location, this four-bedroom detached home offers spacious and versatile accommodation. With a well-planned layout, generous gardens and a number of flexible living spaces it is one to see!
On entering, the property immediately offers a lovely sense of space, with the light and airy lounge/dining room running from the front to the rear of the house. The room benefits from an abundance of natural light, with French doors opening onto the rear garden and creating a wonderful connection between the inside and outside spaces.
The kitchen/breakfast room provides a practical and sociable area for everyday family life, with the added benefit of access through to a further versatile reception room. Formerly the garage, this space has been converted to provide a valuable additional room, currently used by the owners as a dining room. However, its versatility means it could equally lend itself to a home office, playroom, snug, hobby room or even additional bedroom.
Upstairs, there are four bedrooms and a family bathroom, together with the particularly useful addition of a separate shower cubicle on the landing. This clever feature provides an additional showering facility and is a real benefit for a busy household, helping to make family life that little bit easier.
Outside, the generous rear garden offers a wonderful amount of space for you to enjoy. Whether creating an area for children's play, entertaining friends and family or simply enjoying the garden during the warmer months, there is plenty of scope to make this a fantastic outdoor space.
To the front, the property benefits from a driveway providing parking for two vehicles.
Overall, this is a wonderfully versatile detached family home, offering generous accommodation, excellent outdoor space and plenty of flexibility to adapt to the changing needs of a modern family.
MATERIAL INFORMATION - Rent (£) - £1895 pcm
- Holding Deposit - One Weeks Rent - £437.30
- Security Deposit - Five Weeks Rent - £2186.53
- Council tax band (England, Wales and Scotland) - Band E
Havant Council
- Mains Water Supply
- Mains Electricity
- Heating - Gas Central Heating
- Broadband - Fibre available
- Parking- Driveway
- Mobile Signal/Coverage- ADSL Fibre Checker
(openreach.com)
- Accessibility - Accommodation Arranged over 2 floors
VIEWING BY APPOINTMENT THROUGH HAMPSHIRE LIFE HOMES ONLY All measurements quoted are approximate and are for general guidance only. The fixtures and fittings, services and appliances have not been tested and therefore no guarantee can be given that they are in working order. These particulars are believed to be correct, but their accuracy is not guaranteed and therefore they do not constitute an offer or contract.
Brochures
Hampshire - 4 Pag...- COUNCIL TAXA payment made to your local authority in order to pay for local services like schools, libraries, and refuse collection. The amount you pay depends on the value of the property.Read more about council Tax in our glossary page.
- Band: E
- PARKINGDetails of how and where vehicles can be parked, and any associated costs.Read more about parking in our glossary page.
- Off street
- GARDENA property has access to an outdoor space, which could be private or shared.
- Yes
- ACCESSIBILITYHow a property has been adapted to meet the needs of vulnerable or disabled individuals.Read more about accessibility in our glossary page.
- Ask agent

Add an important place to see how long it'd take to get there from our property listings.
__mins driving to your place
About Marina & Hampshire Life Homes, South Coast
11 The Boardwalk, Port Solent, Portsmouth, Hampshire, PO6 4TPNotes
Staying secure when looking for property
Ensure you're up to date with our latest advice on how to avoid fraud or scams when looking for property online.
Visit our security centre to find out moreDisclaimer - Property reference 102277001674. The information displayed about this property comprises a property advertisement. Rightmove.co.uk makes no warranty as to the accuracy or completeness of the advertisement or any linked or associated information, and Rightmove has no control over the content. This property advertisement does not constitute property particulars. The information is provided and maintained by Marina & Hampshire Life Homes, South Coast. Please contact the selling agent or developer directly to obtain any information which may be available under the terms of The Energy Performance of Buildings (Certificates and Inspections) (England and Wales) Regulations 2007 or the Home Report if in relation to a residential property in Scotland.
*This is the average speed from the provider with the fastest broadband package available at this postcode. The average speed displayed is based on the download speeds of at least 50% of customers at peak time (8pm to 10pm). Fibre/cable services at the postcode are subject to availability and may differ between properties within a postcode. Speeds can be affected by a range of technical and environmental factors. The speed at the property may be lower than that listed above. You can check the estimated speed and confirm availability to a property prior to purchasing on the broadband provider's website. Providers may increase charges. The information is provided and maintained by Decision Technologies Limited. **This is indicative only and based on a 2-person household with multiple devices and simultaneous usage. Broadband performance is affected by multiple factors including number of occupants and devices, simultaneous usage, router range etc. For more information speak to your broadband provider.