Newick Lane, Mayfield, TN20

- PROPERTY TYPE
Semi-Detached
- BEDROOMS
3
- BATHROOMS
2
- SIZE
1,056 sq ft
98 sq m
- TENUREDescribes how you own a property. There are different types of tenure - freehold, leasehold, and commonhold.Read more about tenure in our glossary page.
Freehold
Key features
- Renovation project with huge prospect
- Delightful well established garden
- 3 Bedrooms
- En-Suite
- Bathroom
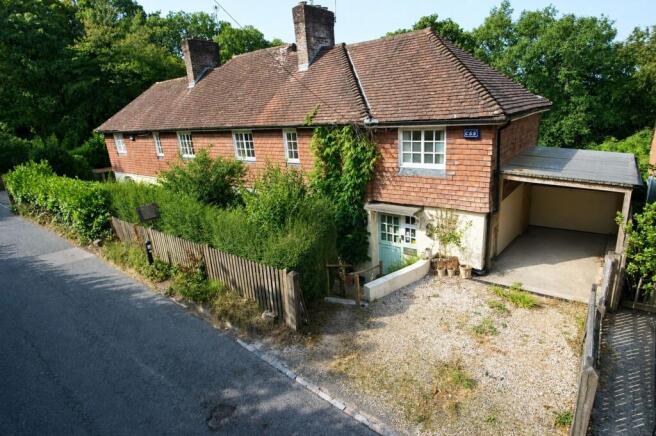
- Single car port and driveway
- Character property
- Kitchen/breakfast room
- Sitting Room with porch access
Description
Jubilee Cottage requires renovation and modernising, with ample opportunity to create a delightful home. The property enjoys substantial garden space plus a single carport & driveway with combined space for two cars.
One enters the property via steps from the driveway giving access to a stone path to the front of the cottage surrounded by trees and shrubs. A front door to the middle and stable door to the right allows options of entrance.
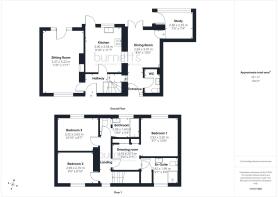
The front door enters into a hallway complete with understairs coat cupboard and hallway to downstair rooms.
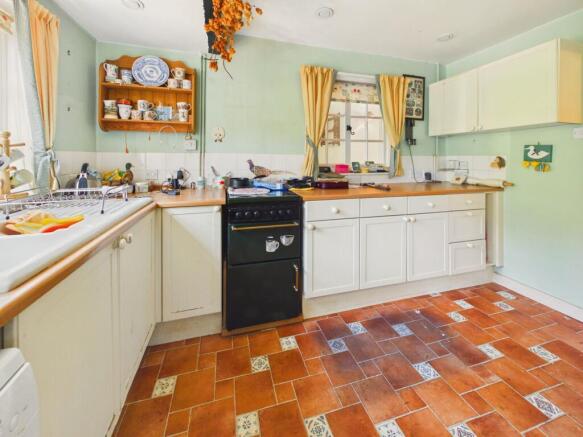
The kitchen/breakfast room offers ample space for one to create an idyllic country kitchen or modern appeal. The current design offers plentiful cabinet storage, dishwasher, cooker and sink with window to the rear overlooking the garden. A door to the rear provides access to the garden.
The sitting room enjoys high ceilings, brick fireplace, windows to the front and rear, plus a door offering access to a wooden decked platform, which is elevated enjoying views of the garden below.
From the hallway steps give access to the downstairs WC complete with WC, sink and plumbing for washing machine.
The dining area forms an illuminated room enjoying a door to the garden and window through to the kitchen assuring plentiful light into the room and hallway.
The study offers a welcoming space, with a full aspect window and further door to the garden offering natural light throughout.
The first floor landing from the stairwell provides access to all bedrooms, and the family bathroom.
Bedroom one enjoys a dressing area with built in wardrobes, linking to the main bedroom enjoying views of the garden from the window to the rear. There is an en-suite featuring a shower, WC, sink, storage cupboard and window to the front. There is access to a loft space with a pull down ladder.
Bedroom two provides inbuilt wardrobes and window to the front offering space for children or guests.
Bedroom three overlooks the rear garden enjoying the countryside appeal. The room has access to further attic storage and is adjacent to the nearby bathroom.
The bathroom currently houses the boiler, WC, sink, bath with shower over and partially tiled wall. A window to the rear welcomes light and ventilation.
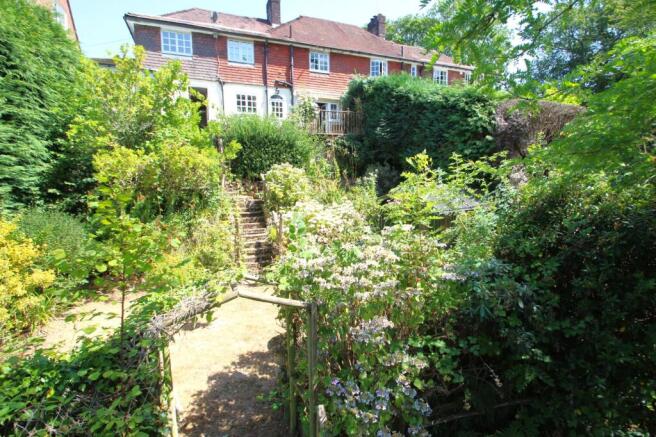
The externals of Jubilee Cottage are not to be missed and offer a lovely, tiered level garden. Doors to the rear from the lounge, kitchen, dining and study all access the top garden path, leading to steps cascading downwards to the lawn area complete with shed and mature shrubs and trees. A pergola draws one to steps and a further section of garden complete with apple trees and woodland. Offering a tranquil space to be enjoyed and opportunity to create/ landscape into a delightful garden space
The property is situated on the outskirts of Mayfield. Facilities in the village include a small supermarket with post office, butcher, baker, pharmacy, florist, greengrocers and deli as well as GP surgery, dentist and hairdressers. There are also a couple of cafes and Period Inns, including the renowned Middle House Hotel.
There are pretty churches of various denominations, a flourishing primary school and the well-regarded Mayfield School secondary school. For more comprehensive facilities Tunbridge Wells is 9 miles to the north. Railway stations can be found at Wadhurst
The area provides an excellent selection of both state and private schools. Nearby leisure facilities include tennis, bowls, numerous golf clubs, sailing on Bewl Water and at the coast.
Material Information:
Council Tax Band D (rates are not expected to rise upon completion).
Mains electricity, gas, water and sewerage.
The property is believed to be of brick and block and stone construction with a tied roof.
We are not aware of any safety issues or cladding issues, nor of any asbestos at the property.
The property is located within the AONB.
The title has easements, we suggest you seek legal advice on the title.
According to the Government Flood Risk website, there is a very low risk of flooding.
Broadband coverage: we are informed that superfast broadband is available at the property.
Mobile Coverage: There is variable mobile coverage from various networks.
We are not aware of any mining operations in the vicinity.
We are not aware of planning permission for new houses / extensions at any neighbouring properties.
The property does not have step free access
Brochures
Brochure- COUNCIL TAXA payment made to your local authority in order to pay for local services like schools, libraries, and refuse collection. The amount you pay depends on the value of the property.Read more about council Tax in our glossary page.
- Band: D
- PARKINGDetails of how and where vehicles can be parked, and any associated costs.Read more about parking in our glossary page.
- Yes
- GARDENA property has access to an outdoor space, which could be private or shared.
- Front garden,Rear garden
- ACCESSIBILITYHow a property has been adapted to meet the needs of vulnerable or disabled individuals.Read more about accessibility in our glossary page.
- Ask agent
Energy performance certificate - ask agent

Add an important place to see how long it'd take to get there from our property listings.
__mins driving to your place
Affordability



Notes
Staying secure when looking for property
Ensure you're up to date with our latest advice on how to avoid fraud or scams when looking for property online.
Visit our security centre to find out moreDisclaimer - Property reference 2037076f-9c68-40b7-8488-55b0e22ca12d. The information displayed about this property comprises a property advertisement. Rightmove.co.uk makes no warranty as to the accuracy or completeness of the advertisement or any linked or associated information, and Rightmove has no control over the content. This property advertisement does not constitute property particulars. The information is provided and maintained by Burnetts, Mayfield. Please contact the selling agent or developer directly to obtain any information which may be available under the terms of The Energy Performance of Buildings (Certificates and Inspections) (England and Wales) Regulations 2007 or the Home Report if in relation to a residential property in Scotland.
*This is the average speed from the provider with the fastest broadband package available at this postcode. The average speed displayed is based on the download speeds of at least 50% of customers at peak time (8pm to 10pm). Fibre/cable services at the postcode are subject to availability and may differ between properties within a postcode. Speeds can be affected by a range of technical and environmental factors. The speed at the property may be lower than that listed above. You can check the estimated speed and confirm availability to a property prior to purchasing on the broadband provider's website. Providers may increase charges. The information is provided and maintained by Decision Technologies Limited. **This is indicative only and based on a 2-person household with multiple devices and simultaneous usage. Broadband performance is affected by multiple factors including number of occupants and devices, simultaneous usage, router range etc. For more information speak to your broadband provider.