
Digby Drive, North Luffenham, Oakham, Rutland

- PROPERTY TYPE
Detached
- BEDROOMS
4
- BATHROOMS
2
- SIZE
3,354 sq ft
312 sq m
- TENUREDescribes how you own a property. There are different types of tenure - freehold, leasehold, and commonhold.Read more about tenure in our glossary page.
Freehold
Key features
- Substantial Detached 4/5 bedroom Family Home
- Principal Suite with Balcony & Dressing Room
- Two Sitting Rooms & Conservatory
- Study & Utility
- Breakfast Kitchen
- Two Bathrooms
- Double Garage, Off-Road Parking
- Versatile Loft Room
- Summer House / Home Office
- NO CHAIN
Description
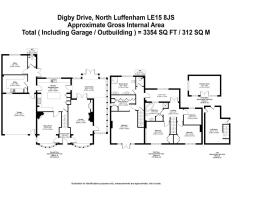
Ground Floor - A sense of space is apparent from the moment you step into the central entrance hall, with the principal living spaces arranged around it and the staircase rising to the first floor.
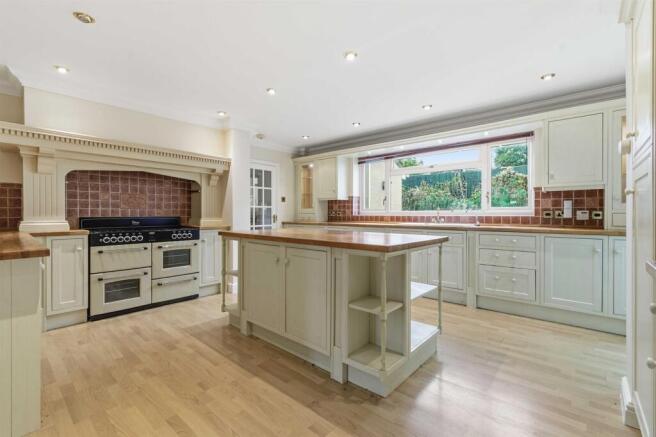
At the heart of the house, the kitchen/breakfast room provides a sociable hub for everyday life. A central island creates a natural gathering point, while the range cooker sits within a mantel-style surround and the window above the sink looks directly onto the garden. A door leads through to the conservatory, creating an easy connection between the kitchen, garden and adjoining living spaces.
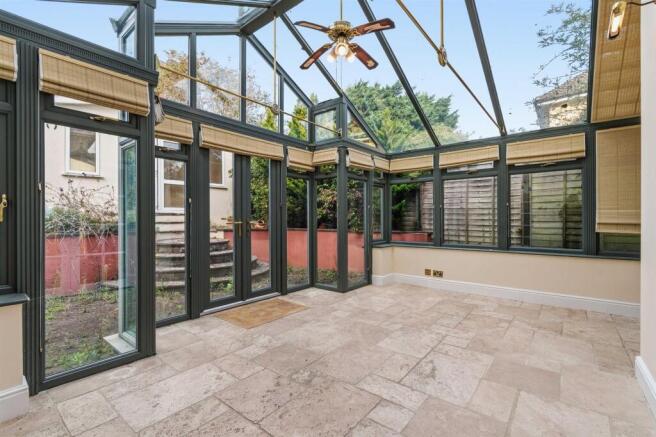
The conservatory is undoubtedly one of the defining rooms of the house. Generously proportioned and wrapping around the side of the lounge, it features a glazed roof, tiled floor and French doors opening onto the patio. Filled with natural light, it is a wonderfully versatile space that can be enjoyed throughout the seasons, whether for relaxed breakfasts, summer entertaining or simply sitting back and enjoying views of the garden.
The remaining ground floor accommodation includes sitting room, offering flexibility for formal dining, family living or a more relaxed snug. A rear lobby from the kitchen provides access to the utility room, study and downstairs WC, together with access to the double integral garage.
First Floor - The principal suite makes the most of the property's elevated position, with French doors opening onto a private balcony overlooking the front garden and enjoying far-reaching views across the surrounding countryside. The bedroom leads through to a dressing room with fitted wardrobes, creating a natural transition between the bedroom and the rest of the principal suite.
The principal suite is completed by a generous shower room, fitted with twin vanity basins, a large shower and heated towel rail. Accessed from the landing rather than directly from the bedroom, its position alongside the principal bedroom and dressing room allows the spaces to work naturally together as a principal suite, while also making the shower room conveniently accessible to the rest of the household. A separate WC is also accessed from the landing, positioned close to the principal suite.
The principal suite is linked to the rest of the first-floor accommodation by a generous landing, which provides a surprisingly useful additional space with room for a desk, reading chair or quiet study area. It creates a peaceful spot away from the main living spaces, ideal for working from home or simply settling down with a book.
The remaining bedrooms are arranged around the main landing, with two double bedrooms to the front, both benefiting from built-in storage and a further bedroom overlooking the rear garden. The family bathroom is fitted with a corner bath, separate shower, wash hand basin and WC.
A separate staircase from the principal suite landing leads to the versatile loft room above. With its own sense of separation from the main bedroom accommodation, this useful additional space could serve as a fifth bedroom, playroom, hobby room, home office or teenage retreat, depending on the needs of the household.
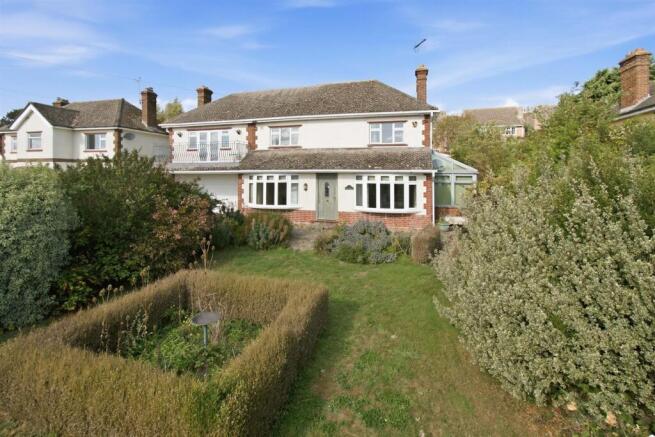
Outside - The front of the property is approached via a block-paved driveway with parking for three vehicles and access to the double integral garage, while the garden is mainly laid to lawn with mature shrubs.
The rear garden features a block-paved patio accessed from the conservatory, with two curved sets of stone steps leading to the upper garden. Here, the summer house/home office provides a versatile retreat, with French doors creating a light and appealing space.
Covenants - Not to call the property by any name that implies it is owned or occupied by the incumbent of the parish including but not limited to using the words “vicarage” and “rectory”
Not to use the property for the sale of alcohol including a public house or hotel
Not to do anything which causes a nuisance to the minister conducting divine service in the church
Not to use the property as anything other than a a single private dwelling
Not to object to the ringing of church bells
Location - North Luffenham is a delightful Rutland village ideally situated near the historic market towns of Oakham, Stamford, and Uppingham. It benefits from excellent rail connections with stations in Oakham and Stamford providing easy access to the Midlands, Peterborough, and London, making it ideal for commuters. The village boasts a strong community spirit, centred around a well-regarded primary school, a variety of active sporting and social clubs, and a thriving pub that serves as a hub for local gatherings. Surrounded by beautiful countryside and close to Rutland Water, North Luffenham offers a peaceful yet well-connected lifestyle.
Services & Council Tax - The property is offered to the market with all mains services and gas-fired central heating.
Rutland County Council – Tax Band D
Tenure - Freehold
Anti Money Laundering - As a regulated profession, and in accordance with the Anti-Money Laundering Regulations, we are legally required to carry out due diligence checks on all purchasers to verify their identity. A non-refundable administration fee of £65 plus VAT per purchaser is payable upon an offer being accepted. This fee covers the cost of compliance procedures, including Anti-Money Laundering and identity verification checks. These checks are completed to meet our obligations under Anti Money Laundering Regulations (AML) and are a legal requirement.
Ai - Some images used in our property marketing may have been digitally enhanced using AI for illustrative purposes. Such enhancements do not alter the property’s actual features, layout or condition.
Brochures
JS BrochureBrochure- COUNCIL TAXA payment made to your local authority in order to pay for local services like schools, libraries, and refuse collection. The amount you pay depends on the value of the property.Read more about council Tax in our glossary page.
- Band: D
- PARKINGDetails of how and where vehicles can be parked, and any associated costs.Read more about parking in our glossary page.
- Garage
- GARDENA property has access to an outdoor space, which could be private or shared.
- Yes
- ACCESSIBILITYHow a property has been adapted to meet the needs of vulnerable or disabled individuals.Read more about accessibility in our glossary page.
- Ask agent

Add an important place to see how long it'd take to get there from our property listings.
__mins driving to your place
Affordability




Notes
Staying secure when looking for property
Ensure you're up to date with our latest advice on how to avoid fraud or scams when looking for property online.
Visit our security centre to find out moreDisclaimer - Property reference 34987141. The information displayed about this property comprises a property advertisement. Rightmove.co.uk makes no warranty as to the accuracy or completeness of the advertisement or any linked or associated information, and Rightmove has no control over the content. This property advertisement does not constitute property particulars. The information is provided and maintained by James Sellicks, Oakham. Please contact the selling agent or developer directly to obtain any information which may be available under the terms of The Energy Performance of Buildings (Certificates and Inspections) (England and Wales) Regulations 2007 or the Home Report if in relation to a residential property in Scotland.
*This is the average speed from the provider with the fastest broadband package available at this postcode. The average speed displayed is based on the download speeds of at least 50% of customers at peak time (8pm to 10pm). Fibre/cable services at the postcode are subject to availability and may differ between properties within a postcode. Speeds can be affected by a range of technical and environmental factors. The speed at the property may be lower than that listed above. You can check the estimated speed and confirm availability to a property prior to purchasing on the broadband provider's website. Providers may increase charges. The information is provided and maintained by Decision Technologies Limited. **This is indicative only and based on a 2-person household with multiple devices and simultaneous usage. Broadband performance is affected by multiple factors including number of occupants and devices, simultaneous usage, router range etc. For more information speak to your broadband provider.