Shepherds Lane Beverley HU17 8PH

- PROPERTY TYPE
Detached
- BEDROOMS
5
- BATHROOMS
3
- SIZE
Ask agent
- TENUREDescribes how you own a property. There are different types of tenure - freehold, leasehold, and commonhold.Read more about tenure in our glossary page.
Freehold
Key features
- Great Location
- Individual Detached Family Home
- Well Proportioned Rooms
- Three Reception Rooms
- Stylish Kitchen/Dining Room
- Five Bedrooms
- Three Bathrooms
- Conservatory
- Scope to Extend (subject to planning)
- Good Sized And Private Plot
Description
REFERENCE BA0665 Ben Appella
This exceptional family home presents very well indeed and offers significant potential for customisation or extension, subject to local planning consents. Situated on a generous plot within a highly desirable no-through road, it provides a peaceful and private setting.
The accommodation is thoughtfully arranged across two levels and is designed for modern family living. The ground floor features a spacious lounge, perfect for relaxation, sitting room and a magnificent live-in kitchen/dining room that is flooded with natural daylight.This impressive space boasts fully opening bifold doors that seamlessly connect to the garden, creating an ideal environment for entertaining and everyday life. There is a very useable utility room that has its own door to the outside space. In addition to the reception rooms the ground floor also features three of the five bedrooms, two of which are doubles, with all being served by the ground floor bathroom. Making the ground floor very flexible in how the space is utilised.
The first floor offers two large double bedrooms, both served by their own en suites with the master featuring a dressing room and the second bedroom featuring a walk in wardrobe. In addition to the bedrooms there is also a large study/office with double glazed French doors and a Juliette balcony.
The exterior of the property is equally appealing, with a gated entrance and adjacent hedging enhancing privacy. A driveway provides ample parking for multiple vehicles, complementing the garage. The large garden offers extensive outdoor space, perfect for recreation and enjoying the outdoors.
LOCATION:
Located in a highly sought-after area, this property benefits from its position on a no-through road, ensuring minimal traffic and a tranquil environment. The surrounding area offers convenient access to local amenities and transport links, making it an ideal location for families seeking both serenity and practicality.
ACCOMMODATION:
The property is approached via electric gates that lead to a large driveway and a central footpath bisecting the front garden which leads to the front door. The L shaped hallway gives access to ground floor rooms.
LOUNGE: A very well proportioned, light and airy dual aspect room with a nice focal point being the rustic brick fireplace with tiled hearth and wooden mantle. Inset wood burning stove.
SITTING ROOM: Another well proportioned, light and airy room of dual aspect with tiled flooring which is open plan to the kitchen/dining room. A nice focal point to this room is the wall, inset remote control cassette feature flame gas fire.
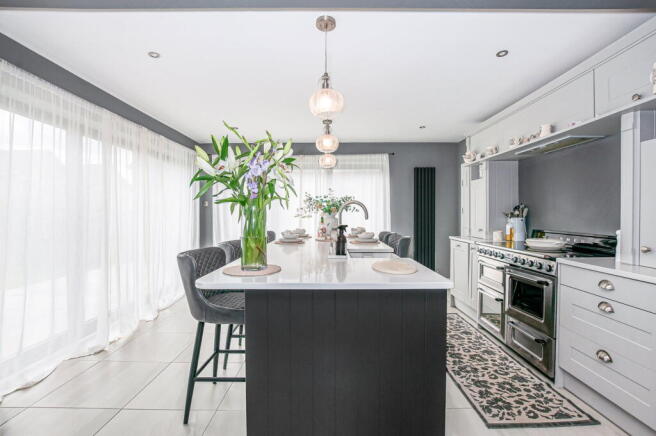
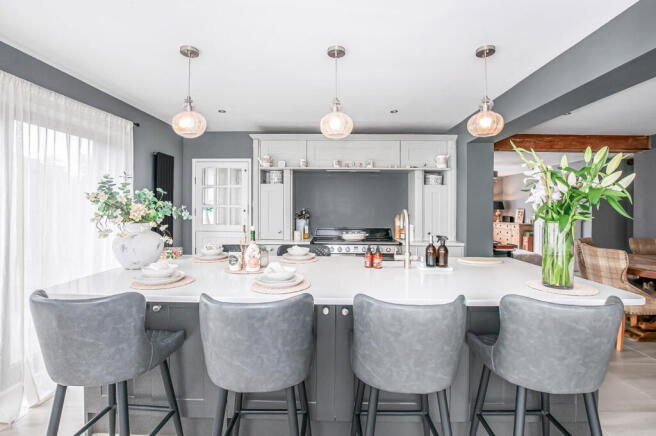
KITCHEN/DINING ROOM: This is an absolutely fabulous family space that is drenched in natural daylight from the two sets of bifold doors giving access to the garden and offers a comprehensive range of stylish storage solutions. The large central island provides a perfect food preparation area and a great spot for informal dining. There are a range of storage cabinets under, along with an integrated dishwasher. There are a further range of storage cabinets and drawers and a selection of integrated appliances to include a full height fridge and full height freezer, wine fridge and microwave oven. A contrasting coloured range housing with integrated extractor and pelmet lighting offers storage drawers and a pull out recycling unit.
UTILITY ROOM: Inset sink unit with cupboards below, further eye level units, plumbing for washing machine, space for tumble dryer Tiled floor, wall mounted boiler.
CONSERVATORY: A very good sized conservatory that is attached to the gable end side of the house. Of double glazed construction onto a brick base with French doors giving access to the garden.
BEDROOM: A good sized double room overlooking the front garden.
BEDROOM: Another good sized double bedroom of dual aspect.
BEDROOM: A good sized room of dual aspect.
BATHROOM: A four piece suite of; panel enclosed bath, shower enclosure with thermostatic shower, wall hung wash basin, close coupled WC, heated towel rail/radiator, extractor, tiled floor.
The first floor landing is a useable space and gives access to both bedrooms and a very generously proportioned room that is currently used as a study.
MASTER BEDROOM: A very generously sized double room with fitted wardrobes and eaves storage cupboard. In addition there is a DRESSING ROOM with a built in wardrobe.
EN SUITE: A five piece suite incorporating a freestanding slipper bath with vintage style mixer and shower attachment, close coupled WC, pedestal wash basin. bidet, tiled shower enclosure with vintage style mixer valve and shower head. Tongue and groove wall panelling, exposed timber flooring.
BEDROOM TWO: Another generous double room situated to the rear of the property that incorporates a walk in wardrobe.
EN SUITE: A well equipped suite comprising, freestanding claw foot bath with mixer tap and shower attachment, pedestal wash basin with towel rail, mid level WC, bidet, large shower enclosure with glass door, thermostatic shower valve. Mosaic style tiled floor.
STUDY/STUDIO: This is a wonderful room that over looks the rear garden and is flooded with natural light. There are a set of double gazed French doors and a Juliette balcony.
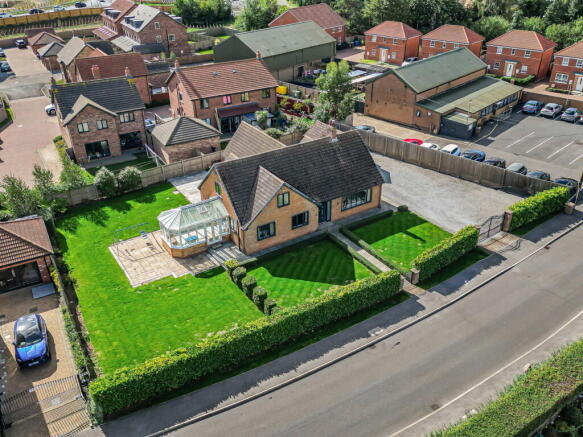
OUTSIDE: The gardens extend to all sides of the property ensuring maximum light advantage throughout the year. The majority of which is given over to a well manicured lawn. There are mature and maturing plants to the borders. A substantial patio adjoins the kitchen dining room and extends to the side of the property, making a fantastic seating and entertaining area. Laurel hedging to the front boundary is bisected by a pedestrian gate and a footpath with adjoining buxus hedging leads to the front door. Electric gates give access to the substantial driveway that provides parking for numerous vehicles and gives access to the garage.
GARAGE: With electric garage door, light and power.
GARDENERS TOILET: WC
- COUNCIL TAXA payment made to your local authority in order to pay for local services like schools, libraries, and refuse collection. The amount you pay depends on the value of the property.Read more about council Tax in our glossary page.
- Band: D
- PARKINGDetails of how and where vehicles can be parked, and any associated costs.Read more about parking in our glossary page.
- Garage,Driveway
- GARDENA property has access to an outdoor space, which could be private or shared.
- Private garden
- ACCESSIBILITYHow a property has been adapted to meet the needs of vulnerable or disabled individuals.Read more about accessibility in our glossary page.
- Ask agent
Energy performance certificate - ask agent
Shepherds Lane Beverley HU17 8PH

Add an important place to see how long it'd take to get there from our property listings.
__mins driving to your place
Affordability

Notes
Staying secure when looking for property
Ensure you're up to date with our latest advice on how to avoid fraud or scams when looking for property online.
Visit our security centre to find out moreDisclaimer - Property reference S1886158. The information displayed about this property comprises a property advertisement. Rightmove.co.uk makes no warranty as to the accuracy or completeness of the advertisement or any linked or associated information, and Rightmove has no control over the content. This property advertisement does not constitute property particulars. The information is provided and maintained by eXp UK, Yorkshire and The Humber. Please contact the selling agent or developer directly to obtain any information which may be available under the terms of The Energy Performance of Buildings (Certificates and Inspections) (England and Wales) Regulations 2007 or the Home Report if in relation to a residential property in Scotland.
*This is the average speed from the provider with the fastest broadband package available at this postcode. The average speed displayed is based on the download speeds of at least 50% of customers at peak time (8pm to 10pm). Fibre/cable services at the postcode are subject to availability and may differ between properties within a postcode. Speeds can be affected by a range of technical and environmental factors. The speed at the property may be lower than that listed above. You can check the estimated speed and confirm availability to a property prior to purchasing on the broadband provider's website. Providers may increase charges. The information is provided and maintained by Decision Technologies Limited. **This is indicative only and based on a 2-person household with multiple devices and simultaneous usage. Broadband performance is affected by multiple factors including number of occupants and devices, simultaneous usage, router range etc. For more information speak to your broadband provider.