Blackberry Way, Midsomer Norton, Radstock, BA3 2RN

- PROPERTY TYPE
Semi-Detached
- BEDROOMS
3
- BATHROOMS
1
- SIZE
1,002 sq ft
93 sq m
- TENUREDescribes how you own a property. There are different types of tenure - freehold, leasehold, and commonhold.Read more about tenure in our glossary page.
Freehold
Key features
- Beautiful Semi-detached house constructed by Messrs Persimmon Homes in 2006
- Located on a popular development of land owned by King Charles and constructed with a heritage style.
- Solid oak flooring, recently fitted kitchen and landscaped rear gardens in place
- Sitting/dining room of 6.53 metres opening onto the rear gardens
- Attractive new kitchen with a large pantry cupboard and doorway onto the rear gardens
- Downstairs cloakroom and upstairs bathroom
- Three generous bedrooms ideal for growing families and/or working from home space
- Garage and gated driveway parking
- Located on the norther side of the town, giving easy access to rural surrounds and the Cities of Bristol and Bath
- Quote Reference NF0664 To Arrange Your Viewing
Description
Quote Reference NF0664 To Arrange Your Viewing
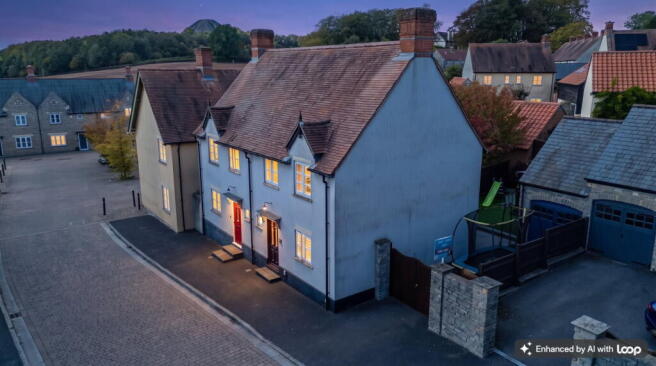
Discover this beautifully presented semi-detached home in Midsomer Norton, offering modernised living spaces and easy access to rural surroundings and nearby cities.
Constructed in 2006 by Messrs Persimmon Homes, this delightful property is situated on a popular development, benefiting from a heritage style ordained by the Duchy of Cornwall at that time. This very attractive home has been thoughtfully dressed with solid oak floorings, a recently fitted kitchen, and landscaped rear gardens, creating a welcoming and stylish environment throughout.
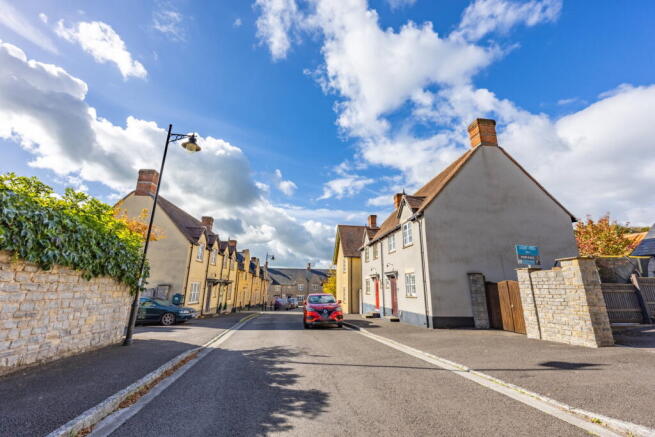
The street has an older charm about it with ornate street lamps, stone facades and even cobbled roads and bollards. The vendors advise street parties and a friendly community is thriving here. Visitors even come to look at the street or visit during halloween such is the charm. Anyone for a Dickensian stroll, where is my cane and top hat!
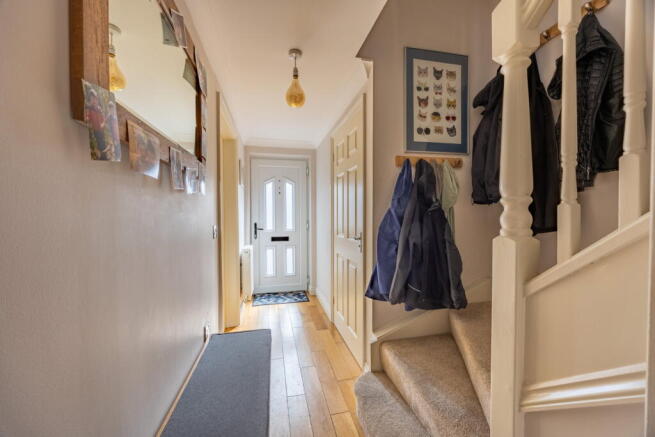
Upon entering, a bright Hallway sets the tone with an obscure double-glazed door to the front, coved ceilings, a smoke alarm, and stairs leading to the first floor. The inviting oak flooring and radiator contribute to a warm welcome.
A convenient Cloakroom (1.98m x 0.85m) is located on the ground floor, featuring an obscure double-glazed window to the front, a radiator, and matching oak flooring. It comprises a white two-piece suite with a low-level WC and a wall-mounted wash hand basin.
The attractive new Kitchen (5.29m x 2.63m) is a highlight, boasting a double-glazed door to the side and a double-glazed window to the rear. It offers a range of wall and base units with tiled splashbacks and laminate work surfaces, complete with a composite sink/drainer with a mixer tap. Integrated features include a gas combination boiler within a wall cupboard, space for a cooker with an extractor hood over, space for a fridge/freezer, and an integral dishwasher. The kitchen benefits from a radiator and oak wooden flooring. A spacious Pantry Cupboard (1.54m x 1.02m) provides ample storage, housing the consumer unit, meters, and shelving.
The expansive Sitting/Dining Room (6.53m x 3.06m) is ideal for both relaxation and entertaining. It features double-glazed French doors opening onto the rear gardens and a double-glazed window to the front. With coved ceilings, two radiators, a television aerial, and oak wooden floors, this room offers a comfortable and versatile living space.
Ascending to the first floor, the Landing includes a smoke alarm, a linen cupboard with shelving, and a loft hatch with a pull-down ladder and boarding, providing additional storage potential.
There are three generous bedrooms. Bedroom One (4m x 3.09m) is a comfortable main bedroom with a double-glazed window to the front, recessed spotlights, a radiator, and a telephone socket. Bedroom Two (3.05m x 2.65m) overlooks the rear garden and includes a fitted storage cupboard and a radiator. Bedroom Three (3.09m x 2.46m) also benefits from a double-glazed window to the rear and a radiator.
The contemporary Bathroom (2.05m x 1.95m max) features an obscure double-glazed window to the front, recessed spotlights, an extractor fan, partially tiled walls, a shaving socket, and a chrome towel radiator. The oak wooden flooring complements the white three-piece suite, which includes a bath with a glass shower screen and a mixer shower over, a pedestal wash hand basin, and a low-level WC.
Outside, the landscaped Rear Garden (10.2m x 8.46m) is fully enclosed by wall and wooden fence surrounds, with an opening to the enclosed driveway to the side. It begins with a porcelain patio area directly from the house, leading to a lawn of artificial grass. At the far end, a composite decked area with a wooden pergola provides an ideal spot for outdoor enjoyment. An outside light and tap add to the garden's functionality.
The Garage (5.1m x 2.61m) features wooden barn-style doors with obscure glazing to the front, eaves storage, power, and light. A sectioned-off rear part with a stud wall creates a closed storage area with internal access. This space also accommodates a washing machine and tumble dryer with a laminate work surface over.
The Driveway is laid to tarmac with wooden barn-style gates to the front, providing secure parking for one car. Additionally, a second car can be parked in front of the gates.
Location
Situated on the northern side of Midsomer Norton, this home offers easy access to the town's amenities while also providing excellent routes to rural surroundings and the cities of Bristol and Bath, approximately 30-40 minutes away. This property combines modern comfort with convenient connectivity.
Quote Reference NF0664 To Arrange Your Viewing.
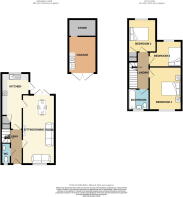
The accommodation in more detail;
Hallway
Cloakroom - 1.98m x 0.85m (6'5" x 2'9")
Kitchen - 5.29m x 2.63m (17'4" x 8'7")
Sitting/Dining room - 6.53m x 3.06m (21'5" x 10'0")
Landing
Bedroom One - 4m x 3.09m (13'1" x 10'1")
Bedroom Two - 3.05m x 2.65m (10'0" x 8'8")
Bedroom Three - 3.09m x 2.46m (10'1" x 8'0")
Bathroom - 2.05m x 1.95m max (6'8" x 6'4")
Rear Garden - 10.2m x 8.46m (33'5" x 27'9")
Garage - 5.1m x 2.61m (16'8" x 8'6")
Driveway
Agents Notes
Kindly note some items mentioned or seen in the photographs may not be included in the property, please check with the Property Agent. For further information or details about this property please visit. nigelfudge.exp.uk.com
EPC = C, Council Tax Band = C (£2092.98 PA estimate) – Bath & Northeast Somerset, Services - Mains electricity, Mains water, Mains drainage, Mains Gas. Freehold property. Built circa 2006
Quote Ref NF0664
- COUNCIL TAXA payment made to your local authority in order to pay for local services like schools, libraries, and refuse collection. The amount you pay depends on the value of the property.Read more about council Tax in our glossary page.
- Band: C
- PARKINGDetails of how and where vehicles can be parked, and any associated costs.Read more about parking in our glossary page.
- Garage,Driveway
- GARDENA property has access to an outdoor space, which could be private or shared.
- Private garden
- ACCESSIBILITYHow a property has been adapted to meet the needs of vulnerable or disabled individuals.Read more about accessibility in our glossary page.
- Ask agent

Add an important place to see how long it'd take to get there from our property listings.
__mins driving to your place
Affordability

Notes
Staying secure when looking for property
Ensure you're up to date with our latest advice on how to avoid fraud or scams when looking for property online.
Visit our security centre to find out moreDisclaimer - Property reference S1886175. The information displayed about this property comprises a property advertisement. Rightmove.co.uk makes no warranty as to the accuracy or completeness of the advertisement or any linked or associated information, and Rightmove has no control over the content. This property advertisement does not constitute property particulars. The information is provided and maintained by eXp UK, South West. Please contact the selling agent or developer directly to obtain any information which may be available under the terms of The Energy Performance of Buildings (Certificates and Inspections) (England and Wales) Regulations 2007 or the Home Report if in relation to a residential property in Scotland.
*This is the average speed from the provider with the fastest broadband package available at this postcode. The average speed displayed is based on the download speeds of at least 50% of customers at peak time (8pm to 10pm). Fibre/cable services at the postcode are subject to availability and may differ between properties within a postcode. Speeds can be affected by a range of technical and environmental factors. The speed at the property may be lower than that listed above. You can check the estimated speed and confirm availability to a property prior to purchasing on the broadband provider's website. Providers may increase charges. The information is provided and maintained by Decision Technologies Limited. **This is indicative only and based on a 2-person household with multiple devices and simultaneous usage. Broadband performance is affected by multiple factors including number of occupants and devices, simultaneous usage, router range etc. For more information speak to your broadband provider.