Cornwall Gate, Purfleet-On-Thames, RM19

- PROPERTY TYPE
Terraced
- BEDROOMS
2
- BATHROOMS
1
- SIZE
592 sq ft
55 sq m
- TENUREDescribes how you own a property. There are different types of tenure - freehold, leasehold, and commonhold.Read more about tenure in our glossary page.
Freehold
Key features
- 2 Bedroom House
- Spacious open plan kitchen/living
- Well presented throughout
- Modern family bathroom
- Generous master bedroom
- Versatile Second Bedroom / Home Office
- Private Enclosed Rear Garden
- Substantial Garden Storage
- Designated Rear Parking
- Ideal for First-Time Buyers & Investors
Description
Home Connect Estates are pleased to present this attractive two-bedroom home situated at Cornwall Gate, Purfleet-on-Thames, RM19.
Offering a practical two-storey layout, generous open-plan living accommodation and a convenient residential location, the property would make an excellent purchase for first-time buyers, couples, small families or buy-to-let investors.
The property is presented in good overall condition and offers bright, comfortable accommodation with a layout that makes excellent use of the available space.
Ground Floor
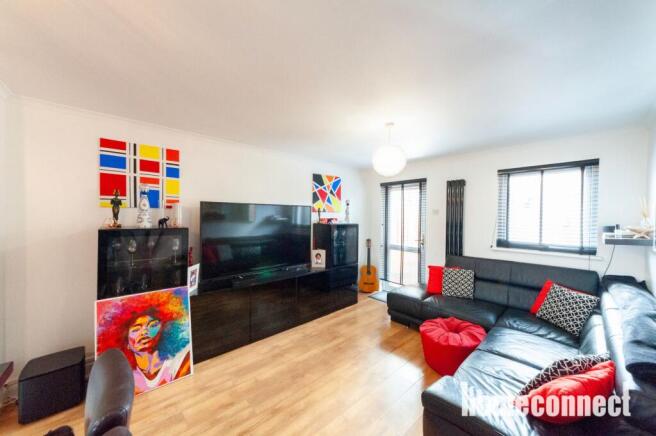
The ground floor is centred around a generous open-plan kitchen and reception area, creating a sociable and flexible living environment.
The reception space is bright and well proportioned, with sufficient room for a substantial sofa arrangement, dining furniture and additional storage. The open layout creates a natural flow into the kitchen and works particularly well for modern day-to-day living and entertaining.
The kitchen itself offers an extensive range of fitted wall and base units together with generous worktop space and integrated cooking facilities. The wood-effect cabinetry, contrasting work surfaces and tiled flooring create a practical and contemporary finish, while the overall size of the kitchen provides excellent storage and preparation space.
There is also room for breakfast-bar style seating between the kitchen and living area, further enhancing the open-plan feel of the ground floor.
A rear door provides direct access from the kitchen to the private garden.
First Floor
The first floor comprises two bedrooms and a modern family bathroom.
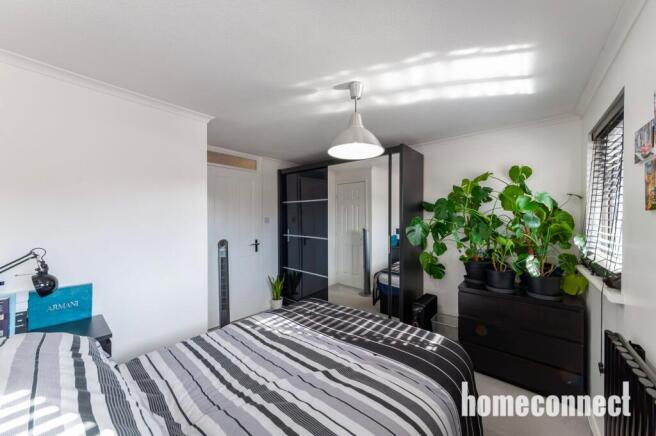
The principal bedroom is a particularly comfortable room, benefiting from good natural light and ample space for a double bed, wardrobes and additional bedroom furniture. The neutral décor and carpeted finish give the room a bright and relaxed feel.
The second bedroom is smaller but remains a highly usable space. It would work well as a single bedroom, children's room, guest room or dedicated home office, making it particularly useful for buyers who now work partly or fully from home.
The landing itself is bright and neatly presented, with additional built-in storage helping to maximise practicality.
Bathroom
The family bathroom has been finished in a contemporary style and is one of the property's strongest interior features. The room includes a bath with shower facility, WC and modern vanity wash basin, complemented by attractive full-height wall finishes and recessed lighting.
The clean, neutral design gives the bathroom a modern appearance and makes the property feel ready for immediate occupation.
Private Rear Garden & Storage
To the rear is a private enclosed garden, offering an outdoor space that requires relatively low maintenance.
The current garden incorporates paved and gravelled areas together with substantial storage structures towards the rear. While the existing shed occupies a significant proportion of the garden, it provides valuable storage for bicycles, tools and household items.
For buyers who require less storage, there is also potential to rethink the outside space in the future and create a more open courtyard-style garden, subject to their own requirements.
The enclosed nature of the garden makes it suitable for outdoor seating, summer dining or a compact entertaining area.
Parking
An additional benefit of the property is the designated parking space to the rear, providing valuable added convenience for buyers with a vehicle and adds to the property's appeal for both owner-occupiers and tenants.
Exterior & Setting
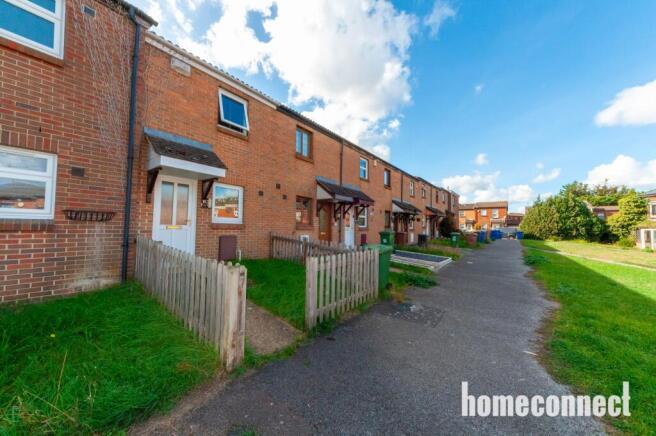
The property forms part of an established residential development and benefits from its own small enclosed frontage.
The surrounding development has a pleasant residential character, with pedestrian pathways and areas of greenery creating separation between the properties and the wider road network.
Location & Connectivity
Cornwall Gate is positioned within Purfleet-on-Thames, providing convenient access to local amenities, schools and transport connections.
Purfleet Station is approximately a 10–15 minute walk from the property, offering direct rail services towards London. This makes the property particularly attractive to commuters, with journeys into Central London achievable in approximately 35 minutes, depending on the service and final destination.
The area is also served by frequent local bus services, with bus stops available within approximately a five-minute walk of the property, providing convenient connections across Purfleet, Thurrock and surrounding areas.
For motorists, the wider Purfleet location provides good access to major road networks, including routes towards the A13, M25 and Dartford Crossing, making travel across East London, Essex and Kent straightforward.
Schools & Local Amenities
The property is conveniently positioned for access to local schools and everyday amenities, adding to its appeal for families and long-term occupants. Purfleet and the surrounding Thurrock area offer a range of supermarkets, local shops, schools, leisure facilities and services, while larger retail destinations are also easily accessible by road. The location combines a residential setting with practical access to employment areas, transport links and shopping facilities.
Regeneration & Future Area Potential
Purfleet-on-Thames is currently the subject of significant regeneration planning.
Thurrock Council has confirmed plans for a major regeneration programme which could deliver around 2,850 new homes, a new town centre, improved community facilities, a primary school, commercial space and improvements to Purfleet railway station and local infrastructure. In March 2026, the council confirmed Muse Places as its preferred master developer for the scheme, with further work continuing on delivery arrangements.
For buyers considering long-term ownership, this planned investment adds another dimension to the area's future potential, although regeneration proposals remain subject to the usual planning, funding and delivery processes.
Ideal First-Time Buy or Investment
This property offers a strong balance between affordability, usable internal space and future potential.
The generous open-plan ground floor creates a much more spacious feel than many traditional two-bedroom homes, while the two first-floor bedrooms, modern bathroom and private outside space provide the essentials most buyers look for.
For investors, the proximity to transport links, schools and major employment areas across Thurrock supports its rental appeal. For first-time buyers, it offers an opportunity to acquire a house rather than an apartment while still remaining within commuting distance of London.
The combination of two bedrooms, open-plan living, fitted kitchen, contemporary bathroom, private garden and useful storage makes this a particularly practical home.
Early viewing is recommended to appreciate the accommodation and overall value this property has to offer.
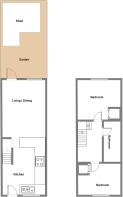
Kitchen
4.1m x 3.25m
Living area
4.47m x 3.24m
Master bedroom
3.25m x 3.35m
Bedroom 2
3.24m x 2.52m
Bathroom
2.29m x 2.53m
- COUNCIL TAXA payment made to your local authority in order to pay for local services like schools, libraries, and refuse collection. The amount you pay depends on the value of the property.Read more about council Tax in our glossary page.
- Band: B
- PARKINGDetails of how and where vehicles can be parked, and any associated costs.Read more about parking in our glossary page.
- Yes
- GARDENA property has access to an outdoor space, which could be private or shared.
- Yes
- ACCESSIBILITYHow a property has been adapted to meet the needs of vulnerable or disabled individuals.Read more about accessibility in our glossary page.
- Ask agent
Energy performance certificate - ask agent
Cornwall Gate, Purfleet-On-Thames, RM19

Add an important place to see how long it'd take to get there from our property listings.
__mins driving to your place
Affordability

Notes
Staying secure when looking for property
Ensure you're up to date with our latest advice on how to avoid fraud or scams when looking for property online.
Visit our security centre to find out moreDisclaimer - Property reference 3d8d8cb3-e743-4b77-ab79-3eaeae8bb1b7. The information displayed about this property comprises a property advertisement. Rightmove.co.uk makes no warranty as to the accuracy or completeness of the advertisement or any linked or associated information, and Rightmove has no control over the content. This property advertisement does not constitute property particulars. The information is provided and maintained by Home Connect Estates, Barkingside. Please contact the selling agent or developer directly to obtain any information which may be available under the terms of The Energy Performance of Buildings (Certificates and Inspections) (England and Wales) Regulations 2007 or the Home Report if in relation to a residential property in Scotland.
*This is the average speed from the provider with the fastest broadband package available at this postcode. The average speed displayed is based on the download speeds of at least 50% of customers at peak time (8pm to 10pm). Fibre/cable services at the postcode are subject to availability and may differ between properties within a postcode. Speeds can be affected by a range of technical and environmental factors. The speed at the property may be lower than that listed above. You can check the estimated speed and confirm availability to a property prior to purchasing on the broadband provider's website. Providers may increase charges. The information is provided and maintained by Decision Technologies Limited. **This is indicative only and based on a 2-person household with multiple devices and simultaneous usage. Broadband performance is affected by multiple factors including number of occupants and devices, simultaneous usage, router range etc. For more information speak to your broadband provider.