
Olantigh Road, Wye, Ashford, Kent

- PROPERTY TYPE
Detached
- BEDROOMS
3
- BATHROOMS
2
- SIZE
1,485 sq ft
138 sq m
- TENUREDescribes how you own a property. There are different types of tenure - freehold, leasehold, and commonhold.Read more about tenure in our glossary page.
Ask agent
Key features
- Brand New Home
- Contemporary accommodation finished to a high specification
- Private gardens
- Allocated parking with EV charger
- Unique setting
- Situated in the heart of the sought after village of Wye
- Excellent access to Wye station and Ashford International
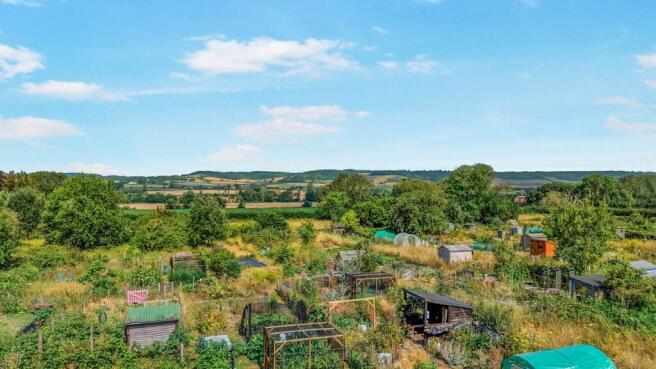
- Beautiful North Downs Countryside
Description
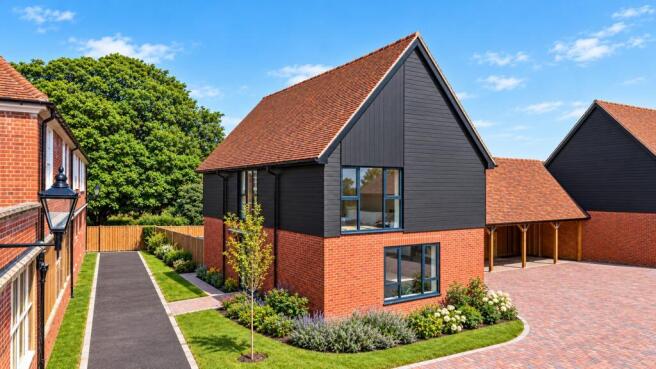
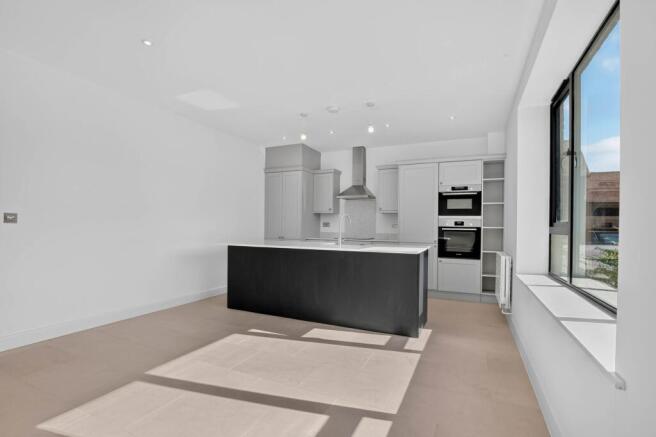
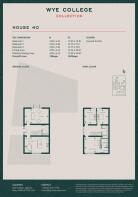
A stunning 3 bedroom house, built to a very high standard offering a separate living room on the left as you walk through the front door. To the right, you'll find the heart of the home, the kitchen which is filled with natural light and integrated with Bosch appliances and quartz work surface.
Upstairs, three well-porportioned bedrooms are complemented by a beautifully finished family bathroom and ensuite to the principle bedroom.
Outside, the West-facing garden offers a place to relax with rear views over the local countryside.
Building Warranty
10 Year Advantage
Tenure
Houses - Freehold
Expected Completion Dates
Q1 2027
Service charge approx.
£280 per annum*
Specification
Kitchen
Units: Stone coloured contemporary Shaker style kitchen with solid framed doors, soft close hinges and drawers. Handles: Designer matt bronze handles. Worktop: 18mm quartz worktop with matching upstand and splashback behind hob. Appliances: – Bosch integrated oven – Bosch integrated microwave – Bosch integrated induction hob – Bosch extractor hood – Bosch integrated fridge/freezer – Bosch integrated dish washer Sink/tap: Butler style sink with polished chrome mixer tap.
Bathrooms
High quality contemporary bathroom and cloakroom suites – Chrome taps, wastes and flush buttons – Fixed shower head, hand shower and thermostatic mixer valve in chrome – Heated towel rails in chrome – Mirror bathroom cabinets with demister pad and shaver socket – Large format porcelain tiles to bathrooms with feature tiles within shower enclosure.
Internal Specification
Matt emulsion to all internal walls – Designer range matt bronze door and window ironmongery – Quality prefinished engineered oak flooring to the ground floor hallway, living room, stairs and first floor landing – Luxury carpet to all bedrooms – Limestone floors to the kitchen – Porcelain floor tiles to cloakroom and bathrooms.
Electrics
Designer switches and sockets are being provided to living, dining and kitchen areas with matching 5A lamp sockets, TV and BT/broadband points are also provided – TV, telephone and internet points to living room and master bedroom – OpenReach broadband infrastructure included (occupier to apply for connection) – Hard wired and integrated smoke and heat detection systems.
About the developer
TT Group (Telereal Trillium) is one of the UK’s largest, privately owned property investment and development firms. We seek to acquire brownfield sites and buildings primarily for residential development. We have an exceptional track record in securing planning permissions and building out schemes ranging from small developments to major projects. Recently completed schemes include The Lookout in Poole, 127 West Ealing, Irene Studios in Balham and The Gate House in Ashford, Surrey.
IMPORTANT NOTICE Strutt & Parker gives notice that: 1. These particulars do not constitute an offer or contract or part thereof. 2. All descriptions, photographs and plans are for guidance only and should not be relied upon as statements or representations of fact. All measurements and specifications are approximate, are not necessarily to scale and may be subject to change. Any prospective purchaser must satisfy themselves of the correctness of the information within the particulars by inspection or otherwise. 3. Some images may be Computer Generated Images, are indicative only and may differ from the final build product. 4. Images may be of the show home rather than the individual unit. 5. Lifestyle images are indicative only. 6. Strutt & Parker does not have any authority to give any representations or warranties whatsoever in relation to this property (including but not limited to planning/building regulations), nor can it enter into any contract on behalf of the vendor. 7. Strutt & Parker does not accept responsibility for any expenses incurred by prospective purchasers in inspecting properties which have been sold, let or withdrawn. 8. We are able to refer you to SPF Private Clients Limited (“SPF”) for mortgage broking services, and to Alexander James Interiors (“AJI”), an interior design service. Should you decide to use the services of SPF, we will receive a referral fee from them of 25% of the aggregate of the fee paid to them by you for the arrangement of a mortgage and any fee received by them from the product provider. Should you decide to use the services of AJI, we will receive a referral fee of 10% of the net income received by AJI for the services they provide to you. 9. If there is anything of particular importance to you, please contact this office and Strutt & Parker will try to have the information checked for you. CGI’s and Photographs produced 2026. Particulars prepared 2023. Strutt & Parker is a trading style of BNP Paribas Real Estate Advisory & Property Management UK Limited, a private limited company registered in England & Wales with company number 04176965 whose registered office is at 5 Aldermanbury Square, London EC2V 7BP.
The rear West facing garden is laid to lawn with a patio providing additional entertaining space.
Two parking spaces are provided adjacent to the property including an EV charging point.
Ashford town centre 4.7 miles, M20 (Junction 9) 4.9 miles, Ashford International station 5.2 miles (London St Pancras from 36 minutes), Canterbury 10 miles
Wye offers an excellent range of local services and shops, a regular farmers’ market and a station. Comprehensive shopping, education and leisure facilities can be found in both Ashford and Canterbury. There are excellent private and state sector schools in the area; Wye Primary School is highly regarded, as is the Free School (secondary); Spring Grove and Ashford schools are nearby. Road communications are excellent with access to the M20 close by. Ashford International provides High Speed services to London St Pancras from around 36 minutes. The area has good access to the Continent.
Brochures
Web DetailsParticulars- COUNCIL TAXA payment made to your local authority in order to pay for local services like schools, libraries, and refuse collection. The amount you pay depends on the value of the property.Read more about council Tax in our glossary page.
- Band: TBC
- PARKINGDetails of how and where vehicles can be parked, and any associated costs.Read more about parking in our glossary page.
- Yes
- GARDENA property has access to an outdoor space, which could be private or shared.
- Yes
- ACCESSIBILITYHow a property has been adapted to meet the needs of vulnerable or disabled individuals.Read more about accessibility in our glossary page.
- Ask agent
Energy performance certificate - ask agent
Olantigh Road, Wye, Ashford, Kent

Add an important place to see how long it'd take to get there from our property listings.
__mins driving to your place
Affordability


Notes
Staying secure when looking for property
Ensure you're up to date with our latest advice on how to avoid fraud or scams when looking for property online.
Visit our security centre to find out moreDisclaimer - Property reference KNH240039. The information displayed about this property comprises a property advertisement. Rightmove.co.uk makes no warranty as to the accuracy or completeness of the advertisement or any linked or associated information, and Rightmove has no control over the content. This property advertisement does not constitute property particulars. The information is provided and maintained by Strutt & Parker, South East New Homes. Please contact the selling agent or developer directly to obtain any information which may be available under the terms of The Energy Performance of Buildings (Certificates and Inspections) (England and Wales) Regulations 2007 or the Home Report if in relation to a residential property in Scotland.
*This is the average speed from the provider with the fastest broadband package available at this postcode. The average speed displayed is based on the download speeds of at least 50% of customers at peak time (8pm to 10pm). Fibre/cable services at the postcode are subject to availability and may differ between properties within a postcode. Speeds can be affected by a range of technical and environmental factors. The speed at the property may be lower than that listed above. You can check the estimated speed and confirm availability to a property prior to purchasing on the broadband provider's website. Providers may increase charges. The information is provided and maintained by Decision Technologies Limited. **This is indicative only and based on a 2-person household with multiple devices and simultaneous usage. Broadband performance is affected by multiple factors including number of occupants and devices, simultaneous usage, router range etc. For more information speak to your broadband provider.