Pennan, Fraserburgh, AB43

- PROPERTY TYPE
Semi-Detached
- BEDROOMS
4
- BATHROOMS
3
- SIZE
1,561 sq ft
145 sq m
- TENUREDescribes how you own a property. There are different types of tenure - freehold, leasehold, and commonhold.Read more about tenure in our glossary page.
Freehold
Key features
- EXCEPTIONAL FOUR BEDROOMED PROPERTY.
- ENVIABLE COASTAL LOCATION WITH BREATH TAKING VIEWS.
- HIGH SPEC KITCHEN.
- 3 STYLISH BATHROOMS.
- SPACIOUS DETACHED GARAGE.
Description
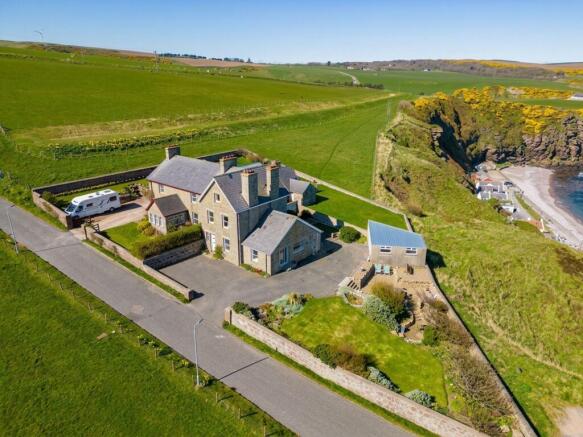
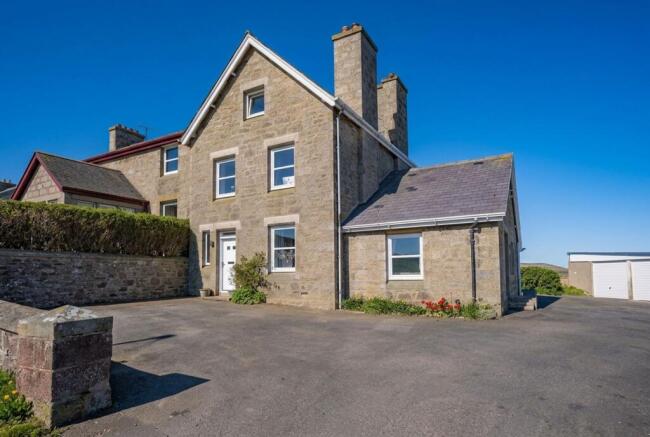
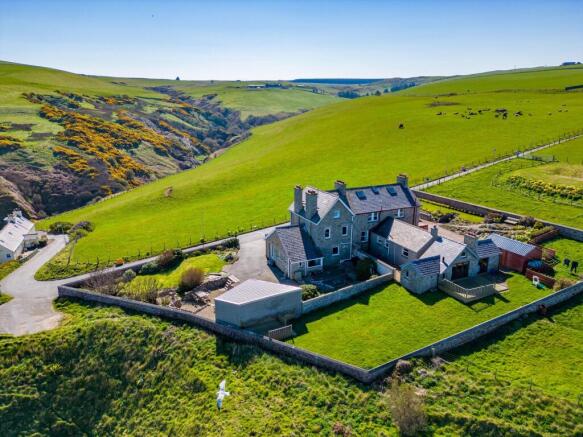
We are delighted to offer to the market this absolutely charming four bedroom coastal property overlooking the renowned and very pretty village of Pennan. The property has been very thoughtfully upgraded and offers exceptionally spacious accommodation over three levels, boasting the perfect mix of traditional character and high quality modern finishes. Every window is like a painting and offers either a coastal or countryside view. It benefits from oil fired central heating, double glazing and a wood burning stove. The pretty gardens offer a tranquil escape, where you can enjoy that enviable coastal lifestyle along with those breath taking views. There is also ample vehicle parking and a detached garage. These gems do not become available often so we highly recommend early viewing of this one.
Location
Pennan is a pretty coastal village with a pebble beach and quaint harbour about an hours drive from Aberdeen that was made famous by the 1983 film Local Hero, the attractive painted cottages set into the cliffs and of course the renowned Pennan Inn. It is located between the larger towns of Fraserburgh and Macduff where you will find larger amenities, shops and supermarkets. You can also explore other pretty coves along the coast such as Crovie and Gardenstown which has a primary school, hotel and shps etc. Hillcrest commands a prime location overlooking the village and offers breathtaking sea views along with endless coastal walks on the doorstep. Discover pretty churches, ruined castles, lonely beaches and clifftop walks. Whether looking for the perfect retirement home or a tranquil haven to come home and relax after a stressful day, you will not find better.
Accommodation
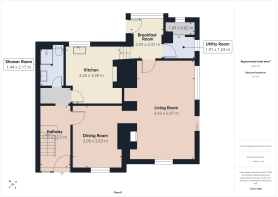
Entrance hall, lounge, dining room, kitchen, breakfast room, utility room, shower room, master bedroom with en-suite, 3 further bedrooms and bathroom.
Directions
Travelling from Aberdeen King street take the Ellon / Peterhead road A92/A90. At the Ellon Roundabout take the second exit towards Peterhead and then at the next roundabout take the second exit onto the A948 and stay on this road for approximately 12 miles. Turn right onto the B9028 and continue onto A981. After 4 miles turn left onto the A950 and then right onto A98. After a short distance turn left for New Aberdour and Pennan. Continue on this road for approximately 5 miles and at the crossroads go straight across. The property is on the left hand side.
Entrance Hallway
3.72m x 1.71m
The perfect introduction to this immaculate cottage and flooded with light from the partially glazed door and window. The fully carpeted stair with traditional wooden balustrade leads to the upper floors and there is space beneath for occasional furniture. The fresh white decor is complimented with attractive oak flooring and there is a useful storage cupboard.
Dining Room
3.63m x 3.09m
A superb formal dining room, again flooded with natural light from the large picture window and offering ample space for a large table and chairs, making it the perfect spot for entertaining. The fresh white decor is continued, along with the oak flooring.
Lounge
5.87m x 3.43m
If you have been searching for a home with that wow factor then this dual aspect lounge will not disappoint. The large picture window and sliding glass doors offer sea views that will take your breath away while offering seamless access to the delightful garden. There is a recessed modern wood burning stove for those cold winter evenings, set on a generous slate hearth with log storage to one side. The fixed shelving is perfect for display items, there is wiring for wall mounted television and the oak floor continues.
Kitchen
3.38m x 3.26m
Beautifully fitted with a range of quality fitted wall and base units in a charcoal and soft grey with contrasting Silestone work surfaces and grey splash backs. The recessed stainless steel sink has a moulded drainer and brushed steel mixer tap. The induction hob is cleverly recessed with a traditional style surround and mantle and further Integrated appliances include NEFF fan oven and combi microwave, fridge and freezer and dishwasher. The striking lime green decor adds a real splash of colour, there is a stylish stainless steel radiator and the floor is finished in ceramic tiling.
Breakfast room
2.47m x 2.03m
Perfectly located, this is the ideal spot to enjoy your breakfast or morning cuppa at the start of the day while taking in that glorious sea view through the large picture window. There is open access to the kitchen and the oak floor continues.
Utility room
1.91m x 1.23m
This useful utility room has plumbing and housing for the washing machine and tumble dryer. There is space here to store household electrical items and the fixed shelving for additional storage. The flooring is finished in an oak style laminate.
Shower Room
2.17m x 1.44m
Situated on the ground floor, this beautifully appointed shower room offers a fully tiled corner cubicle with mains shower and clever product shelf, wall mounted black gloss vanity unit offering drawer storage and housing the wash hand basin and wall mounted concealed cistern WC. The attractive wall tiling is perfectly matched on the floor and there is a brushed steel heated towel rail and wall mounted illuminated mirror.
Master Bedroom
3.76m x 3.34m
Situated on the upper floor, this absolutely charming master bedroom offers that stunning sea view from the picture window. The fresh decor is again perfectly complimented by the striking flowered wallpaper and finished with a sumptuous fitted neutral carpet.
En-suite
3.37m x 1.01m
This property just keeps on giving and this shower room continues that high quality finish. The large cubicle with Mira instant shower also boasts very attractive stone effect aqua panelling that is continued behind the fitted vanity units in a soft taupe with contrasting wood grain product shelves. These offer cupboard and towel storage and house the large wash hand basin and WC. There is a wall mounted illuminated mirror and the floor is finished in a click vinyl tile.
Bedroom 2
3.78m x 3.72m
Situated on the second floor this spacious double bedroom has ample space for free standing furniture and has a deep sill window framed with wood panelling. It is freshly decorated and has a fully fitted carpet.
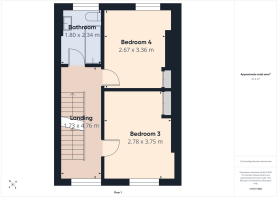
Bedroom 3
3.75m x 2.78m
A delightful double bedroom with fresh white paintwork and striking feature wall. Fitted storage cupboard and fitted neutral carpet.
Bedroom 4
3.36m x 2.67m
A bright double bedroom with a window offering views of the neighbouring countryside, double fitted wardrobe and book shelving. It is decorated in soft tones with a fitted neutral carpet.
Bathroom
2.43m x 1.8m
A second beautifully appointed bathroom where your attention is again drawn to that amazing sea view from the window with wood panelling and deep sill. The bath has a mains shower over and glass screen and the wall mounted gloss white vanity unit has drawer storage and houses the wash hand basin. There is a push button WC, attractive framed illuminated mirror and brushed steel radiator with fitted towel rail. The soft grey wall tiling is again perfectly matched with the floor and the striking wallpaper adds that splash of colour. Just stunning.
Gardens
This very pretty garden offers an area of mature lawn that is complimented by a wide range of planting to give all year colour. You are spoilt for choice of where to sit with a sheltered patio area that is ideal for summer gatherings and alfresco dining and various seating areas that are bordered with charming dry stone dykes. Just sit, relax, unwind and enjoy perfect peace and tranquillity, while listening to the sea.
Garage
This spacious garage has power, light and twin up and over doors.
Garden
This very pretty garden offers an area of mature lawn that is complimented by a wide range of planting to give all year colour. You are spoilt for choice of where to sit with a sheltered patio area that is ideal for summer gatherings and alfresco dining and various seating areas that are bordered with charming dry stone dykes. Just sit, relax, unwind and enjoy perfect peace and tranquillity, while listening to the sea.
Parking - Driveway
The large tarmac driveway offers parking for several vehicles, including a caravan or motorhome if required. It also gives access to the large garage.
Brochures
Home Report- COUNCIL TAXA payment made to your local authority in order to pay for local services like schools, libraries, and refuse collection. The amount you pay depends on the value of the property.Read more about council Tax in our glossary page.
- Band: D
- PARKINGDetails of how and where vehicles can be parked, and any associated costs.Read more about parking in our glossary page.
- Driveway
- GARDENA property has access to an outdoor space, which could be private or shared.
- Private garden
- ACCESSIBILITYHow a property has been adapted to meet the needs of vulnerable or disabled individuals.Read more about accessibility in our glossary page.
- Ask agent
Energy performance certificate - ask agent
Pennan, Fraserburgh, AB43

Add an important place to see how long it'd take to get there from our property listings.
__mins driving to your place
About Remax City & Shire Aberdeen, Aberdeen
FF4 Bluesky Business Space Prospect Road, Westhill Aberdeen AB32 6FJ
Notes
Staying secure when looking for property
Ensure you're up to date with our latest advice on how to avoid fraud or scams when looking for property online.
Visit our security centre to find out moreDisclaimer - Property reference 6cd6bc7a-acbe-4a29-bdac-d384eb12dbc1. The information displayed about this property comprises a property advertisement. Rightmove.co.uk makes no warranty as to the accuracy or completeness of the advertisement or any linked or associated information, and Rightmove has no control over the content. This property advertisement does not constitute property particulars. The information is provided and maintained by Remax City & Shire Aberdeen, Aberdeen. Please contact the selling agent or developer directly to obtain any information which may be available under the terms of The Energy Performance of Buildings (Certificates and Inspections) (England and Wales) Regulations 2007 or the Home Report if in relation to a residential property in Scotland.
*This is the average speed from the provider with the fastest broadband package available at this postcode. The average speed displayed is based on the download speeds of at least 50% of customers at peak time (8pm to 10pm). Fibre/cable services at the postcode are subject to availability and may differ between properties within a postcode. Speeds can be affected by a range of technical and environmental factors. The speed at the property may be lower than that listed above. You can check the estimated speed and confirm availability to a property prior to purchasing on the broadband provider's website. Providers may increase charges. The information is provided and maintained by Decision Technologies Limited. **This is indicative only and based on a 2-person household with multiple devices and simultaneous usage. Broadband performance is affected by multiple factors including number of occupants and devices, simultaneous usage, router range etc. For more information speak to your broadband provider.