
Branston Staffordshire DE13 9GS

- PROPERTY TYPE
Detached
- BEDROOMS
3
- SIZE
Ask developer
- TENUREDescribes how you own a property. There are different types of tenure - freehold, leasehold, and commonhold.Read more about tenure in our glossary page.
Freehold
Key features
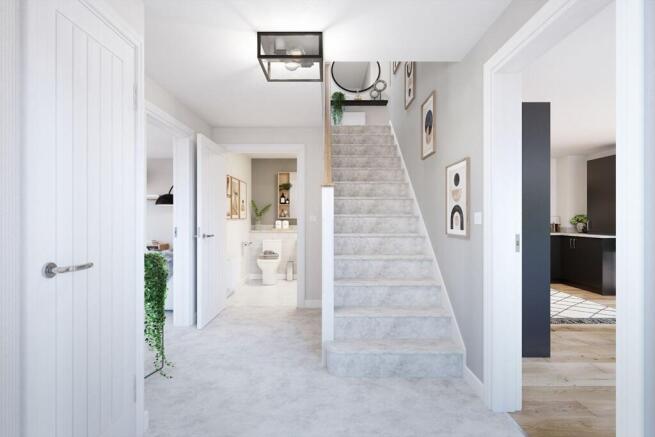
- Welcoming entrance hall with under stairs storage
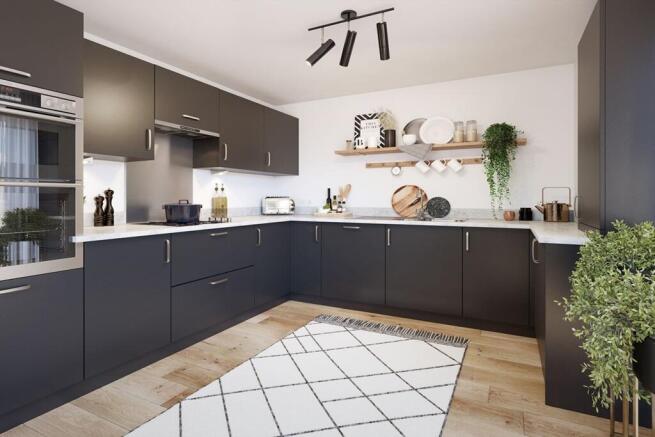
- Sociable open plan kitchen diner with French doors
- Spacious dual aspect lounge for relaxing
- Ground floor cloakroom with utility storage
- Two generous double bedrooms
- Private en-suite to main bedroom
- Flexible third bedroom, perfect as a study or nursery
- Energy efficient home featuring solar PV panels
- Move in for winter 2026*
- 2 Year Taylor Wimpey warranty
Description
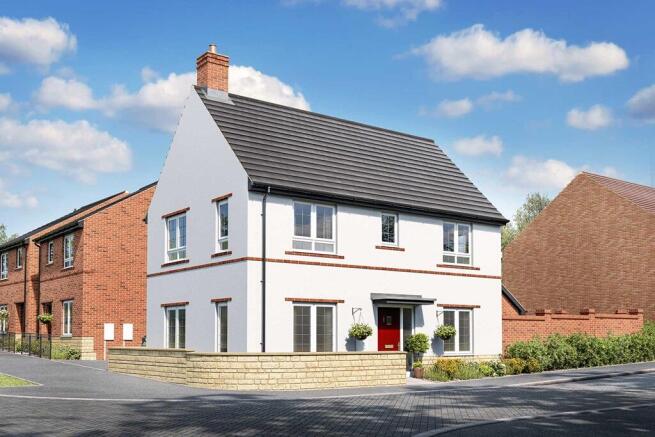
Plot 103 | The Aynesdale | Swallows Keep
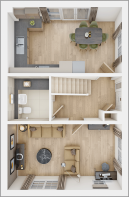
The Aynesdale is a thoughtfully designed dual-aspect home with allocated parking, perfect for family living.The centrally located front door provides access to separate spaces on either side: a spacious living room or study and an open-plan kitchen/diner. The large living room offers plenty of flexibility for your preferred layout, while the modern kitchen and dining area, featuring French doors to the rear garden, is ideal for both everyday meals and entertaining.
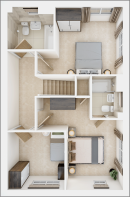
Upstairs, the generously sized primary bedroom includes an en-suite shower room. A second double bedroom is positioned away from the others for added privacy, situated near the main bathroom. The third single bedroom is perfect for younger children or can easily function as a home office.
Tenure: Freehold
Estate management fee: TBC
Estate management company: TBC
Council Tax Band: TBC - Council Tax Band will be confirmed by the local authority on completion of the property
EPC rating: TBC
Warranty provider: NHBC
Document signing fee: £120
First Time Buyer Stamp Duty Land : £1,500. Estimated amount may apply depending on buyer circumstances. Please check with your solicitor or current government guidance.
Second Time Buyer Stamp Duty Land Tax : £6,500. Estimated amount may apply depending on buyer circumstances. Please check with your solicitor or current government guidance. Investor reservation fee: 1% of purchase price
Private sale reservation fee: £1,000
Room Dimensions
- Kitchen Dining - 3.18m x 5.57m, 10'6" x 18'4"
- Lounge - 3.18m x 5.57m, 10'5" x 18'4"
- Bedroom 1 - 2.75m × 4.48m, 9' 10" × 14' 8"
- Bedroom 2 - 3.27m × 3.23m, 10' 9" × 10' 7"
- Bedroom 3 - 2.74m × 2.76m, 9' 10" × 9' 1"
- COUNCIL TAXA payment made to your local authority in order to pay for local services like schools, libraries, and refuse collection. The amount you pay depends on the value of the property.Read more about council Tax in our glossary page.
- Band: TBC
- PARKINGDetails of how and where vehicles can be parked, and any associated costs.Read more about parking in our glossary page.
- Yes
- GARDENA property has access to an outdoor space, which could be private or shared.
- Yes
- ACCESSIBILITYHow a property has been adapted to meet the needs of vulnerable or disabled individuals.Read more about accessibility in our glossary page.
- Ask developer
Energy performance certificate - ask developer

Add an important place to see how long it'd take to get there from our property listings.
__mins driving to your place
Affordability

About the development
Swallows Keep
Branston Staffordshire DE13 9GS
Development features
- Walks nearby
- Well located
- Save energy
- Riverside
About Taylor Wimpey
Exciting new homes coming soon in Branston
Overview
We’re proud to introduce Swallows Keep, a brand-new collection of thoughtfully designed two, three and four bedroom homes in the heart of Branston. With show homes opening in late 2026, this welcoming new community has been created to suit every stage of life.
Designed for modern living, the homes at Swallows Keep offer flexible layouts and well-planned interiors that adapt to your lifestyle; whether you’re taking your first step onto the property ladder, moving up, growing your family, or looking for more space or the perfect home to downsize in style.
Location
Located in the well-established area of Branston, Swallows Keep offers an attractive balance of semi-rural living and everyday convenience. The area benefits from a strong sense of community, with local shops, schools and amenities close by, while the bustling town centre of Burton-on-Trent is just a short drive away, providing a wider choice of shopping, dining and leisure options.
For commuters, Swallows Keep is well positioned with easy access to the A38, connecting quickly to the A50 and M1, while Burton-on-Trent railway station offers regular services to Derby, Birmingham and beyond.
Community
Surrounded by open green spaces and countryside, including nearby parks and riverside walks along the River Trent, the location is ideal for enjoying outdoor activities while remaining well connected. Swallows Keep is perfectly suited to those seeking a comfortable, well-connected place to call home in a desirable area of East Staffordshire.
Sustainability
We’re committed to creating greener, more efficient homes built for the future. Homes at Swallows Keep are designed with sustainability in mind, using the latest energy-efficiency standards to reduce environmental impact while supporting everyday comfort. Thoughtful design and modern construction methods can also help improve thermal performance and reduce energy bills.

Notes
Staying secure when looking for property
Ensure you're up to date with our latest advice on how to avoid fraud or scams when looking for property online.
Visit our security centre to find out moreDisclaimer - Property reference 3_209-22381-103. The information displayed about this property comprises a property advertisement. Rightmove.co.uk makes no warranty as to the accuracy or completeness of the advertisement or any linked or associated information, and Rightmove has no control over the content. This property advertisement does not constitute property particulars. The information is provided and maintained by Taylor Wimpey. Please contact the selling agent or developer directly to obtain any information which may be available under the terms of The Energy Performance of Buildings (Certificates and Inspections) (England and Wales) Regulations 2007 or the Home Report if in relation to a residential property in Scotland.
*This is the average speed from the provider with the fastest broadband package available at this postcode. The average speed displayed is based on the download speeds of at least 50% of customers at peak time (8pm to 10pm). Fibre/cable services at the postcode are subject to availability and may differ between properties within a postcode. Speeds can be affected by a range of technical and environmental factors. The speed at the property may be lower than that listed above. You can check the estimated speed and confirm availability to a property prior to purchasing on the broadband provider's website. Providers may increase charges. The information is provided and maintained by Decision Technologies Limited. **This is indicative only and based on a 2-person household with multiple devices and simultaneous usage. Broadband performance is affected by multiple factors including number of occupants and devices, simultaneous usage, router range etc. For more information speak to your broadband provider.