Redbrook Street, High Halden, Ashford, TN26 3JH

- PROPERTY TYPE
Detached
- BEDROOMS
3
- BATHROOMS
2
- SIZE
Ask agent
- TENUREDescribes how you own a property. There are different types of tenure - freehold, leasehold, and commonhold.Read more about tenure in our glossary page.
Freehold
Key features
- Space for animals, gardening and growing your own
- Just over two acres
- Large vegetable garden
- Stabling, greenhouses and useful outbuildings
- Mature pond and established gardens
- Substantial garaging/workshop space
- Flexible accommodation across two floors
- Ground-floor bedroom and bathroom
- Characterful interiors with exposed beams
- Ref: 1559006
Description
A little more space. A lot more possibilities. Ref: 1559006There are houses you buy because you need another bedroom.
And then there are houses you buy because you want a different way of life.
Coombe Lands is very much the second.
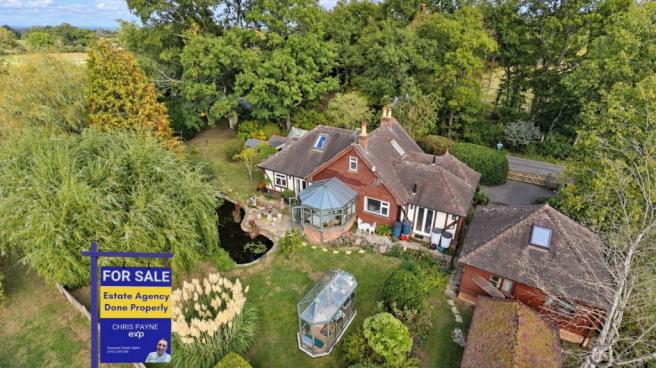
Set within just over two acres in the Kent countryside, this detached home offers something that is becoming increasingly difficult to find.
Proper space.
Not just a decent-sized garden or somewhere to squeeze a shed.
We’re talking established gardens, a fruit orchard, a substantial vegetable-growing area, greenhouses, stabling, a mature pond, numerous outbuildings and generous garaging.
Space to garden.
Space to grow things.
Space for animals.
Space for cars, hobbies and projects.
And enough room around you to properly switch off.
Tucked amongst all of that is a characterful home with exposed beams, timber detailing, fireplaces and a layout that gives you plenty of flexibility.
It isn’t trying to be some immaculate country estate where you’re scared to put your muddy boots down.
It feels like a home that has actually been lived in and enjoyed.
And that’s a big part of its appeal.
A home with a bit of personality
Step inside and you immediately get a sense that this isn’t your standard modern detached house.
Exposed timber beams run through several of the rooms, alongside natural wood finishes, parquet-style flooring, timber doors and fireplaces that give the house warmth and character.
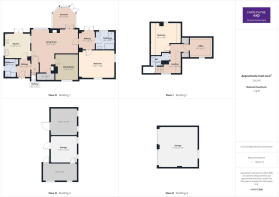
The main living room is a particularly generous space, measuring approximately 19'4" x 20'5".
There’s room for proper seating, entertaining and everyday family life without everything feeling crammed in.
The fireplace gives the room a natural focal point, while the beams and timber detailing stop it ever feeling bland.
But what really makes this room work is how it connects to the sunroom.
The best seat in the house?
Quite possibly.
The sunroom is one of those spaces you can imagine using far more than you initially expect.
Surrounded by glazing and looking straight out over the gardens, it gives you a front-row seat to everything happening outside.
Morning coffee.
A quiet read.
Watching the rain without being in it.
Or simply sitting there doing absolutely nothing for a while.
The doors open directly into the garden too, so during the warmer months the inside and outside spaces flow together brilliantly.
It feels particularly appropriate in a house where the garden is such a huge part of the lifestyle.
A kitchen that gets the balance right
The kitchen has been updated in a way that feels sympathetic to the rest of the house.
Grey Shaker-style cabinetry, timber worktops and modern appliances sit comfortably alongside the exposed ceiling beams.
There’s good storage, plenty of usable worktop space and room to actually cook rather than just photograph it.
Next door, the separate dining room carries on the character.
Exposed beams, timber wall panelling, wooden flooring and a feature fireplace make it a lovely room for sitting down together.
Whether that’s breakfast before work or one of those Sunday lunches that somehow turns into the entire afternoon.
Flexible living that actually means flexible
One of the strongest things about the layout is that it gives you options.
The ground floor includes a substantial bedroom measuring approximately 12'2" x 15'8".
There’s also a bathroom on this level.
That means the house could work particularly well for someone who wants the option of predominantly ground-floor living, whether now or further down the line.
Upstairs, there is further bedroom accommodation along with a dedicated office and additional WC.
That office is a useful room in its own right.
If you work from home, run a business, study or simply need somewhere to shut the door and concentrate, you don’t have to sacrifice a bedroom to do it.
And when work is finished, you’ve got over two acres outside waiting for you.
Fancy a bit of the good life?
This is where Coombe Lands really comes into its own.
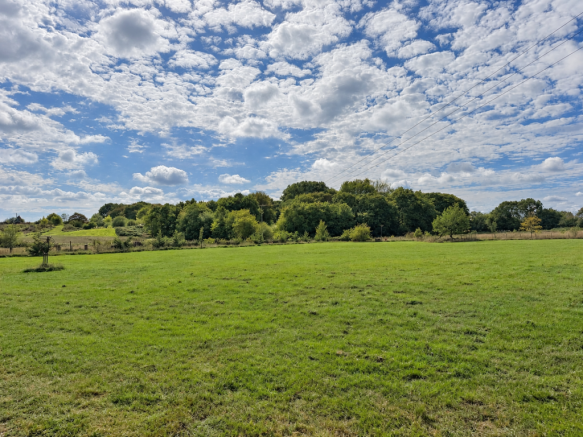
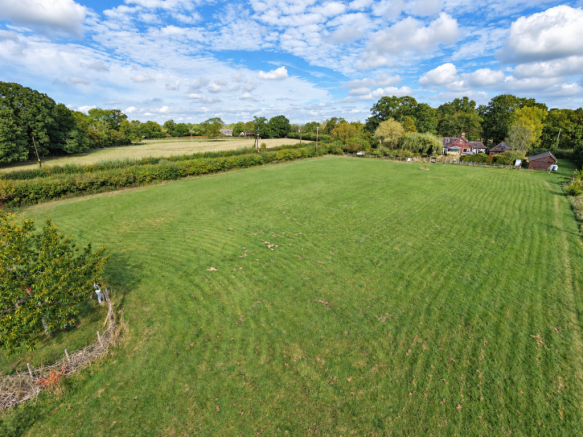
The grounds extend to approximately 8,219 square metres — just over two acres.
But what matters more is how that space has been used.
This isn’t simply two acres of grass and a mower.
The land has been developed over time into something far more interesting and useful.
There is an established fruit orchard, a substantial vegetable-growing area, multiple greenhouses, various sheds and outbuildings, a mature pond, stabling and wider garden and land areas.
For anyone who enjoys growing their own food, gardening or just spending time outside, this is a massive head start.
You’re not starting with a blank field and a Pinterest board.
A lot of the hard work has already been done.
Orchard, vegetables and room to grow
The fruit orchard is a brilliant feature.
There is something very different about walking outside and picking something that has actually grown in your own garden.
The vegetable area adds another layer to that lifestyle.
For anyone who has talked about growing more of their own food, having proper vegetable beds and greenhouse space gives you the chance to actually do it.
Not a couple of tomato plants on the patio.
Properly.
And with multiple greenhouses and additional outbuildings, there is plenty of space for tools, equipment, storage and whatever gardening project you decide to start next.
A garden that has had time to mature
Closer to the house, the gardens have a completely different feel.
Mature trees, established shrubs, planting and lawned areas create different pockets rather than one huge open space.
The pond sits beautifully within the garden and feels like it belongs there.
It adds another layer of interest and gives the garden a sense of maturity that you simply cannot create overnight.
There are places to sit, places to potter and plenty of areas that could evolve with the next owner.
And because the plot is so substantial, you get that increasingly rare feeling of being able to enjoy your own outside space without feeling like the neighbours are involved in everything you do.
Stables, garages and somewhere for all the stuff
For some buyers, the outbuildings could be almost as exciting as the house.
Coombe Lands benefits from stabling, substantial garaging and a number of additional sheds and outbuildings.
If your hobbies involve cars, bikes, gardening, tools, animals, woodworking or anything else that needs proper space, this property gives you options.
The floor plan shows separate garage and ancillary buildings, including a substantial detached garage measuring approximately 17'10" x 17'9".
There is also further garage and storage space in another building.
That kind of practical space is incredibly useful.
Especially if you are moving from somewhere where every hobby currently lives in the spare bedroom.
A place for animals, hobbies or simply breathing room
The presence of stabling gives the property another dimension.
For someone interested in keeping animals or enjoying a more rural lifestyle, the combination of land and existing stabling will naturally be attractive.
Any intended equestrian or alternative use should of course be checked for suitability and any relevant permissions.
But the important thing is that the framework is already here.
And even if you have absolutely no interest in horses, that still leaves you with flexible outdoor buildings and a huge amount of usable space.
High Halden - rural, but not cut off
One of the reasons this location works so well is that you get the countryside feel without having to disappear miles from everyday life.
High Halden is a traditional Kent village positioned between Ashford and Tenterden.
It has a genuine community feel and useful local amenities, including a village shop, primary school, church and pub.
For day-to-day life, that means you don’t necessarily need to drive miles for every little thing.
And when you do want more choice, Tenterden is only a few miles away.
Tenterden close by
Tenterden is one of the big lifestyle advantages of this location.
You’ve got independent shops, cafés, pubs, restaurants and everyday services, all within easy reach.
It gives you somewhere to pop into for lunch, meet friends, browse the shops or pick up whatever you need without having to head into a larger town.
Ashford is also within reach for a wider range of shopping, leisure and transport connections.
So while Coombe Lands feels wonderfully private and rural, you are still well connected to the places you actually use.
A different sort of everyday life
I think the biggest appeal of Coombe Lands is that it gives you options.
You could spend your weekends in the orchard.
Grow your own vegetables.
Keep animals.
Restore a car.
Build things.
Tinker in the garage.
Work from home.
Sit by the pond.
Or simply enjoy having enough space around you that the world feels a little quieter.
That is really what this property is about.
Not just buying a detached house.
It is about buying the space to live a bit differently.
And for the right person, that is going to be very hard to replace.
We endeavour to make our sales particulars as accurate and reliable as possible; however, they do not constitute or form part of an offer or contract, nor can they be regarded as representations or relied upon as statements of fact. All interested parties must verify the accuracy via their solicitor, who will check any relevant lease information, related charges, parking, ground rents, fixtures/fittings, rights of way/access, permissions for extensions/conversions, and required planning/building regulations. Appliances have not been tested, and interested parties may want to have them checked by a professional. The floorplan is not to scale, and its accuracy or measurements cannot be confirmed; all interested parties should consult their surveyor should they want verification of the floorplan or plot size. All interested parties should seek the advice of their surveyor in relation to the building structure.
Please note that AML (anti-money laundering) checks are a legal requirement to proceed with a sale/purchase of a property, and these are done through our partnered company Movebutler/Iamproperty at a cost of £30 inclusive of VAT per applicant.
Ref: 1559006
- COUNCIL TAXA payment made to your local authority in order to pay for local services like schools, libraries, and refuse collection. The amount you pay depends on the value of the property.Read more about council Tax in our glossary page.
- Band: D
- PARKINGDetails of how and where vehicles can be parked, and any associated costs.Read more about parking in our glossary page.
- Garage,Driveway
- GARDENA property has access to an outdoor space, which could be private or shared.
- Private garden
- ACCESSIBILITYHow a property has been adapted to meet the needs of vulnerable or disabled individuals.Read more about accessibility in our glossary page.
- Ask agent
Redbrook Street, High Halden, Ashford, TN26 3JH

Add an important place to see how long it'd take to get there from our property listings.
__mins driving to your place
Affordability

Notes
Staying secure when looking for property
Ensure you're up to date with our latest advice on how to avoid fraud or scams when looking for property online.
Visit our security centre to find out moreDisclaimer - Property reference S1886302. The information displayed about this property comprises a property advertisement. Rightmove.co.uk makes no warranty as to the accuracy or completeness of the advertisement or any linked or associated information, and Rightmove has no control over the content. This property advertisement does not constitute property particulars. The information is provided and maintained by eXp UK, South East. Please contact the selling agent or developer directly to obtain any information which may be available under the terms of The Energy Performance of Buildings (Certificates and Inspections) (England and Wales) Regulations 2007 or the Home Report if in relation to a residential property in Scotland.
*This is the average speed from the provider with the fastest broadband package available at this postcode. The average speed displayed is based on the download speeds of at least 50% of customers at peak time (8pm to 10pm). Fibre/cable services at the postcode are subject to availability and may differ between properties within a postcode. Speeds can be affected by a range of technical and environmental factors. The speed at the property may be lower than that listed above. You can check the estimated speed and confirm availability to a property prior to purchasing on the broadband provider's website. Providers may increase charges. The information is provided and maintained by Decision Technologies Limited. **This is indicative only and based on a 2-person household with multiple devices and simultaneous usage. Broadband performance is affected by multiple factors including number of occupants and devices, simultaneous usage, router range etc. For more information speak to your broadband provider.