Skip to content

Bank Lane Farm | Exceptional Throughout | Undergoing a Full Transformation

PROPERTY TYPE

Farm House

BEDROOMS

7

BATHROOMS

6

SIZE

9,000 sq ft

836 sq m

TENURE
Describes how you own a property. There are different types of tenure - freehold, leasehold, and commonhold.Read more about tenure in our glossary page.

Freehold
Key features

  • Approx. 9,000 sq ft of exceptional accommodation, comprehensively reimagined to create a landmark country residence of rare scale and presence.
  • Striking grand entrance hall with extensive glazing and a sweeping staircase designed to create an unforgettable first impression.
  • Spectacular kitchen and entertaining space flowing into a garden room, conceived as the true heart of this remarkable home.
  • Dedicated wellness suite with mezzanine gym and elevated views across the valley towards Holcombe Hill and Peel Tower.
  • Five luxurious main-house bedrooms, including two substantial suites with private en-suite facilities and carefully considered finishes.
  • Separate two-bedroom adjoining accommodation, ideal for extended family, live-in staff, guests or multi-generational living.
  • Multiple reception rooms including formal living space, private study/library, games room and a refined room for entertaining or retreat.
  • SMART-home technology integrated, combining modern convenience, lighting and control within a historic setting.
  • Secluded elevated position with landscaped grounds, far-reaching countryside views and a rare sense of privacy close to Ramsbottom.
  • Meticulous renovation using specialist craftsmen and high-specification materials, with completion anticipated for December 2026.

Description

Occupying a wonderfully private and elevated position above the valley, this remarkable historic farmhouse is currently undergoing a transformation on an extraordinary scale. When complete, approximately 9,000 sq ft of accommodation will combine the character and craftsmanship of a traditional country residence with the comfort and sophistication expected of a truly exceptional modern home. This is not a refurbishment designed simply to make an old house new again. From the outset, the philosophy has been to preserve what makes Bank Lane Farm special, while completely reimagining how the property can be lived in for generations to come.

Occupying one of the most discreet positions in the area, and within lose proximity to Manchester.

Higher Fold is a small historic settlement whose roots stretch back centuries. Nearby Higher Fold Cottage bears a 1732 datestone, while records from the twentieth century refer to Higher Fold Farm as part of the area's longstanding agricultural landscape. Bank Lane Farm also has a particularly colourful connection with Manchester's social history. Previously, Manchester's legendary Frank “Foo Foo” Lammar called this home.

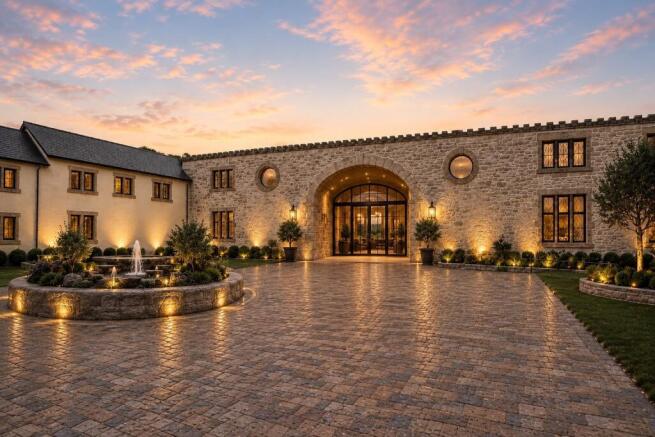
Beyond the private approach and extensive parking, including a striking feature turning circle, the traditional stone elevations are being brought together with dramatic contemporary glazing. At the centre of the house will be an extraordinary grand entrance hall extending to around 1,000 sq ft, flooded with natural light through an immense glazed elevation.

A sweeping staircase rises through the space, creating not simply an entrance but an architectural centrepiece around which the house unfolds. It will be a first impression worthy of the rest of the property.

The principal living space has been conceived on an equally impressive scale. An immense open-plan kitchen, dining and media room becomes the social heart of the house, designed for everything from quiet family mornings to entertaining on a considerable scale. The kitchen will form a centrepiece in its own right, with a specification and proportions appropriate to a house of this calibre. From here, the accommodation flows naturally into the garden room, creating a connection between the interior and the landscaped grounds beyond. The adjoining 'Chef's Gallery' adds another dimension for those who entertain, while the below-ground wine cellar will provide an appropriately indulgent finishing touch.

There is a beautiful formal drawing room, together with a separate 'Club Room' — a more private, atmospheric setting for an evening drink, conversation or simply escaping from the larger family spaces. A dedicated office, study or library provides a sophisticated place from which to work privately from home.

The main residence will offer five exceptionally generous bedrooms, including two principal bedroom suites with beautifully appointed, full en-suite bathrooms and dressing rooms. Each bedroom has been considered as a private retreat rather than simply somewhere to sleep, with generous proportions, high-quality finishes and an attention to detail that continues throughout the house.

A luxurious family bathroom serves the remaining bedrooms.

Behind the scenes, the practical requirements of country living have received just as much consideration. There is a substantial utility room together with a dedicated boot and pet room, including facilities intended to make muddy walks, dogs and everyday family life considerably easier. It is an important distinction at Bank Lane Farm: grandeur has not been allowed to get in the way of practicality. Underflooring heating runs throughout the entire ground floor, as well as the annexe. There is also the added benefit of air conditioning in the principle bedroom suite, kitchen and annexe.


One of the defining features of the new Bank Lane Farm will be its dedicated leisure and wellness wing. A substantial space that provides a place for family and friends to relax, but it is above this space that the setting really comes into its own. There will be plenty of room for Yoga, Pilates and other fitness pursuits. The mezzanine gymnasium will incorporate an extensive glazed wall system, framing elevated views across the valley towards Holcombe Hill, with the landmark Peel Tower standing prominently on the skyline.


Adjoining the main residence is substantial self-contained two-bedroom accommodation. With its own open plan living room, dining area and kitchen, bathroom and two bedrooms, this is far more than an occasional guest suite. It creates genuine independence for extended family, adult children, live-in staff, a nanny or housekeeper, and makes Bank Lane Farm particularly suitable for multigenerational living.


The objective has been simple: retain the soul of an historic farmhouse without accepting the compromises of living in one.


The privacy of Bank Lane Farm is one of its greatest luxuries. Its elevated position creates an immediate feeling of separation from everyday life, with views opening across the valley and towards the surrounding Lancashire countryside. Extensive parking and the feature turning circle provide an impressive approach for both family and guests. The wraparound gardens are being designed so they can remain relatively low-maintenance where desired, while still providing the opportunity for more formal landscaping.

Provision is also being considered for outdoor kitchens, dining areas and entertaining terraces, allowing the house to work just as effectively outside during the warmer months.


Bank Lane Farm feels wonderfully removed from urban life, yet the vibrant market town of Ramsbottom is only a short distance away. Having established itself as one of the area's most desirable small towns, with a thriving collection of independent shops, cafés, restaurants and traditional pubs, as well as regular markets and the heritage East Lancashire Railway.

Walkers, runners and cyclists are particularly well served, with the West Pennine landscape effectively on the doorstep, and with plenty of sports and social centres within easy reach.

When work calls, connectivity is excellent - Junction 1 of the M66 serves Ramsbottom, placing the wider Greater Manchester motorway network within easy reach, an intriguing proposition for entrepreneurs, senior executives, professional families and high-profile individuals who want the security and discretion of country living without removing themselves from Manchester.

It is particularly well positioned for those whose working lives take them into Manchester city centre, Salford Quays and MediaCity, one of the UK's major media and digital clusters and home to organisations including the BBC and ITV. Manchester's newly established No10 North also places a branch of the Office for the Prime Minister and Cabinet in Manchester, further adding to the city's concentration of senior government, professional and business activity.


Bank Lane Farm has history in its walls and character in its setting, but its next custodians will inherit something very different from the farmhouse which stood here before this project began.

They will inherit a home of immense proportions which has been painstakingly reconsidered from beginning to end.

A grand hall
A kitchen made for gathering.
Formal rooms for entertaining.
A private club room.
Five exceptional bedrooms.
A gym overlooking Holcombe Hill.
A private wellness suite.
A wine cellar and Chef's Gallery.
Independent yet connected two-bedroom accommodation.
Private grounds.
And, throughout it all, craftsmanship and materials chosen to complement rather than erase the history of the building. The intention is for Bank Lane Farm to be substantially completed and ready for occupation by December 2026, subject to the final construction programme and finishing works.

*AI-Generated Imagery Disclaimer*
As this property is currently under construction, some imagery used within this marketing has been AI-generated to provide an illustration of how the completed home may look. These images are intended for illustrative purposes only and should not be taken as an exact representation of the finished property. Design details, finishes, fixtures, landscaping and other elements may be subject to change as construction progresses and prior to completion.

** Floorplan/Room Measurements **
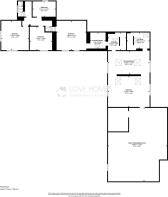
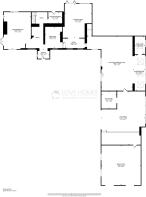
Please be advised that at the time of measurement, there was limited access to all areas. When we are able to gain full access, this will be amended. Current floorplan does not show all areas/bedrooms, and is purely for illustration purposes at present.

***EPC**
As this is an ongoing building project, there is no current EPC. Once the build is completed, this shall be undertaken and available.

COUNCIL TAXA payment made to your local authority in order to pay for local services like schools, libraries, and refuse collection. The amount you pay depends on the value of the property.Read more about council Tax in our glossary page.
Ask agent
PARKINGDetails of how and where vehicles can be parked, and any associated costs.Read more about parking in our glossary page.
Gated
GARDENA property has access to an outdoor space, which could be private or shared.
Private garden
ACCESSIBILITYHow a property has been adapted to meet the needs of vulnerable or disabled individuals.Read more about accessibility in our glossary page.
Ask agent

Energy performance certificate - ask agent

Bank Lane Farm | Exceptional Throughout | Undergoing a Full Transformation

Approximate location

Add an important place to see how long it'd take to get there from our property listings.

__mins driving to your place

Affordability

Monthly repayments£10,818
Property: £ 2,150,000
Deposit: £ 215,000
Interest rate: 5.36%
Term: 30 years
Powered byNatwest
These results are estimates and are only intended as a guide. Make sure you obtain accurate figures from your lender before committing to any mortgage. Your home may be repossessed if you do not keep up repayments on a mortgage.
Extension potential
Recently sold & under offer
See similar nearby properties

About LOVE HOMES, Garstang

16a High Street Garstang PR3 1FA

At Love Homes, we combine deep industry experience with innovative, forward-thinking marketing to deliver real results. As specialists in residential sales and lettings, we’re dedicated to providing a seamless, professional service that feels both personal and powerful.

We take the time to understand what matters to you. From your initial valuation to the final handshake at completion, our expert team is by your side - proactive, informed, and genuinely invested in your journey. Every step is handled by knowledgeable people who care about getting it right.

Your home deserves standout exposure, and that’s exactly what we deliver. With cutting - edge digital tools, targeted social media campaigns, a modern high-performance website, and full national reach through platforms like Rightmove, we ensure your property is seen by the right buyers at the right time.

You’ll also be paired with your own dedicated Property Manager - a single, dependable point of contact who keeps you fully updated, provides honest and actionable feedback, and makes the entire experience feel effortless and supported.

At Love Homes, we blend innovation with integrity, results with relationships.

It’s estate agency, evolved - designed around you.

Check how much you can borrow

Whether you're buying by yourself or with someone else, you can:

  • Receive a result instantly
  • Get viewings faster with agents
  • Check with no impact on your credit score
Powered byNatwest
Two happy people looking at phone

Notes

These notes are private, only you can see them.

Staying secure when looking for property

Ensure you're up to date with our latest advice on how to avoid fraud or scams when looking for property online.

Visit our security centre to find out more

Disclaimer - Property reference LVH_RMS_LFSYCL_1202_1350555102. The information displayed about this property comprises a property advertisement. Rightmove.co.uk makes no warranty as to the accuracy or completeness of the advertisement or any linked or associated information, and Rightmove has no control over the content. This property advertisement does not constitute property particulars. The information is provided and maintained by LOVE HOMES, Garstang. Please contact the selling agent or developer directly to obtain any information which may be available under the terms of The Energy Performance of Buildings (Certificates and Inspections) (England and Wales) Regulations 2007 or the Home Report if in relation to a residential property in Scotland.

*This is the average speed from the provider with the fastest broadband package available at this postcode. The average speed displayed is based on the download speeds of at least 50% of customers at peak time (8pm to 10pm). Fibre/cable services at the postcode are subject to availability and may differ between properties within a postcode. Speeds can be affected by a range of technical and environmental factors. The speed at the property may be lower than that listed above. You can check the estimated speed and confirm availability to a property prior to purchasing on the broadband provider's website. Providers may increase charges. The information is provided and maintained by Decision Technologies Limited.
**This is indicative only and based on a 2-person household with multiple devices and simultaneous usage. Broadband performance is affected by multiple factors including number of occupants and devices, simultaneous usage, router range etc. For more information speak to your broadband provider.