
Blean Hill, Blean, Canterbury, Kent, CT2

- PROPERTY TYPE
Detached
- BEDROOMS
4
- BATHROOMS
2
- SIZE
2,802 sq ft
260 sq m
- TENUREDescribes how you own a property. There are different types of tenure - freehold, leasehold, and commonhold.Read more about tenure in our glossary page.
Freehold
Key features
- Substantial detached home set within approximately 16 acres, including 10 acres of ancient woodland
- Versatile accommodation for multi-generational living
- Detached two bedroom annexe
- Open-plan kitchen/breakfast/living room
- Sitting room featuring wood-burning stove
- Principal bedroom suite with en suite bathroom
- Extensive gardens, terrace and kitchen garden, greenhouse
- Brick-built double garage with gym/home office
- Sought-after Blean village location
- EPC Rating = C
Description
Description
Occupying a generous footprint, Stray Lees House represents an exciting opportunity to acquire a substantial detached home in the desirable village of Blean.
The property has been modernised by the current owners and offers considerable accommodation ideal for multi-generational living. Its scale provides an excellent foundation for modern living, with the potential to arrange the accommodation around contemporary lifestyles, entertaining and home working.
Blean is particularly appealing for those looking to combine a village environment with convenient access to both Canterbury and the Kent coast. The village provides a range of everyday amenities, including local shops, a GP surgery, primary school and community facilities, whilst the surrounding area is renowned for its woodland, countryside.
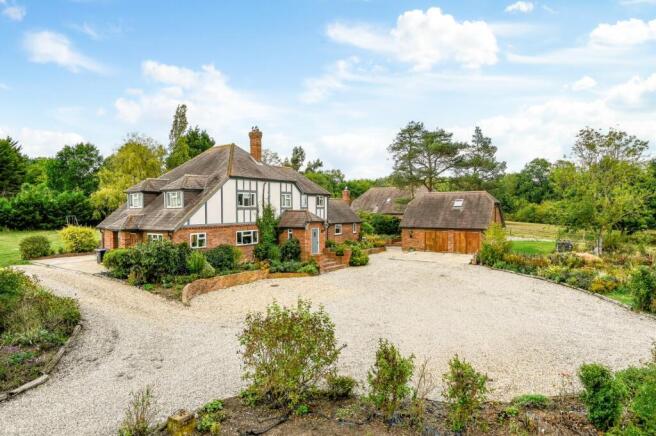
Stray Lees Farm is approached through electronically operated double timber entrance gates to a sweeping gravel driveway flanked by mature borders leading to a substantial parking and turning area.
Sitting centrally in its gardens the property, originally built in the 1920’s, has been sympathetically extended to provide a comfortable family home. Of brick construction with part timbered upper elevations and roofed in a modern interlocking tile that replicates the appearance of traditional peg tiles while offering contemporary performance and longevity.
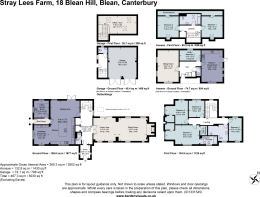
The entrance porch/vestibule opens into the reception hall with doors off to the kitchen, drawing room and cloakroom with stairs leading to the first floor. The kitchen/breakfast/living room is the heart of the home. The kitchen area has been thoughtfully designed with a granite island and plentiful wall, base and full height units incorporating ample Miele and Neff integrated appliances under granite worktops. French doors provide access to the terrace and a double aspect utility/laundry/boot room which is a generous well-appointed space with fitted storage, work surfaces, space for laundry appliances and direct external access.
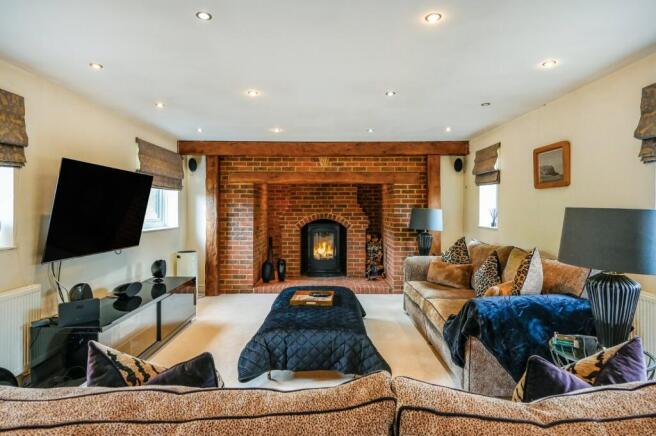
The sitting room is an impressive double-aspect room with a brick inglenook fireplace housing a woodburning stove, stunning beams and patio doors leading onto the terrace. The property enjoys exceptional views from all principal rooms and elevations, with panoramic outlooks across the grounds.
The first-floor landing has access to the attic which subject to planning permission could provide further accommodation. The principal bedroom suite has a double aspect bedroom, en-suite bathroom and separate walk-in wardrobe. There are three further bedrooms and a recently updated exceptional family wet room all with glorious views of the garden.
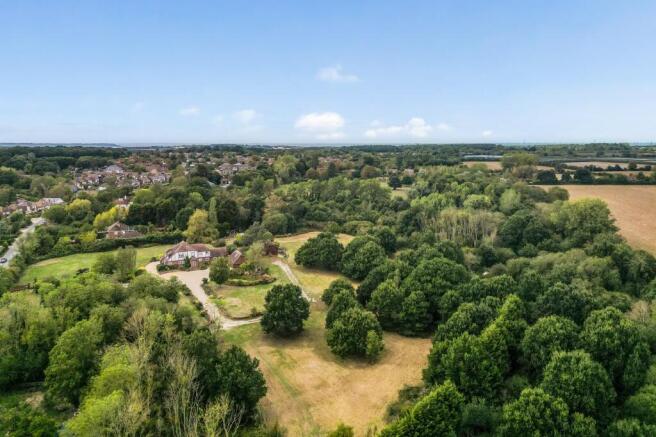
A delightful Indian sandstone terrace which runs the full length of the house, with brick retaining walls provides a spacious outdoor entertaining space ideal for al fresco dining. The securely fenced formal gardens which are predominantly laid to lawn with mature trees and shrubs surround the house. There is a greenhouse and a good sized kitchen garden area. The gardens and grounds extend to approximately 16 acres of which 10 acres are charming ancient woodland providing a haven for wildlife. There are two public footpaths through the woodlands and maintained walking paths cut through it, providing accessible routes for dog walking, nature walks and general enjoyment of the land.
A brick built double garage has a WC, laundry area and separate wet room with a dog shower. Stairs to the first floor lead to an open plan room currently used as a gym and office.
A detached, timber-clad two-bedroom annexe with its own driveway offers highly versatile accommodation, comprising a kitchen/dining room, sitting room and study/third bedroom. Ideal for multi-generational living or guest accommodation, it has previously operated as a successful holiday let, providing potential income generation.
Location
Blean enjoys an enviable setting between the historic cathedral city of Canterbury and the sought-after coastal town of Whitstable. Canterbury offers an extensive range of cultural, educational, shopping and dining amenities, while Whitstable is renowned for its picturesque harbour, independent boutiques, acclaimed restaurants and distinctive seaside charm.
Everyday conveniences include Blean Farm Shop situated directly opposite the property and a local GP surgery nearby. For outdoor enthusiasts, the surrounding Blean Woods provide an exceptional natural backdrop, offering miles of scenic walks through ancient woodland and countryside.
The area is particularly well regarded for education, with highly respected schools including The King's School, St Edmund's School and Kent College all within easy reach. The University of Kent (under two miles away) and Canterbury Christ Church University (under four miles) are also nearby, while Blean Primary School, rated Outstanding by Ofsted (2022) is just 0.3 miles away.
Excellent transport links further enhance the location, with Canterbury West offering high-speed rail services to Stratford and London St Pancras, alongside convenient access to the A2 and the wider road network.
Square Footage: 2,802 sq ft
Acreage: 16.07 Acres
Directions
Additional Info
Services: Gas fired central heating, mains water, electricity and drainage
Brochures
Web Details- COUNCIL TAXA payment made to your local authority in order to pay for local services like schools, libraries, and refuse collection. The amount you pay depends on the value of the property.Read more about council Tax in our glossary page.
- Band: F
- PARKINGDetails of how and where vehicles can be parked, and any associated costs.Read more about parking in our glossary page.
- Yes
- GARDENA property has access to an outdoor space, which could be private or shared.
- Yes
- ACCESSIBILITYHow a property has been adapted to meet the needs of vulnerable or disabled individuals.Read more about accessibility in our glossary page.
- Ask agent

Add an important place to see how long it'd take to get there from our property listings.
__mins driving to your place
Affordability


Notes
Staying secure when looking for property
Ensure you're up to date with our latest advice on how to avoid fraud or scams when looking for property online.
Visit our security centre to find out moreDisclaimer - Property reference CKS260207. The information displayed about this property comprises a property advertisement. Rightmove.co.uk makes no warranty as to the accuracy or completeness of the advertisement or any linked or associated information, and Rightmove has no control over the content. This property advertisement does not constitute property particulars. The information is provided and maintained by Savills, Cranbrook. Please contact the selling agent or developer directly to obtain any information which may be available under the terms of The Energy Performance of Buildings (Certificates and Inspections) (England and Wales) Regulations 2007 or the Home Report if in relation to a residential property in Scotland.
*This is the average speed from the provider with the fastest broadband package available at this postcode. The average speed displayed is based on the download speeds of at least 50% of customers at peak time (8pm to 10pm). Fibre/cable services at the postcode are subject to availability and may differ between properties within a postcode. Speeds can be affected by a range of technical and environmental factors. The speed at the property may be lower than that listed above. You can check the estimated speed and confirm availability to a property prior to purchasing on the broadband provider's website. Providers may increase charges. The information is provided and maintained by Decision Technologies Limited. **This is indicative only and based on a 2-person household with multiple devices and simultaneous usage. Broadband performance is affected by multiple factors including number of occupants and devices, simultaneous usage, router range etc. For more information speak to your broadband provider.