
Hedgerow Gardens, Thornborough, Buckinghamshire, MK18

- PROPERTY TYPE
Detached
- BEDROOMS
4
- BATHROOMS
4
- SIZE
2,543-2,940 sq ft
236-273 sq m
- TENUREDescribes how you own a property. There are different types of tenure - freehold, leasehold, and commonhold.Read more about tenure in our glossary page.
Freehold
Key features
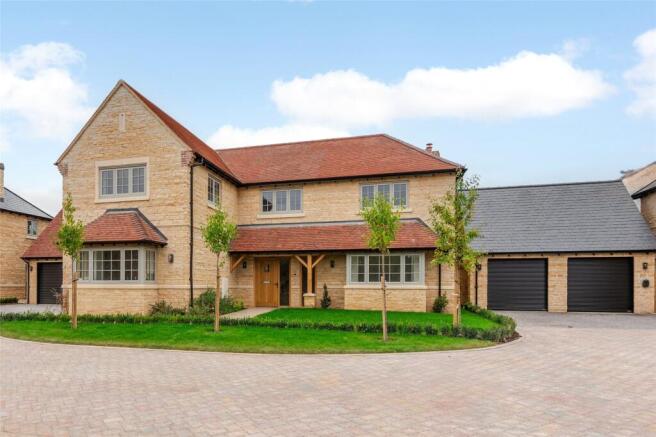
- A four bedroom contemporary detached stone house
- Three en suite shower rooms, four piece family bathroom
- An open plan kitchen/dining room, utility, cloakroom
- Three reception rooms, open hallway, galleried landing
- Air source heat pump, under floor heating, solar panels, battery storage
- Off street parking, detached double garage
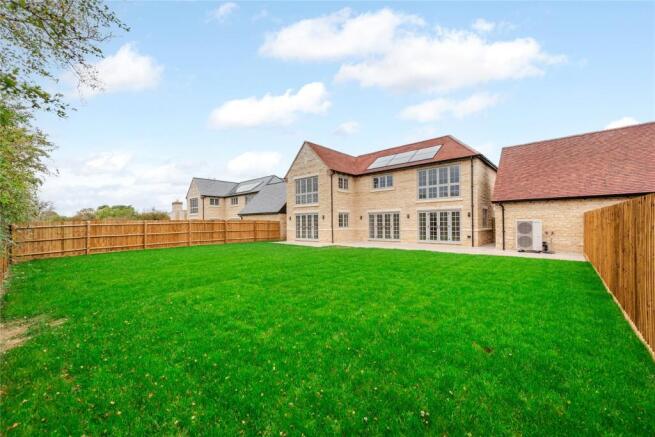
- South facing garden, village location, countryside views
- Royal Latin (grammar) School catchment
Description
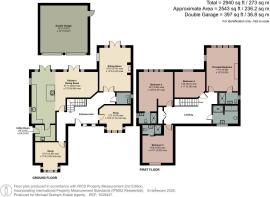
A tiled, timber framed storm porch shelters the part glazed front door. On the ground floor the entrance hall has a staircase which rises to the landing, with modern metal balusters. Doors from the hall open to a snug and study with box bay windows, a cloakroom, a dual aspect sitting room and an open plan kitchen/dining room, leading to a utility room. The galleried first floor landing leads to four double bedrooms, three with en suite shower rooms and a four piece family bathroom. There are countryside views from the first floor.
Off street parking leads to a double garage with electric roller doors. The gardens are mainly laid to lawn; the private south facing rear garden has a paved patio for al fresco entertaining.
Kitchen Dining Room
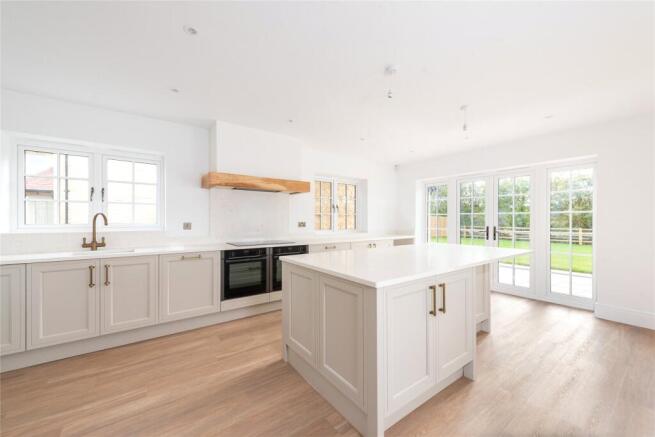
The L-shaped open plan kitchen/dining room is nearly 28 ft. by over 22 ft. with two sets of French doors with flanking windows overlooking the south facing rear garden. The kitchen has a range of Natural Wild Oak units with aged brass handles and contrasting quartz worksurfaces with a Villeroy & Boch undermount sink with a single hole aged bronze traditional boiling tap. Integrated Neff appliances include an induction hob with an extractor above, double electric ovens, a dishwasher, a full height fridge and a freezer. There is also a matching island with a breakfast bar. LVT flooring extends to the dining area and a fully fitted utility room.
Ground Floor
An open entrance hall has a staircase with modern metal balusters rising to a galleried landing. Luxury LVT flooring extends from the hall to the study and the snug, both with box bay windows overlooking the front aspect. The almost 19 ft. by over 13 ft. dual aspect sitting room also has LVT flooring and French doors with flanking windows opening to the south facing rear garden. A fireplace has an inset wood burner on a tiled hearth with a wooden mantel above.
Bedrooms and Bathrooms
The dual aspect principal bedroom has a feature four panel floor-to-ceiling window with south facing countryside views. The room includes a chimney breast with a wood burner; there is a three piece en suite shower room. Bedroom two also features a floor-to-ceiling south facing window and, in common with bedroom three, has a three piece en suite shower room. There is a fourth double bedroom and a four piece family bathroom includes a separate shower and bath.
Situation and Schooling
The village of Thornborough has a church dating back to 1237 and a 14th-century medieval bridge. It is surrounded by countryside providing opportunities for walking and riding. There is also a public house, a primary school, which is rated Outstanding by Ofsted, a village hall, a sports field, and a cricket club. Thornborough is in the catchment area for the Royal Latin School in Buckingham. The market town of Buckingham also provides a range of amenities.
Agents Note
Please note that the internal photos shown are from 5 Hedgerow Gardens and are only shown to give the general impression of what the finished property could look like and should only be used as general guidance.
Why Buy New
1. Lower energy costs New-build properties are designed to be energy efficient, with modern insulation, windows, heating systems and appliances. This can help reduce energy consumption and monthly utility bills compared with many older properties. 2. Minimal maintenance and renovation costs Because everything is new, there is usually less need for immediate repairs, renovations or replacements. This means buyers can move in without having to spend significant amounts of money upgrading kitchens, bathrooms, windows, heating systems or other parts of the property. 3. Warranty and protection against defects New-build properties typically come with a warranty that provides protection against certain construction defects and structural issues. This gives buyers additional reassurance that if significant problems arise, they may have access to support or remedial work during the warranty period. 4. Modern layout/specification New-build homes are designed for modern (truncated)
Brochures
Web DetailsParticulars- COUNCIL TAXA payment made to your local authority in order to pay for local services like schools, libraries, and refuse collection. The amount you pay depends on the value of the property.Read more about council Tax in our glossary page.
- Band: TBC
- PARKINGDetails of how and where vehicles can be parked, and any associated costs.Read more about parking in our glossary page.
- Garage,Driveway,Off street,EV charging
- GARDENA property has access to an outdoor space, which could be private or shared.
- Yes
- ACCESSIBILITYHow a property has been adapted to meet the needs of vulnerable or disabled individuals.Read more about accessibility in our glossary page.
- No wheelchair access
Hedgerow Gardens, Thornborough, Buckinghamshire, MK18

Add an important place to see how long it'd take to get there from our property listings.
__mins driving to your place
Affordability



Notes
Staying secure when looking for property
Ensure you're up to date with our latest advice on how to avoid fraud or scams when looking for property online.
Visit our security centre to find out moreDisclaimer - Property reference OHO260091. The information displayed about this property comprises a property advertisement. Rightmove.co.uk makes no warranty as to the accuracy or completeness of the advertisement or any linked or associated information, and Rightmove has no control over the content. This property advertisement does not constitute property particulars. The information is provided and maintained by Michael Graham, Buckingham. Please contact the selling agent or developer directly to obtain any information which may be available under the terms of The Energy Performance of Buildings (Certificates and Inspections) (England and Wales) Regulations 2007 or the Home Report if in relation to a residential property in Scotland.
*This is the average speed from the provider with the fastest broadband package available at this postcode. The average speed displayed is based on the download speeds of at least 50% of customers at peak time (8pm to 10pm). Fibre/cable services at the postcode are subject to availability and may differ between properties within a postcode. Speeds can be affected by a range of technical and environmental factors. The speed at the property may be lower than that listed above. You can check the estimated speed and confirm availability to a property prior to purchasing on the broadband provider's website. Providers may increase charges. The information is provided and maintained by Decision Technologies Limited. **This is indicative only and based on a 2-person household with multiple devices and simultaneous usage. Broadband performance is affected by multiple factors including number of occupants and devices, simultaneous usage, router range etc. For more information speak to your broadband provider.