
Bourne End - NO CHAIN!

- PROPERTY TYPE
Detached
- BEDROOMS
5
- BATHROOMS
4
- SIZE
Ask agent
- TENUREDescribes how you own a property. There are different types of tenure - freehold, leasehold, and commonhold.Read more about tenure in our glossary page.
Freehold
Key features
- Stunning Five Bedroom Family Residence
- High Specification Finish Throughout
- NO CHAIN
- Sought After Countryside Location
- Open Plan Kitchen/Breakfast/Family Room
- Three Reception Rooms
- Home Gym
- Al-Fresco Kitchen
- Utility/Boot Room and Downstairs Cloakroom
- New Slate Roof to Entire Property
Description
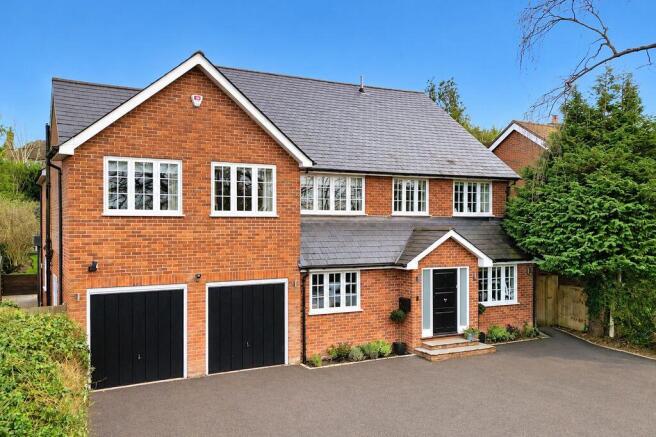
Set within a desirable location in Bourne End, this impressive home has been thoughtfully created by the current owners as a sophisticated yet highly practical family residence, with an extraordinary level of attention to detail throughout. A change in circumstances now presents a rare opportunity to acquire a home of this quality, where substantial living space, exceptional entertaining areas and an impressive specification combine seamlessly.
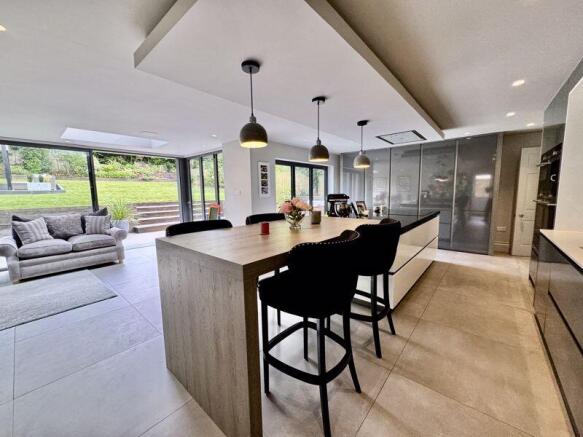
From the moment you enter, the quality and attention to detail are immediately apparent. At the heart of the ground floor is the spectacular bespoke kitchen, breakfast and family room, designed as the true hub of the home. Two sets of bi-fold doors and an entire Solarlux glass curtain wall create an exceptional sense of space and allow the room to open effortlessly onto the extensive entertaining terrace beyond, creating a wonderful connection between the interior and the landscaped gardens.
The formal living room provides a more relaxed and intimate space, complete with bi-fold doors opening onto the garden and a built-in cinema projector, screen and full surround-sound system – perfect for family movie nights or entertaining friends. An elegant formal dining room provides an impressive setting for more formal occasions, while the spacious home office offers excellent built-in storage and houses the extensive communications and technology infrastructure serving the property.
A well-appointed utility room, cloakroom and private gym add further practicality, while internal access leads directly into the garage, which also incorporates a second utility area to the rear.
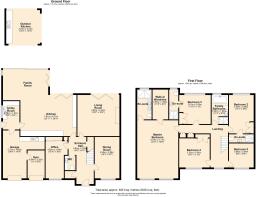
The first floor continues the feeling of quality and space, with five bedrooms arranged around a generous landing. Two double bedrooms are positioned to the front, while two further double bedrooms to the rear each benefit from their own en-suite shower rooms. The principal bedroom is particularly impressive, featuring a generous walk-in wardrobe and beautifully appointed en-suite bathroom with twin wash basins and a large walk-in shower. A luxurious family bathroom, complete with a generous bathtub and separate shower, serves the remaining bedrooms.
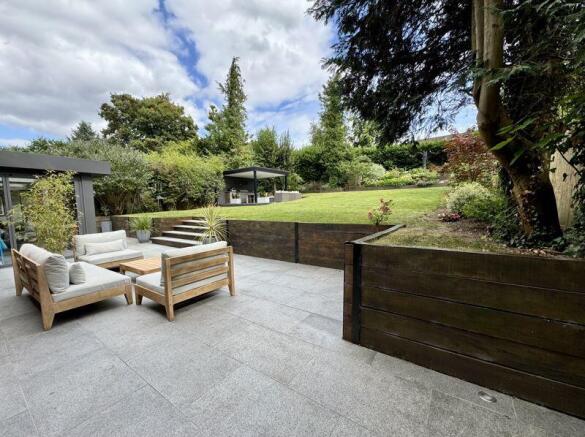
Outside, the gardens are every bit as impressive as the house itself. The extensive stone terrace is accessed directly from the principal rear-facing rooms, creating an effortless flow for entertaining and outdoor living. Beyond lies a beautifully landscaped, private and secure garden, centred around a broad manicured lawn.
For those who love entertaining, the covered outdoor kitchen and pergola is a particular highlight. With a tiled floor, roof, pizza oven, integrated gas barbecue, outdoor kitchen units and under-counter fridge, it creates an exceptional all-season entertaining space and provides the perfect setting for everything from relaxed family meals to summer gatherings with friends.
Steps rise from the lawn to a further secluded terrace, perfectly positioned to enjoy the last of the evening sun as it sets towards the west. The garden widens considerably towards the top, wrapping around the rear of the neighbouring properties and creating a surprisingly private and secluded area. There is ample space here for a substantial garden cabin or summer house, discreetly positioned out of sight, together with a separate children's play area complete with climbing equipment.
The specification throughout the house is exceptionally comprehensive. Underfloor heating extends throughout with individual thermostatic controls to each room, complemented by recessed LED ceiling lighting, low-level wall lighting and automated sensor mood lighting to recessed shelving, bathroom vanity units, wardrobes and built-in cupboards. Integrated ceiling speakers connect to a whole-house music system, while USB and USB-C charging points are positioned throughout.
Further features include a water softener, integrated ice machine, positive input ventilation system and an extensive communications and technology infrastructure.
This is a home that has clearly been created with considerable thought, investment and attention to detail, offering an exceptional combination of generous accommodation, sophisticated entertaining spaces, beautifully landscaped gardens and a specification rarely found in a family home.
A remarkable property that needs to be experienced in person to fully appreciate the quality, space and attention to detail it offers.
EPC: C
Council Tax Band: G
Location:
Popular with commuters, young families and retirees alike Bourne End, nestled on the edge of The Chilterns, offers one of the best combinations of country space and a quick commute to London. The new Elizabeth line into London Paddington is easily reached from Bourne End village station via Maidenhead. Plus a mainline train service to London Marylebone with a journey time of less than 25 minutes from neighbouring town Beaconsfield. The M40 London bound is accessed at Junction 3 being just 3 miles away; the M4 is approx 9 miles away at junction 8/9.
The village amenities provide for every day needs including a Doctors surgery, dentist, pharmacist, supermarkets, bakers, coffee shops, hairdressers, as well as clothing and furniture stores and a selection of pubs and restaurants. The adjacent and larger historical market towns of Beaconsfield and Marlow provide more comprehensive facilities with wider shopping and an eclectic mix of independent and national retailers.
the riverside village of Bourne End is within the Chilterns Area of Outstanding Beaut, and enjoyed its own Marina and Green Belt rolling countryside views. Outdoor pursuits are numerous, such as sailing, rowing, golf, football, cricket and rugby.
Schooling around the area is renowned with a number of state, grammar and private options available. Bourne End has a varied catchment area offering choice of a number of really good schools for primary and secondary age with great bus routes to most of the local secondary and private choices, and has both Ousted rated "good" Primary and Secondary Schools in the village itself! It is no wonder families tend to stay in the area when they discover this hidden gem!
Ground Floor
Entrance Hall
Solid wood front door with full height frosted glass panels either side into entrance hall. Tiled porcelain floor with under floor heating and wall mounted thermostat control, alarm panel, low level lighting, large walk in cloak cupboard with automatic light, large under stairs cupboard with automatic light, stairs rising to first floor with LED lights on each side step.
Dining Room
Double glazed window to front, recessed led lights plus two pendant chandeliers, low level wall lighting, speakers set in to ceiling connected to built in music system throughout the home, wall mounted thermostatic controls for under floor heating beneath the ceramic tiled floor, USB power sockets fitted.
Office
Double glazed window to front aspect, one wall of fully fitted cupboards with additional built in comms cupboard, USB and USC power sockets fitted, recessed led lights plus, speakers set in to ceiling connected to built in music system throughout the home, wall mounted thermostatic controls for under floor heating beneath the ceramic tiled floor.
Cloakroom
Porcelain tiled floor with under floor heating, Duravit wash hand basin set in granite vanity top with full mirrored wall over and automatic sensor mood lighting underneath, enclosed cistern WC and tiled in shelving area over, extractor fan and inset led recessed ceiling lights.
Formal Living Room
Solid wood floor with wall mounted thermostat controls for the under floor heating, gas powered inset fire place with remote control, recessed tv, projector with remote controlled screen recessed into the ceiling complete with full surround sound system compirising 3 front and 2 rear speakers and 2 subs, one wall of Solarlux double glazed bifold doors to the rear garden with fitted blinds, recessed led lights to ceiling plus low level wall lighting, USB power sockets fitted.
Kitchen/Breakfast/Family Room
Recently refitted in 2020 bespoke kitchen by Creative Designs comprising a large feature island with integrated induction top and stainless steel recessed extractor hood over with remote, an integrated wine fridge, part granite top with concealed power points, and part wooden breakfast bar with two feature pendant lights over, USB and USC power sockets fitted. The kitchen is fitted with a range of base and eye level units with Quartz work surface over and under work surface and under unit mood lighting, all soft close cupboards and drawers with split drawers and two large full height pantry style cupboards, two self cleaning integrated Siemens ovens with two warming drawers under and an additional Siemens integrated microwave oven and integrated Siemens coffee machine. Integrated soft close dishwasher, integrated bin draw, double butlers sink with stainless steel mixer taps and instant boiling water tap, integrated full height fridge and separate full height freezer with built in...
Utility room
Fitted utility room with rage of base and eye level units with work surcease over and space and large sink with mixer taps, space and plumbing for washing machine, double glazed window to side, UPVC double glazed door to side, thermostatic controls for underfloor heating beneath ceramic tiled floor.
Garage
Single up and over door to garage side, wall mounted boiler, water softener, plus additional utility space with space and plumbing for tumble dryer, single sink unit with drainer and mixer tap, space for additional fridge and base and eye level units with work surface over.
Gym
Fully fitted with rubber gym mats, full mirrored wall, recessed cupboards housing gas and electric metres within the stud walling, ceiling spot lights and speakers set in to ceiling connected to built in music system throughout the home. The second garage door remains behind the stud walling creating the gym and can easily be removed to open back up to a full double garage with two garage doors.
First Floor
First Floor Landing
Hallway with large double glazed window to front aspect, PIV (Positive Input Ventilation System) vent in the ceiling, wall mounted thermostatic controls for under floor heating, recessed led ceiling lights and low level wall lighting. Large built in double airing cupboard and doors to all rooms plus access to the loft via a large hatch with pull down ladder.
Master bedroom
Two double glazed windows to front aspect, inset led recessed ceiling lights, plus low level wall lighting, switches and cabling ready for pendant lights either side of the bed, USB and USC power sockets fitted, wall mounted TV, speakers set in to ceiling connected to built in music system throughout the home, wall mounted thermostatic controls for the under floor heating, door to:
Walk in Wardrobe
Large walk in wardrobe with automatic light, full length mirror and two sides of floor to ceiling shelves, drawers and hanging space.
En-suite
Fully tiled limestone floor and walls with large walk in shower with glass screen and frosted double glazed window to rear, recessed shelves in shower with rain head and hand held attachment too, double Duravit wash hand basins set in wall mounted vanity unit with solid wood surface and soft close drawers under, enclosed cistern WC with level flush, recessed shelves with automatic sensor lights, recessed ceiling LED spots and speakers set in to ceiling connected to built in music system throughout the home.
Bedroom 2
Double glazed window to rear aspect, inset LED recessed ceiling lights, speakers set in to ceiling connected to built in music system throughout the home, wall mounted thermostatic controls for the under floor heating, USB power sockets fitted, built in double wardrobe with automatic light, door to
En-suite
Part tiled with granite look porcelain wall and floor tiles with under floor heating with thermostatic controls, Duravit wash hand basin set in granite vanity with drawer storage under, walk in shower with glass door and feature wall in shower of split face granite with large rain head and hand held shower attachment, matt black heated towel tail, enclosed cistern WC, recessed shelves with automatic sensor mood lighting, extract fan over shower and recessed LED ceiling spots with speakers set in to ceiling connected to built in music system throughout the home.
Bedroom 3
Double glazed window to rear aspect, inset LED recessed ceiling lights, speakers set in to ceiling connected to built in music system throughout the home, wall mounted thermostatic controls for the under floor heating, USB power sockets fitted, built in double wardrobe with automatic light, door to
En-suite
Part tiled porcelain walls and floor with under floor heating with thermostatic controls,Duravit wash hand basin set in Marble vanity with drawer storage under, walk in shower with glass door and rain head and hand held shower attachment, heated towel tail, enclosed cistern WC, recessed shelves with automatic sensor mood lighting, frosted double glazed window to rear, extract fan over shower and recessed LED ceiling spots with speakers set in to ceiling connected to built in music system throughout the home.
Bedroom 4
Double glazed window to front aspect, inset LED recessed ceiling lights, speakers set in to ceiling connected to built in music system throughout the home, wall mounted thermostatic controls for the under floor heating, USB power sockets fitted, built in triple wardrobe with automatic light.
Bedroom 5
Double glazed window to front aspect, inset LED recessed ceiling lights, speakers set in to ceiling connected to built in music system throughout the home, wall mounted thermostatic controls for the under floor heating, USB power sockets fitted, built in double wardrobe with automatic light.
Family Bathroom
Fully tiled floor and part tiled marble walls, sunken Duravit bath with marble tiled surround and shelving, frosted double glazed window to rear, full walk in shower with glass door and large rain head and hand held shower attachment, Duravit wash hand basin set in wall mounted vanity unit with solid wood top and soft close drawers under, enclosed cystern WC with level flush, recessed ceiling LED spots and speakers set in to ceiling connected to built in music system throughout the home.
Outside
Driveway
Large paved drive set up from the road with parking for 4 - 5 vehicles approx, hedge and shrub borders providing plenty of screening at the front. Gated side access down both sides of the property to the rear garden and space for bin store with outside tap.
Rear Garden
The landscaped garden and extensive stone patio is accessed from all rear facing rooms and as you step outside, the property reveals its breathtaking oasis of secure and private gardens with an expansive manicured lawn with timer controlled irrigation system and steps leading up from the lawn to a secluded patio creating the perfect setting for alfresco entertaining. The garden is wider at the top wrapping around the rear of both neighbouring gardens and providing a large secluded area with ample space for a large cabin or summer house to be tucked completely out of view, and an additional area with children play and climbing apparatus. One of the best features of the garden is the:
Outdoor Kitchen
An entertainers dream; a luxurious outdoor kitchen pergola with down-lit roof & tiled floor with further low level mood lighting, speakers set in to ceiling connected to built in music system throughout the home, pizza oven and outdoor kitchen units with integrated gas BBQ and under counter fridge creating the perfect setting for alfresco dining and entertaining, along with plenty of family time all year around.
Brochures
Full Details- COUNCIL TAXA payment made to your local authority in order to pay for local services like schools, libraries, and refuse collection. The amount you pay depends on the value of the property.Read more about council Tax in our glossary page.
- Band: G
- PARKINGDetails of how and where vehicles can be parked, and any associated costs.Read more about parking in our glossary page.
- Yes
- GARDENA property has access to an outdoor space, which could be private or shared.
- Yes
- ACCESSIBILITYHow a property has been adapted to meet the needs of vulnerable or disabled individuals.Read more about accessibility in our glossary page.
- Ask agent
Energy performance certificate - ask agent

Add an important place to see how long it'd take to get there from our property listings.
__mins driving to your place
Affordability

About Crendon House, Wooburn Green
Suffolk House The Green, Wooburn Green, HP10 0EU



Notes
Staying secure when looking for property
Ensure you're up to date with our latest advice on how to avoid fraud or scams when looking for property online.
Visit our security centre to find out moreDisclaimer - Property reference 12476736. The information displayed about this property comprises a property advertisement. Rightmove.co.uk makes no warranty as to the accuracy or completeness of the advertisement or any linked or associated information, and Rightmove has no control over the content. This property advertisement does not constitute property particulars. The information is provided and maintained by Crendon House, Wooburn Green. Please contact the selling agent or developer directly to obtain any information which may be available under the terms of The Energy Performance of Buildings (Certificates and Inspections) (England and Wales) Regulations 2007 or the Home Report if in relation to a residential property in Scotland.
*This is the average speed from the provider with the fastest broadband package available at this postcode. The average speed displayed is based on the download speeds of at least 50% of customers at peak time (8pm to 10pm). Fibre/cable services at the postcode are subject to availability and may differ between properties within a postcode. Speeds can be affected by a range of technical and environmental factors. The speed at the property may be lower than that listed above. You can check the estimated speed and confirm availability to a property prior to purchasing on the broadband provider's website. Providers may increase charges. The information is provided and maintained by Decision Technologies Limited. **This is indicative only and based on a 2-person household with multiple devices and simultaneous usage. Broadband performance is affected by multiple factors including number of occupants and devices, simultaneous usage, router range etc. For more information speak to your broadband provider.