
Seal Chart, Sevenoaks

- PROPERTY TYPE
Detached
- BEDROOMS
2
- BATHROOMS
1
- SIZE
Ask agent
- TENUREDescribes how you own a property. There are different types of tenure - freehold, leasehold, and commonhold.Read more about tenure in our glossary page.
Freehold
Key features
- Cheesemans Cottage is a listed Grade II property
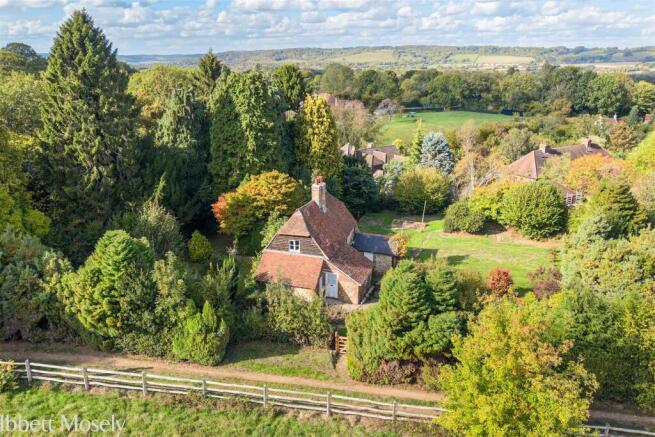
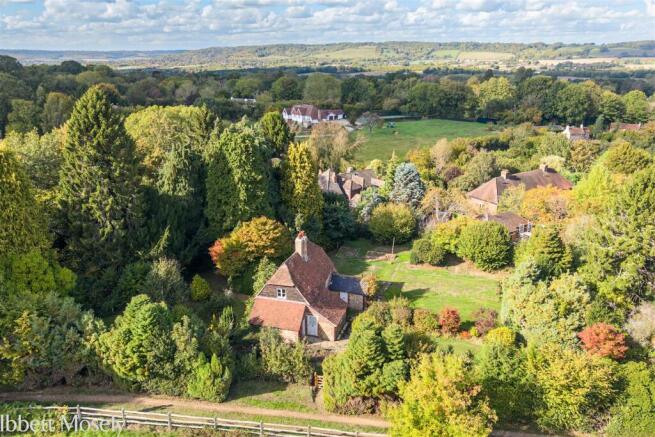
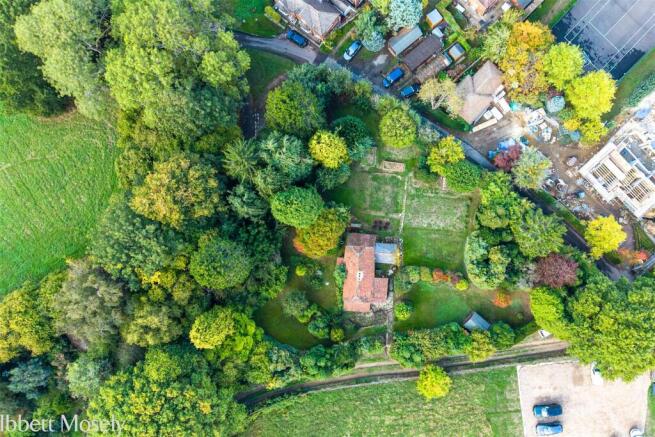
- Outstanding secluded position in the area of Seal Chart
- Renovation Opportunity
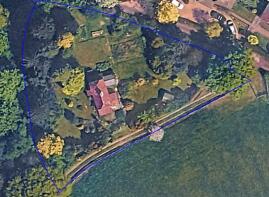
- Set in Lovely grounds
- Offering Vacant possession
- OPEN HOUSE SATURDAY 17th October
- 10.00 - 12.30 PLEASE TELEPHONE TO REGISTER
Description
Cheesemans Cottage is a listed Grade II property that probably dates from the 16th Century, and the timber frame structure survives largely intact.
Research indicates that Cheesemans Cottage was a small farmhouse at the time of the 1841 tithe map.
It has been modified and altered over the years. It was probably used as a centre for production of fruit and hops.
Early maps show additions to the property during the middle years of the Nineteenth Century. This illustrates the property has changed over the years.
OPEN HOUSE SATURDAY 17th October 10.00 - 12.30 - PLEASE TELEPHONE TO REGISTER
Cottage is a listed Grade II property that probably dates from the 16th Century, and the timber frame structure survives largely intact.
Property Summary - CHEESEMANS COTTAGE – Existing accommodation
On the ground floor
SITTING ROOM * KITCHEN * DINING AREA * STORE * BATHROOM
On the First floor
2 BEDROOMS
Situation - Cheesemans Cottage occupies an outstanding secluded position in the area of Seal Chart. Sevenoaks is a short distance away with excellent main line services to Charing Cross and Cannon Street and access to the M25 and A21. There are a number of well-known schools in the area including Sevenoaks and Tonbridge Public schools and the Wilderness complex of schools conveniently located on the Seal Road just outside Sevenoaks centre.
Town Planning - An appeal was made against a refusal of planning consent and resulted in a split decision granting consent for some items and encouraging the submission of further information on other elements. The end result of this process is as follows:
Under the terms of appeal decision 25/3364154 consent granted for repositioning of the window on the North elevation.
Replacement windows and reinstatement of fireplaces – again consent granted for this subject to conditions.
The decision also encouraged the demolition of the 19th Century ‘lean to’ with the erection of single storey extension and glazed link and the creation of an opening in the South elevation giving access to a proposed bathroom.
Consents granted by Sevenoaks District Council subsequent to the appeal decision, but in accordance with the Inspector’s recommendations:
Ref 26/00662/HOUSE – removal of the 19th Century external addition, replacement with the lightweight extension to provide the new facilities, including access to the former workshop.
Listed building consent granted under Ref 26/00663/LBCALT subject to conditions, details of which can be obtained from the Consultant Surveyors.
AND LISTED BUILDING MATTERS
Consents issued 28th August 2026 subject to conditions, details of which can be supplied.
The Future Vision - The Future Vision for Cheesemans Cottage as a Family Home in this beautiful setting
The accommodation to be created
The consents so far obtained will facilitate additional ground floor and bedroom accommodation. A future planning application is being made for a shower and toilet facilities on the first floor.
Ground Floor
Suggested room sizes on basis of permissions obtained.
Entrance Hall or Sitting Room – 3.6m X 4m
Leading to
The Main Dining Room with Kitchen connected by an oak framed glazed link – 6.8 X 3.2m
The design will enable light to flood into this visionary extension with views to the gardens and countryside beyond.
Study or Office or Living Room – 2.4 m X 3.5m
Bedroom One on the Ground Floor – 3.2m X 4m.
Or this room could be used as a further Dining Area.
Two separate shower rooms with toilets.
First Floor
Bedroom One – 3.4m X 4.4m (Average)
Bedroom Two – 3.6m X 4.5m (Average)
It is hoped to obtain consent for the creation of a shower room with toilet in this room.
Route To View - From Sevenoaks proceed through Seal Village on the A25 and then after approximately one mile, take a left turn after Pillar Box Lane. The lane is not signposted but is a more direct route than using Pillar Box Lane.
You can identify Pillar Box Lane because it forms part of a crossroads down to Church Lane in the hamlet of Seal St Larwence
Proceed a short distance and then, and only then turn left avoiding a small lane with a no entry sign and proceed down to the hamlet with Cheesemans Cottage.
Cheesemans Cottage is then on the right and down a narrow drive where one can park outside the Cottage.
Viewing arrangements through Ibbett Mosely
To discuss the Planning background and details of the consented scheme
Call Dr Robert Wickham MA FRICS MRTPI
or Dan Pickford BSc MRICS Chartered Building Surveyor
Agents Note - Prospective purchasers are advised to satisfy themselves as to the working order of any fireplaces or electrical, gas, plumbing, heating, drainage, alarm or any other systems or appliances where applicable. Whilst these may be mentioned in the particulars, they have not been tested by the Agents.
The photographs show only certain parts of the property. It should not be assumed that any contents/furnishings/furniture etc photographed are included in the sale. No assumptions should be made with regard to parts of the property which have not been photographed.
These sale particulars are intended to be as accurate as passible and any description stated should be accepted as an opinion of the Agents and should not in any way be taken as a statement of fact. However, please contact us if there are any points of particular importance that you wish to be checked or clarified, especially if you are proposing to travel some distance to view the property.
Nothing in these particulars is intended to indicate that any carpets or curtains, furnishings or fittings, electrical goods (whether wired in or not), gas fires or light fittings, or any other fixtures not expressly included form part of the property offered for sale.
Brochures
Seal Chart, Sevenoaks- COUNCIL TAXA payment made to your local authority in order to pay for local services like schools, libraries, and refuse collection. The amount you pay depends on the value of the property.Read more about council Tax in our glossary page.
- Ask agent
- PARKINGDetails of how and where vehicles can be parked, and any associated costs.Read more about parking in our glossary page.
- Off street
- GARDENA property has access to an outdoor space, which could be private or shared.
- Yes
- ACCESSIBILITYHow a property has been adapted to meet the needs of vulnerable or disabled individuals.Read more about accessibility in our glossary page.
- Ask agent
Energy performance certificate - ask agent
Seal Chart, Sevenoaks

Add an important place to see how long it'd take to get there from our property listings.
__mins driving to your place
Affordability




Notes
Staying secure when looking for property
Ensure you're up to date with our latest advice on how to avoid fraud or scams when looking for property online.
Visit our security centre to find out moreDisclaimer - Property reference 34988266. The information displayed about this property comprises a property advertisement. Rightmove.co.uk makes no warranty as to the accuracy or completeness of the advertisement or any linked or associated information, and Rightmove has no control over the content. This property advertisement does not constitute property particulars. The information is provided and maintained by Ibbett Mosely, Sevenoaks. Please contact the selling agent or developer directly to obtain any information which may be available under the terms of The Energy Performance of Buildings (Certificates and Inspections) (England and Wales) Regulations 2007 or the Home Report if in relation to a residential property in Scotland.
*This is the average speed from the provider with the fastest broadband package available at this postcode. The average speed displayed is based on the download speeds of at least 50% of customers at peak time (8pm to 10pm). Fibre/cable services at the postcode are subject to availability and may differ between properties within a postcode. Speeds can be affected by a range of technical and environmental factors. The speed at the property may be lower than that listed above. You can check the estimated speed and confirm availability to a property prior to purchasing on the broadband provider's website. Providers may increase charges. The information is provided and maintained by Decision Technologies Limited. **This is indicative only and based on a 2-person household with multiple devices and simultaneous usage. Broadband performance is affected by multiple factors including number of occupants and devices, simultaneous usage, router range etc. For more information speak to your broadband provider.