
Pennine Way, Knutton, Newcastle-under-Lyme

- PROPERTY TYPE
Semi-Detached
- BEDROOMS
3
- BATHROOMS
1
- SIZE
818 sq ft
76 sq m
- TENUREDescribes how you own a property. There are different types of tenure - freehold, leasehold, and commonhold.Read more about tenure in our glossary page.
Freehold
Key features
- Stunning Three Bedroom Semi-Detached Home
- Extensively Refurbished Throughout
- Replumbed, Replastered and partial Rewire
- Stylish New High Specification Kitchen
- Luxurious Contemporary Family Bathroom
- Spacious Open Plan Lounge/Diner with French Doors onto the Rear Garden
- Driveway Parking for Two Vehicles
- Ideal First Time Buy - Move Straight In
- No Upward Chain
Description
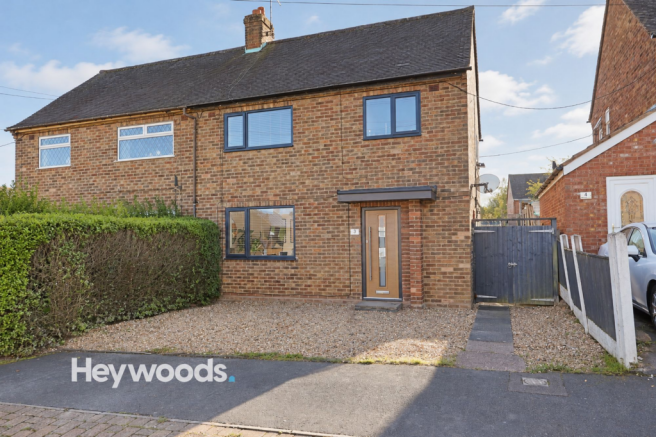
Heywoods Estate Agents welcome to the market this beautifully presented three bedroom semi-detached family home, situated on Pennine Way in the established residential area of Knutton, Newcastle-under-Lyme. Having undergone an extensive programme of refurbishment, this exceptional property has been thoughtfully transformed to offer stylish, contemporary living accommodation finished to an impressive specification throughout. Combining modern design with practical family living, this stunning home is ready for its new owners to move straight in and enjoy, making it an excellent opportunity for first-time buyers, young families and those seeking a beautifully finished property without the expense or disruption of carrying out further improvements.
The current owners have undertaken a comprehensive renovation, with significant investment in both the appearance and essential infrastructure of the property. Improvements include a partial electrical rewire, replumbing, replastering throughout, the installation of new windows, a contemporary composite entrance door, a stunning new kitchen, a luxurious new bathroom and attractive new flooring throughout the entire home. The result is a fresh, modern and welcoming property where considerable attention has been paid to the quality of the finish and the finer details.
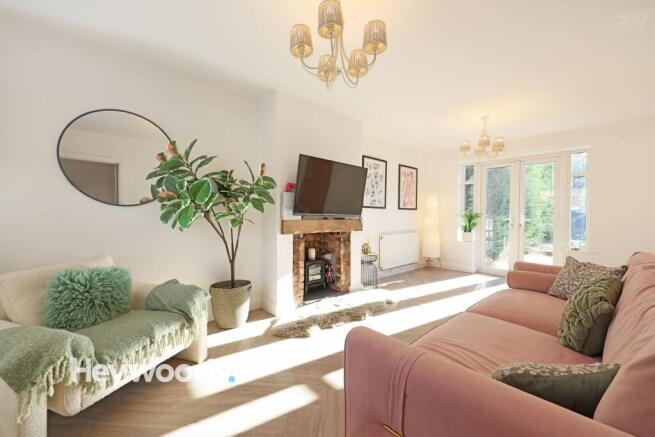
Upon entering through the stylish composite front door, you are welcomed into a bright and inviting entrance hallway, with attractive flooring and a staircase rising to the first floor. From here, access leads into the generously proportioned living room and dining area, a wonderful space designed for both relaxation and entertaining. Extending the full depth of the property, this impressive reception room benefits from an abundance of natural light, with a large window overlooking the front aspect and French doors opening onto the rear garden. A charming fireplace with an exposed brick surround and log-burning style stove creates an attractive focal point, adding warmth and character to the contemporary interior. The room comfortably accommodates both a substantial seating arrangement and a family dining area, offering a versatile setting for everyday living and social occasions.
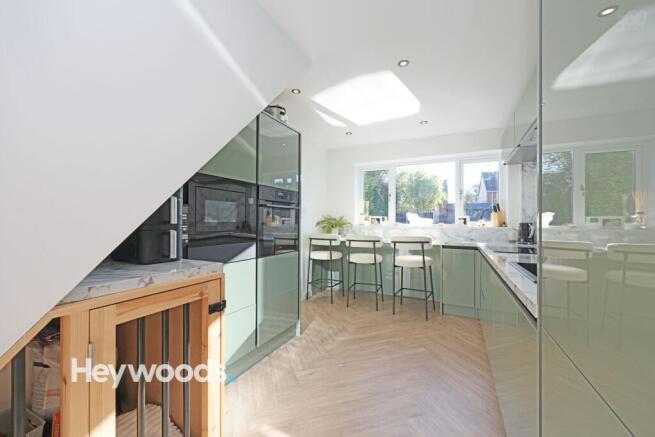
The beautifully appointed kitchen is undoubtedly another standout feature of this home. Recently installed and finished to a high specification, it showcases sleek sage green cabinetry, elegant marble-effect work surfaces and matching splashbacks, creating a sophisticated yet timeless appearance. Contemporary fittings, integrated cooking appliances and a stylish sink complement the design, while a breakfast bar positioned beneath the rear-facing window provides an ideal spot for informal dining, morning coffee or catching up with family. The kitchen has been carefully planned to maximise storage and workspace, offering an excellent balance of practicality and modern style.
To the first floor, the landing provides access to three bedrooms and the beautifully refurbished family bathroom. The principal bedroom is a particularly attractive and comfortable double room, offering generous proportions and plenty of space for bedroom furniture. Tastefully decorated in soft, contemporary tones, the room features a striking timber slatted feature wall with complementary blush accents, creating a stylish and relaxing retreat. The second bedroom is a well-proportioned room, ideal for use as a child's bedroom, guest accommodation, dressing room or home office, while the third bedroom offers further flexibility to suit the needs of the individual purchaser or growing family.
Completing the first-floor accommodation is the exceptional family bathroom, which has been completely redesigned to deliver a luxurious, boutique-inspired finish. Featuring a contemporary bath with an overhead rainfall shower and stylish black fittings, an elegant countertop wash basin with vanity storage and a modern low-level WC, the room is further enhanced by beautiful marble-effect wall finishes, decorative fluted panelling, an illuminated circular mirror and a contrasting black heated towel rail. A cleverly concealed cupboard discreetly houses the gas central heating boiler, maintaining the bathroom's sleek and uncluttered appearance. The combination of textures, quality fittings and carefully considered design creates a particularly impressive space.
Externally, the property continues to offer plenty of appeal. To the front, a driveway provides valuable off-road parking for two vehicles, a particularly practical feature for modern family living. Established hedging offers a degree of privacy from the roadside, while a pathway leads to the front entrance. Gated access to the side provides a useful route through to the rear garden. The rear garden is a generous and enclosed outdoor space, predominantly laid to lawn with established boundary hedging and fencing. A gravelled pathway and seating area provide opportunities for outdoor dining, entertaining and relaxation, while the lawn offers space for children to play or for purchasers to further personalise the garden to their own tastes.
Pennine Way is conveniently positioned within the established residential community of Knutton, offering easy access to a range of everyday amenities, local shops, schools and recreational facilities. Newcastle-under-Lyme town centre is within easy reach, providing a wider selection of supermarkets, independent retailers, cafés, restaurants and leisure facilities. The nearby Keele University campus and Royal Stoke University Hospital are also accessible, making the location particularly appealing to those working within these major local institutions.
For commuters, the property is well placed for access to the A34, A500 and M6 motorway network, providing convenient connections towards Stoke-on-Trent, Stafford, Crewe and the wider Midlands. Stoke-on-Trent railway station offers mainline rail services, including connections towards Manchester, Birmingham and London, further enhancing the appeal of this well-connected location.
Offering the combination of extensive refurbishment, stylish interiors, versatile accommodation, private driveway parking and an established residential setting, this outstanding semi-detached home represents a fantastic opportunity to acquire a property where so much of the hard work has already been completed. From the striking contemporary kitchen and beautifully finished bathroom to the extensive improvements undertaken throughout, this is a home that genuinely needs to be viewed to appreciate the standard of accommodation on offer.
An excellent first-time purchase and equally well suited to a growing family, this impressive home is certain to attract considerable interest. Heywoods Estate Agents strongly recommend an early internal inspection to fully appreciate everything this superb property has to offer.
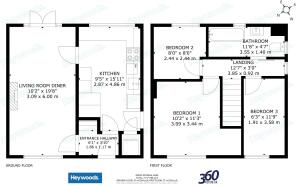
Entrance Lobby
1.86m x 1.17m
Lounge/Diner
6m x 3.09m
Kitchen
4.86m x 2.87m
First Floor Landing
3.85m x 0.92m
Bedroom One
3.44m x 3.09m
Bedroom Two
2.44m x 2.44m
Bedroom Three
3.58m x 1.91m
Bathroom
3.55m x 1.4m
AGENTS NOTES
Council Tax Band - A
EPC Rating - To Follow
Tenure- Freehold
Solar Panels - Leased - 25 year lease from 20th July 2015
Parking - Driveway
Disclaimer
These particulars are provided for general guidance only and do not form part of any offer or contract. Whilst every effort has been made to ensure the information is accurate, it should not be relied upon as statements or representations of fact. Neither the vendor nor the agent make any warranty or representation regarding the property and the agent has no authority to do so on behalf of the vendor. All measurements, areas and distances are approximate and photographs are for illustrative purposes only. Fixtures, fittings, appliances and services referred to have not been tested and no guarantee can be given as to their condition or working order. Material information has been provided by the seller and other sources and should be independently verified by prospective purchasers through inspection and by consulting their solicitor or surveyor. If your offer is accepted, a £36 fee will apply for Anti-Money Laundering identity checks.
- COUNCIL TAXA payment made to your local authority in order to pay for local services like schools, libraries, and refuse collection. The amount you pay depends on the value of the property.Read more about council Tax in our glossary page.
- Band: A
- PARKINGDetails of how and where vehicles can be parked, and any associated costs.Read more about parking in our glossary page.
- Driveway
- GARDENA property has access to an outdoor space, which could be private or shared.
- Rear garden
- ACCESSIBILITYHow a property has been adapted to meet the needs of vulnerable or disabled individuals.Read more about accessibility in our glossary page.
- Ask agent
Energy performance certificate - ask agent
Pennine Way, Knutton, Newcastle-under-Lyme

Add an important place to see how long it'd take to get there from our property listings.
__mins driving to your place
Affordability

About Heywoods, Newcastle-under-Lyme
The Estate Offices Blackfriars Road, Newcastle Under Lyme, ST5 2EB
Notes
Staying secure when looking for property
Ensure you're up to date with our latest advice on how to avoid fraud or scams when looking for property online.
Visit our security centre to find out moreDisclaimer - Property reference e24a2e2c-4ee9-42b3-af9f-28059262ebd4. The information displayed about this property comprises a property advertisement. Rightmove.co.uk makes no warranty as to the accuracy or completeness of the advertisement or any linked or associated information, and Rightmove has no control over the content. This property advertisement does not constitute property particulars. The information is provided and maintained by Heywoods, Newcastle-under-Lyme. Please contact the selling agent or developer directly to obtain any information which may be available under the terms of The Energy Performance of Buildings (Certificates and Inspections) (England and Wales) Regulations 2007 or the Home Report if in relation to a residential property in Scotland.
*This is the average speed from the provider with the fastest broadband package available at this postcode. The average speed displayed is based on the download speeds of at least 50% of customers at peak time (8pm to 10pm). Fibre/cable services at the postcode are subject to availability and may differ between properties within a postcode. Speeds can be affected by a range of technical and environmental factors. The speed at the property may be lower than that listed above. You can check the estimated speed and confirm availability to a property prior to purchasing on the broadband provider's website. Providers may increase charges. The information is provided and maintained by Decision Technologies Limited. **This is indicative only and based on a 2-person household with multiple devices and simultaneous usage. Broadband performance is affected by multiple factors including number of occupants and devices, simultaneous usage, router range etc. For more information speak to your broadband provider.