
The Holt, Binton, Stratford-upon-Avon

- PROPERTY TYPE
Detached
- BEDROOMS
5
- BATHROOMS
4
- SIZE
Ask agent
- TENUREDescribes how you own a property. There are different types of tenure - freehold, leasehold, and commonhold.Read more about tenure in our glossary page.
Freehold
Key features
- Built by Duchy Homes in 2020
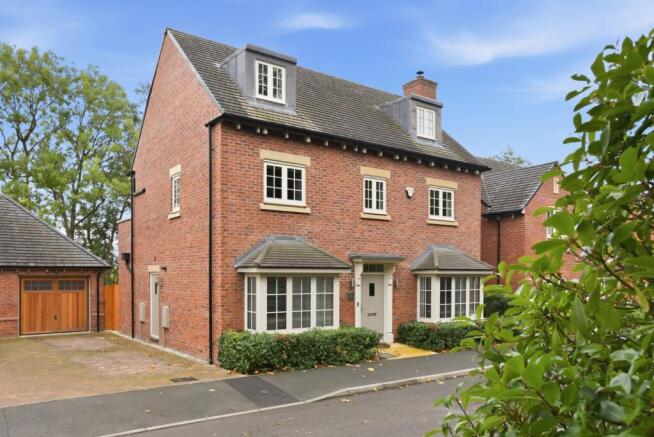
- Handsome double-fronted five-bedroom detached residence
- Elevated position within a gated setting
- Outstanding views towards the river
- High-quality finish throughout
- Sitting room with wood burner
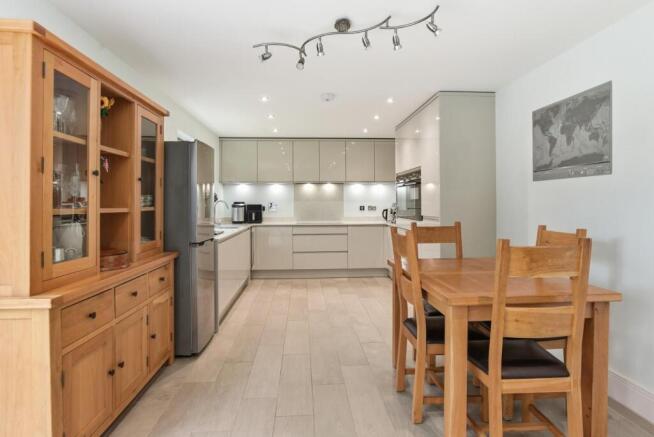
- Large kitchen/dining/family room with bi-fold doors
- Further reception room/study
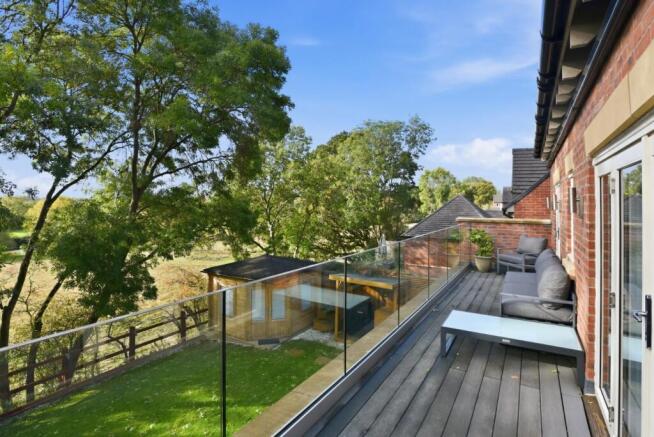
- Full-width rear balcony accessed from two bedrooms
- Five bedrooms and three bathrooms
Description
Listed: No | Broadband: Ultrafast Available (Checked on Ofcom Sept 26) | Minimum Mobile Coverage: 70% Vodafone (Checked on Ofcom Sept 26)
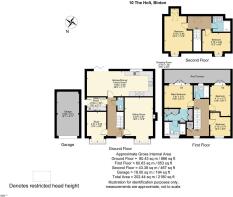
Accommodation - The front door opens into a welcoming reception hall with tiled flooring. The sitting room is a particularly attractive room with a tiled floor, bay window to the front and a wood-burning stove. The study/further reception room has a bay window to the front and tiled flooring. A cloakroom is fitted with a WC and wash basin.
The impressive kitchen/dining/family room forms the heart of the home and benefits from bi-fold doors opening onto the rear garden, with wonderful views beyond towards the river. The kitchen is comprehensively fitted with a range of cupboards, Silestone work surfaces and a five-ring induction hob. Integrated appliances include an oven, microwave oven, warming drawer, wine fridge and fridge freezer. There is also a tiled floor and ample space for dining and family seating. A utility room has matching fitted cupboards and Silestone work surface, together with a sink and space and plumbing for a washing machine and tumble dryer. There is also access to the Worcester LPG boiler.
The first-floor landing leads to three bedrooms and the family bathroom. Bedroom One is a superb principal bedroom with French doors opening onto the outstanding full-width rear balcony. The balcony is also accessed from another bedroom and provides a wonderful elevated vantage point from which to enjoy the views over the surrounding countryside and river. Bedroom one has views to the rear, air conditioning and a dressing area with fitted wardrobes. The en suite is fitted with a WC, wash basin, bath and large shower cubicle with rainfall shower head. Bedroom Two also benefits from French doors opening onto the full-width rear balcony. Bedroom Three provides a further good-sized bedroom. The family bathroom is fitted with a WC, wash basin and bath with shower screen and shower.
The second-floor landing provides a particularly useful large landing area, suitable for use as a study or reading space. Bedroom Four has air conditioning. Bedroom Five provides a further versatile bedroom or home-working space. A separate shower room is fitted with a WC, wash basin and large shower cubicle.
Outside - The property is approached through gated access onto a shared private road, giving the property a pleasant sense of privacy and exclusivity. To the side of the property is block-paved off-road parking, with access to the GARAGE which is of brick construction beneath a pitched tiled roof and has an up-and-over door to the front, together with power and lighting.
The rear garden has been designed for ease of maintenance and comprises a lawned area and patio. The garden enjoys lovely elevated views towards the river and surrounding countryside. There is also a HOME OFFICE/SUMMER HOUSE, available by separate negotiation.
General Information -
TENURE: The property is understood to be freehold. This should be checked by your solicitor before exchange of contracts.
AGENTS NOTE: Duchy Homes are currently still managing the communal areas and there have been no charges as yet. Once this is handed over to a management company the charges are anticipated to be approx £500 a year. However this may vary. The bank to the rear of the properties and the woodland walk that goes to Binton Road are part of the communal areas.
SERVICES: We have been advised by the vendor that mains electricity and water are connected to the property. Drainage pumped to mains sewers. However this should be checked by your solicitor before exchange of contracts. LPG heating which is metered to a shared tank.
RIGHTS OF WAY: The property is sold subject to and with the benefit of any rights of way, easements, wayleaves, covenants or restrictions etc. as may exist over same whether mentioned herein or not.
LISTED: No
BROADBAND/MOBILE COVERAGE: Broadband: Ultrafast Available (Checked on Ofcom Sept 26) | Minimum Mobile Coverage: 70% Vodafone (Checked on Ofcom Sept 26)
COUNCIL TAX: Council Tax is levied by the Local Authority and is understood to lie in Band G.
CURRENT ENERGY PERFORMANCE CERTIFICATE RATING: C. A full copy of the EPC is available at the office if required.
VIEWING: By Prior Appointment with the selling agent.
Brochures
The Holt, Binton, Stratford-upon-Avon- COUNCIL TAXA payment made to your local authority in order to pay for local services like schools, libraries, and refuse collection. The amount you pay depends on the value of the property.Read more about council Tax in our glossary page.
- Band: G
- PARKINGDetails of how and where vehicles can be parked, and any associated costs.Read more about parking in our glossary page.
- Yes
- GARDENA property has access to an outdoor space, which could be private or shared.
- Yes
- ACCESSIBILITYHow a property has been adapted to meet the needs of vulnerable or disabled individuals.Read more about accessibility in our glossary page.
- Ask agent

Add an important place to see how long it'd take to get there from our property listings.
__mins driving to your place
Affordability

About Peter Clarke in association with Winkworth, Stratford-Upon-Avon
53 Henley Street Stratford-Upon-Avon CV37 6PT



Notes
Staying secure when looking for property
Ensure you're up to date with our latest advice on how to avoid fraud or scams when looking for property online.
Visit our security centre to find out moreDisclaimer - Property reference 34988275. The information displayed about this property comprises a property advertisement. Rightmove.co.uk makes no warranty as to the accuracy or completeness of the advertisement or any linked or associated information, and Rightmove has no control over the content. This property advertisement does not constitute property particulars. The information is provided and maintained by Peter Clarke in association with Winkworth, Stratford-Upon-Avon. Please contact the selling agent or developer directly to obtain any information which may be available under the terms of The Energy Performance of Buildings (Certificates and Inspections) (England and Wales) Regulations 2007 or the Home Report if in relation to a residential property in Scotland.
*This is the average speed from the provider with the fastest broadband package available at this postcode. The average speed displayed is based on the download speeds of at least 50% of customers at peak time (8pm to 10pm). Fibre/cable services at the postcode are subject to availability and may differ between properties within a postcode. Speeds can be affected by a range of technical and environmental factors. The speed at the property may be lower than that listed above. You can check the estimated speed and confirm availability to a property prior to purchasing on the broadband provider's website. Providers may increase charges. The information is provided and maintained by Decision Technologies Limited. **This is indicative only and based on a 2-person household with multiple devices and simultaneous usage. Broadband performance is affected by multiple factors including number of occupants and devices, simultaneous usage, router range etc. For more information speak to your broadband provider.