St Katherines Crescent, Sellindge, Kent, TN25

- PROPERTY TYPE
Semi-Detached
- BEDROOMS
3
- BATHROOMS
2
- SIZE
1,176-1,361 sq ft
109-126 sq m
- TENUREDescribes how you own a property. There are different types of tenure - freehold, leasehold, and commonhold.Read more about tenure in our glossary page.
Freehold
Description
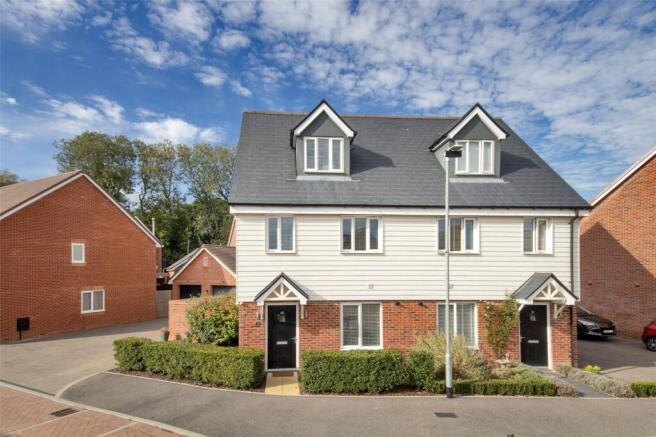
St. Katherines Crescent, is an attractive three-bedroom, semi-detached town house with a 10-year NHBC builder’s warranty from June 2021.
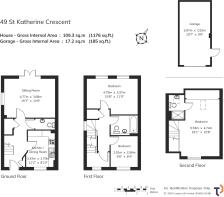
The property is beautifully and stylishly presented, arranged over three floors, which creates space and versatile living for the modern-day family.
Construction is attractive red brick with weather boarding facades, Velux and Dorma windows, French doors, and a pretty portico over composite front entry door, slate tiled roof.
The Property also benefits from smoke alarms wired to mains, security cameras, outside lighting, air conditioning units to the main bedroom and sitting room. And stylish Amtico flooring which features in the hall, kitchen, WC and both bathrooms.
OUTSIDE
The Property is reached off St Katherines Cresent, onto a drive located to the side of the Property which also accesses to the garage.
The front garden is paved, with lawn and mature private hedging. There is also a side gate for rear access.
The rear garden is lawned with sun terrace, perfect for family BBQ’s along with a further gravel area to enjoy an evening sun downer. From the garden, there’s a personal door to the garage, outside lighting and all enclosed by partially walled and fenced boundary.
FEATURES
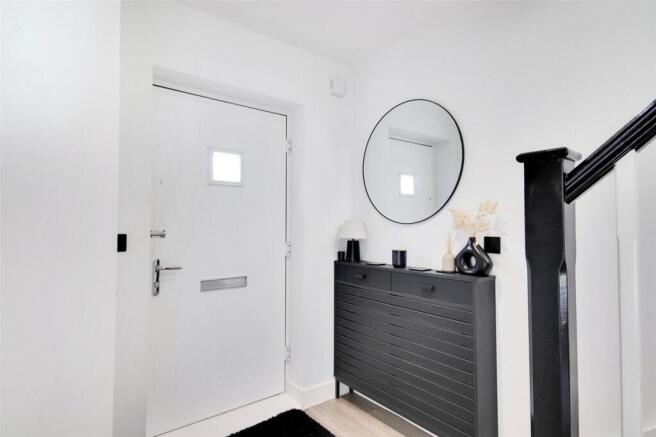
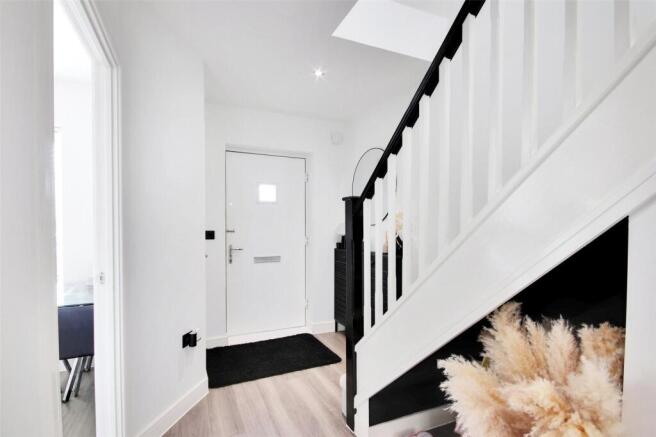
Entrance Hall: Stairs to first floor, understairs storage cupboard, stylish Amtico flooring.
Kitchen/Dining room: Attractive range of high gloss units with integrated appliances to include, double electric oven, gas hob, extractor, dishwasher and fridge /freezer, complimented with Victorian style tiling to walls, Amtico flooring and composite worksurfaces.
Sitting room: French double-glazed door opening onto the sun terrace, wall mounted TV unit, air-con unit.
WC: Hand basin set on pedestal.
First floor landing: Stairs rise to second floor, linen cupboard.
Bedroom 2: Excellent sized second bedroom with double glazed window overlooking the rear garden.
Bedroom 3: Good sized third bedroom, with double glazed window to front.
Family Bathroom: Panelled bath with large chrome rain head, shower screen, wall mounted hand basin, fitted mirror.
Second floor:
Master Bedroom : Double aspect, with painted wood panelling to one wall, built-in wardrobes, air-con unit.
En-suite shower room: Shower cubicle with chrome fittings, WC, wall mounted hand basin with vanity unit.
Gardens: Enclosed gardens, with lawn and sun terraces.
Garage: Single with personal door to garden, power and lighting, pitched roof.
NHBC: 10 years from June 2021.
SITUATION
St. Katherines Crescent, is located on a new development in the centre of the lovely village of Sellindge. The village sits against the northern backdrop of the downs, offering rolling fields and paths for walking, cycling, and horse riding.
The village itself has everyday amenities, to include public houses/restaurant, primary school, medical centre, post office and general stores, coffee shop, and baby sensory club.
Potten Farm a well-known local plant nursery and garden resource, is also on the door step.
A wider range of facilities can be found in the market town of Ashford which also includes the re-modelled McArthurGlen designer outlet stores. Maidstone and the historical city of Canterbury, are also within easy reach.
There is also a good choice of schools both in the state and private sectors, along with boys’ and girls’ grammar schools in Folkestone and Ashford.
Recreational facilities in and around the area include Eureka Entertainment Park, Julia Rose Sports Stadium, sports centres and swimming pools, bowling, a good selection of golf courses, cricket and football. Water sports and fishing can be found along the coasts.
Transport links are also good with the M20 linking into the M25 and M2 motorway network. The nearby mainline railway stations provide services into London and Ashford International offers the high-speed train to London St Pancras in around 38 minutes.
Eurotunnel and the Port of Dover provide services to the continent.
PROPERTY INFORMATION
Services: All mains services are connected
Local Authority: Folkestone & Hythe District Council
Council Tax Band: D
VIEWINGS
Strictly by appointment through Whitney Homes
T:
E:
Brochures
Particulars- COUNCIL TAXA payment made to your local authority in order to pay for local services like schools, libraries, and refuse collection. The amount you pay depends on the value of the property.Read more about council Tax in our glossary page.
- Band: D
- PARKINGDetails of how and where vehicles can be parked, and any associated costs.Read more about parking in our glossary page.
- Yes
- GARDENA property has access to an outdoor space, which could be private or shared.
- Yes
- ACCESSIBILITYHow a property has been adapted to meet the needs of vulnerable or disabled individuals.Read more about accessibility in our glossary page.
- Ask agent
Energy performance certificate - ask agent

Add an important place to see how long it'd take to get there from our property listings.
__mins driving to your place
Affordability


Notes
Staying secure when looking for property
Ensure you're up to date with our latest advice on how to avoid fraud or scams when looking for property online.
Visit our security centre to find out moreDisclaimer - Property reference HYT260065. The information displayed about this property comprises a property advertisement. Rightmove.co.uk makes no warranty as to the accuracy or completeness of the advertisement or any linked or associated information, and Rightmove has no control over the content. This property advertisement does not constitute property particulars. The information is provided and maintained by Whitney Homes, Canterbury and Surrounding Areas. Please contact the selling agent or developer directly to obtain any information which may be available under the terms of The Energy Performance of Buildings (Certificates and Inspections) (England and Wales) Regulations 2007 or the Home Report if in relation to a residential property in Scotland.
*This is the average speed from the provider with the fastest broadband package available at this postcode. The average speed displayed is based on the download speeds of at least 50% of customers at peak time (8pm to 10pm). Fibre/cable services at the postcode are subject to availability and may differ between properties within a postcode. Speeds can be affected by a range of technical and environmental factors. The speed at the property may be lower than that listed above. You can check the estimated speed and confirm availability to a property prior to purchasing on the broadband provider's website. Providers may increase charges. The information is provided and maintained by Decision Technologies Limited. **This is indicative only and based on a 2-person household with multiple devices and simultaneous usage. Broadband performance is affected by multiple factors including number of occupants and devices, simultaneous usage, router range etc. For more information speak to your broadband provider.