Caleb Hill Road, BOSTON, LINCOLNSHIRE, PE22

- PROPERTY TYPE
Detached Bungalow
- BEDROOMS
3
- BATHROOMS
1
- SIZE
Ask agent
- TENUREDescribes how you own a property. There are different types of tenure - freehold, leasehold, and commonhold.Read more about tenure in our glossary page.
Freehold
Key features
- No Onward Chain
- Open Field Views to Rear
- Substantial Driveway
- Large Lounge
- Dining Room Open to Kitchen
- Separate Utility Room
- Four Piece Bathroom w/Shower Cubicle
- Private Rear Garden
- Three Independent Bedrooms
- Two Reception Rooms plus Conservatory
Description
NO CHAIN - Welcome to Elwood; a three bedroom detached bungalow set within a generous plot - including a large driveway for several vehicles, a beautiful, private rear garden overlooking open fields, as well as a great sized living space with two reception rooms, three bedrooms, a separate utility and a conservatory. Located outside of the village, this rural home sits in a lovely collection of homes with amenities only a few moments drive away...
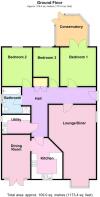
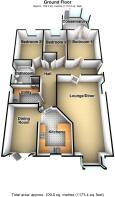
The main entrance of the home is located down the right hand side walkway to the garden, and grants access to a fantastic sized L-shaped entrance hall area. The hub of the home is a substantial sized lounge, with a bay window that overlooks the front lawn, with the hallway working around to the kitchen and dining room, with doors to all three bedrooms, the bathroom and utility room being passed on the way.
The home has been well cared for and maintained, and has been neutrally decorated throughout to feel welcoming, comforting, with a broad appeal. As the home sits outside of the main village, along a well populated residential lane - occupiers of Caleb Hill Road enjoy a balance of a rural setting with open field views around them, whilst also benefitting from having neighbours close by acting as a kind of silent comfort blanket, where the community can feel safe and comfortable in the knowledge that there's folks nearby if needed.
The village of Old Leake has an array of amenities, including a shop, a decent chippy, a popular pub, community centre, dental practise, childrens park and recreational grounds, and reputable Primary and Secondary Schools. The village straddles the A52 - providing direct links to nearby towns Boston & Skegness, along with an entire nervous system of rural roads that connect the local villages.
The property is serviced with mains water, drainage and electricity, as well as an oil fired central heating system. Council Tax Band C, with the EPC Rating awaited. (Previous EPC that expired May 2025 was D)
ANTI-MONEY LAUNDERING: Should a purchaser have an offer accepted, they will need to meet our legal requirements under Anti Money Laundering Regulations (AML). We use a specialist third-party service to verify your information and the cost of these checks is £25 per person, which is paid in advance, when an offer is agreed and prior to a memorandum of sale being produced.
Entrance Hall
The entrance hall is accessed from the side aspect, and a substantial width and depth - offering an immediate feel of space in the home. Doors lead off to the lounge, kitchen, utility, bathroom, and three bedrooms.
Lounge
6.75m x 4.23m - 22'2" x 13'11"
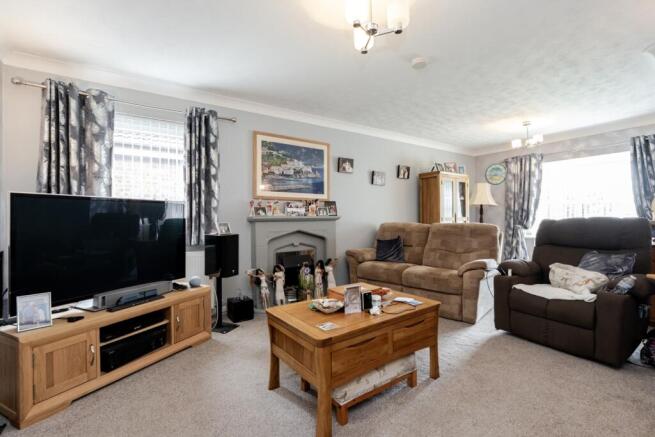
The bay fronted lounge is, as you can see from the dimensions, a fantastic size, and overlooks the lawn and driveway. The widest point of the room has a fireplace to the centre point, with tv and power points spaced around the room. The room narrows slightly towards the window, and is the ideal place for a work station of some kind, or a lovely table for family games, jigsaw puzzles or homework.
Breakfast Kitchen
3.73m x 2.81m - 12'3" x 9'3"
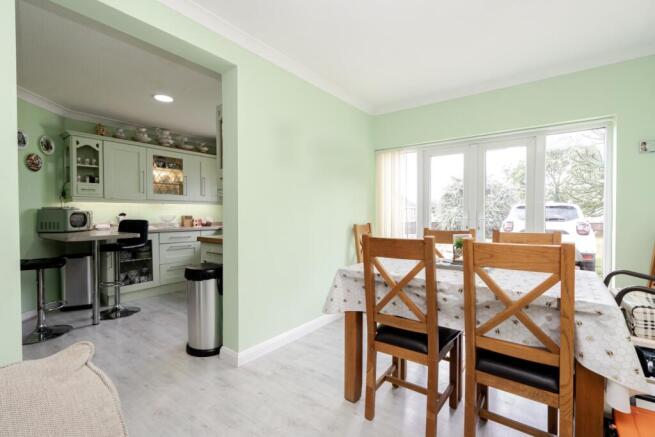
This bright and open breakfast kitchen has a contrasting dark work surface that offers a breakfast bar with space for stool seating either side, as well as a C-shape configuration work area, with plenty of cupboard space too. The room is open plan to the dining area, via a broad archway, accentuating the feel of space and light across this lovely, comfortable sized cooking / eating and socialising area.
Dining Room
4.08m x 2.54m - 13'5" x 8'4"
Accessible via patio doors to the front aspect, or a broad archway into the kitchen - the dining room is a relaxed area to enjoy conversation over food. Large doors with full length windows either side fill the room with natural light, adding to the spacious vibe this room gives us.
Utility Room
2.61m x 1.71m - 8'7" x 5'7"
Just outside the kitchen doorway you'll find this handy utility room - doubling as a large / elaborate general storage area as well as having additional cupboard space, a sink and drainer, space for a fridge freezer, plumbing for the washing machine, some more work surfacing, and a window to the side aspect.
Master Bedroom
3.46m x 3.32m - 11'4" x 10'11"
The master bedroom is located towards the rear aspect, and is protected from direct light with double glass doors that lead into a conservatory room - a lovely point of difference and addition to this spacious room.
Conservatory
3.09m x 2.87m - 10'2" x 9'5"
Double patio doors lead into the room from the master bedroom, as well as a second set of patio doors that step into the rear garden. With full length glazing to all aspects, this wonderful room technically adopts more of an orangery design as opposed to a traditional conservatory. Each window is protected by full length vertical blinds, whilst the obscured polycarbonate roof brings in a diffused glow of natural light whatever the forecast, and reflects nicely against the light coloured tiled flooring.
Bedroom 2
3.48m x 2.68m - 11'5" x 8'10"
The second bedroom sits on the other side of the property to the master, and is also rear facing to enjoy views into the private rear garden.
Bedroom 3
3.46m x 2.34m - 11'4" x 7'8"
Sandwiched between the Master and Bed 2 - Bedroom 3 could be considered as a good sized single room, or an adequate double, and could easily take on the role of a spacious dressing room or guest room. Again, this bedroom overlooks the garden, making all three sleep zones a peaceful and quiet retreat for its occupant to enjoy.
Bathroom
2.61m x 2.36m - 8'7" x 7'9"
Not identifiable from the photograph - this is actually a four piece suite bathroom, with the hidden feature of a recessed shower cubicle to the left hand side of the door. In addition to the shower, the room has a bath with mixer tap, WC and hand wash basin.
Garden
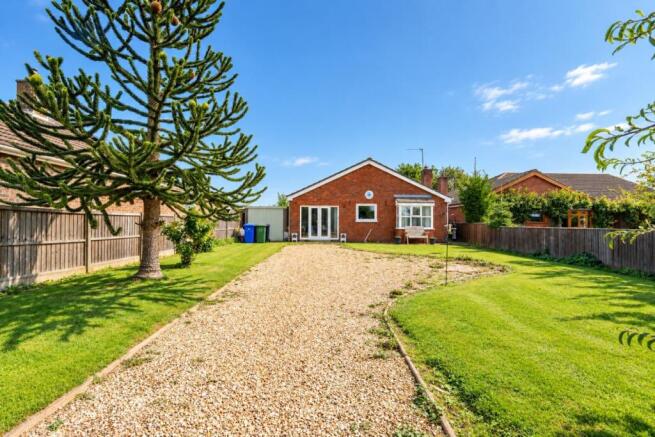
The plot size is generous to say the least - with Elwood being set back from the road by some distance, creating a large driveway, with scope to broaden this if needed. There's a mature Araucaria Araucana (better known as a Monkey Puzzle) tree, a shaped lawn and access to a garage used for storage all at the front. The rear is framed by fencing and a nice chunky hedge row that separates the home from the vast open fields - the rear garden is made up of a great sized lawn, there's a garden shed too, along with a gravelled border, and a hardstanding storage area with water point to the side. Moderate effort towards maintenance will reward the owner of this garden with a private, spacious and peaceful area to enjoy wonderful uninterrupted sunshine. An east-facing garden doesn't lose sunlight as the low roof of the bungalow doesn't stand in the way of afternoon sunshine. Peace, quiet, greenery, and far reaching views across rural Lincolnshire - viewing is essential to fully appreciate!
- COUNCIL TAXA payment made to your local authority in order to pay for local services like schools, libraries, and refuse collection. The amount you pay depends on the value of the property.Read more about council Tax in our glossary page.
- Band: C
- PARKINGDetails of how and where vehicles can be parked, and any associated costs.Read more about parking in our glossary page.
- Yes
- GARDENA property has access to an outdoor space, which could be private or shared.
- Yes
- ACCESSIBILITYHow a property has been adapted to meet the needs of vulnerable or disabled individuals.Read more about accessibility in our glossary page.
- Ask agent
Energy performance certificate - ask agent

Add an important place to see how long it'd take to get there from our property listings.
__mins driving to your place
Affordability
About EweMove, Covering East Midlands
Cavendish House Littlewood Drive, West 26 Industrial Estate, Cleckheaton, BD19 4TE
Notes
Staying secure when looking for property
Ensure you're up to date with our latest advice on how to avoid fraud or scams when looking for property online.
Visit our security centre to find out moreDisclaimer - Property reference 10743649. The information displayed about this property comprises a property advertisement. Rightmove.co.uk makes no warranty as to the accuracy or completeness of the advertisement or any linked or associated information, and Rightmove has no control over the content. This property advertisement does not constitute property particulars. The information is provided and maintained by EweMove, Covering East Midlands. Please contact the selling agent or developer directly to obtain any information which may be available under the terms of The Energy Performance of Buildings (Certificates and Inspections) (England and Wales) Regulations 2007 or the Home Report if in relation to a residential property in Scotland.
*This is the average speed from the provider with the fastest broadband package available at this postcode. The average speed displayed is based on the download speeds of at least 50% of customers at peak time (8pm to 10pm). Fibre/cable services at the postcode are subject to availability and may differ between properties within a postcode. Speeds can be affected by a range of technical and environmental factors. The speed at the property may be lower than that listed above. You can check the estimated speed and confirm availability to a property prior to purchasing on the broadband provider's website. Providers may increase charges. The information is provided and maintained by Decision Technologies Limited. **This is indicative only and based on a 2-person household with multiple devices and simultaneous usage. Broadband performance is affected by multiple factors including number of occupants and devices, simultaneous usage, router range etc. For more information speak to your broadband provider.