
Barker Close, New Malden

- PROPERTY TYPE
Terraced
- BEDROOMS
3
- BATHROOMS
1
- SIZE
1,063 sq ft
99 sq m
- TENUREDescribes how you own a property. There are different types of tenure - freehold, leasehold, and commonhold.Read more about tenure in our glossary page.
Freehold
Key features
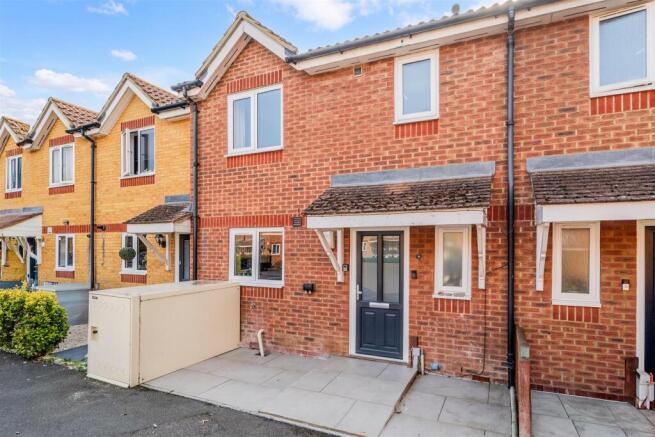
- Beautifully presented three-bedroom freehold mid-terrace family home in a quiet cul-de-sac
- Easy access to Kingston upon Thames town centre, and approximately 0.2 miles to local station
- Within Tiffin School and Tiffin Girls' admissions areas
- South-facing, low-maintenance garden with patio and good-sized timber outbuilding
- Spacious 16'6" sitting room opening into spacious conservatory
- Modern kitchen/breakfast room with range cooker
- Two double bedrooms and a good-sized single bedroom
- Family bathroom and ground-floor cloakroom/WC
- Allocated forecourt parking for one car; additional parking nearby
- Charming toddler's reading nook beneath the stairs
Description
Situated within the admissions priority area for Tiffin School and the designated area for The Tiffin Girls' School, the property offers an attractive opportunity for families seeking convenient access to Kingston's shopping, restaurants, riverside and educational facilities.
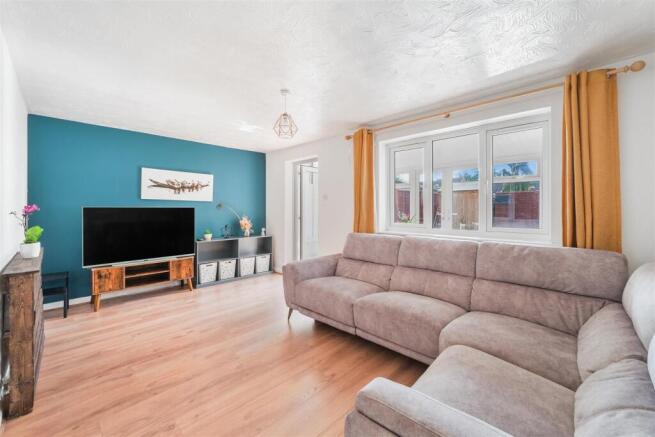
The home features a generous 16'6" sitting room opening into a spacious conservatory, a contemporary kitchen/breakfast room with range cooker, two double bedrooms and a good-sized single bedroom.
A particularly charming feature is the space-themed toddler's reading nook beneath the stairs, creating a delightful little hideaway for younger children.
Further benefits include a family bathroom, downstairs cloakroom/WC, south-facing low-maintenance garden with patio and useful timber outbuilding, plus allocated forecourt parking for one car and additional parking nearby.
Berrylands Station is approximately 0.2 miles away, offering convenient rail connections towards London Waterloo.
EPC rating C. Offers in Excess of £600,000.
School admissions remain subject to entrance examinations and published eligibility criteria.
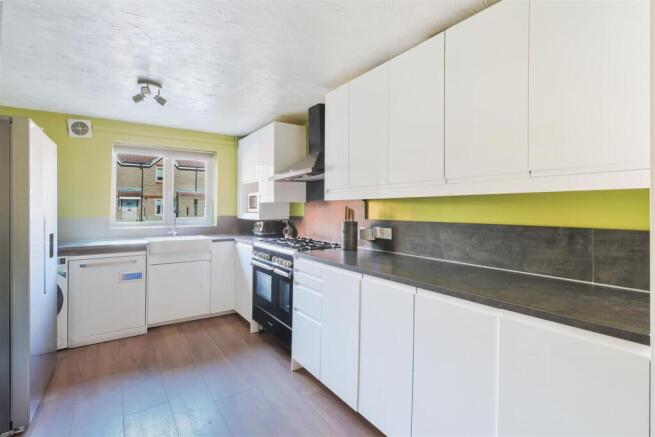
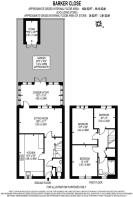
Kitchen/Breakfast Room - 16'3" × 9'5" - Positioned at the front of the property, the contemporary kitchen/breakfast room features sleek, handleless high-gloss units, contrasting dark worktops and a Belfast-style sink. A range cooker with five-burner gas hob and chimney extractor forms an attractive centrepiece, while a breakfast bar provides space for casual family dining. There is also room for an American-style fridge freezer, dishwasher and washing machine.
Sitting Room - 16'6" × 11'7" - A generous and welcoming reception room with an attractive feature wall and wide windows overlooking the conservatory and rear garden. The room offers comfortable space for family relaxation and entertaining, with access through to the conservatory.
Conservatory - 15'3" × 7'10" - A valuable additional reception area, ideal for family dining or a children's play space, with French doors opening directly onto the rear garden. The conservatory provides an appealing connection between the main living accommodation and outdoor space.
Entrance Hall And Ground-Floor Wc - A welcoming entrance hall with wood-effect flooring provides access to the ground-floor accommodation and a convenient cloakroom/WC.
A particularly charming feature is the space-themed toddler's reading nook beneath the stairs. Thoughtfully designed as a cosy little hideaway, it creates a special space where younger children can enjoy their favourite books and imaginative play.
This delightful feature adds personality and character to the home while making clever use of the space beneath the staircase.
Bedroom One - 14'7" × 9'9" - A generously proportioned double bedroom offering comfortable accommodation with ample space for bedroom furniture.
Bedroom Two - 12' × 9'9" - A second well-proportioned double bedroom, providing comfortable sleeping accommodation.
Bedroom Three - 8'4" × 8' - A good-sized single bedroom, completing the home's three-bedroom first-floor accommodation.
Family Bathroom - The first-floor family bathroom includes bath and shower facilities. A separate storage cupboard on the landing provides additional practical space.
South-Facing Garden And Parking - 7.44m × 4.98m (24'5" × 16'4") - SOUTH-FACING GARDEN AND PARKING
The south-facing rear garden (approximately 24'5" × 16'4") has been designed for easy maintenance and outdoor enjoyment.
Featuring an artificial lawn, decorative stepping stones and a paved patio, it offers an attractive setting for outdoor dining, family activities and relaxing in the sunshine.
Fully enclosed by timber fencing, the garden also includes a timber outbuilding (8'3" × 4'9") and an additional garden cabinet.
To the front, a smart paved forecourt provides an allocated parking space for one car, alongside a secure bin/storage enclosure. Additional off-street parking is available nearby.
Kingston Lifestyle And Amenities - LOCATION — EASY ACCESS TO KINGSTON UPON THAMES
One of the property's principal attractions is its convenient access to Kingston upon Thames town centre, with its extensive shopping, restaurants, cafés and leisure facilities.
The Bentall Centre, John Lewis, Kingston's historic market place and the Thames riverside offer a wealth of shopping, dining and entertainment options.
New Malden High Street provides further amenities, including its popular Korean restaurants and independent shops.
For outdoor recreation, residents can enjoy the nearby Hogsmill River walks, Kingsmeadow sports and leisure facilities, and the wider green spaces of Richmond Park and Wimbledon Common.
Kingston Hospital and Kingston University are also accessible from the property.
Schools And Education - EDUCATION — TIFFIN SCHOOL AND THE TIFFIN GIRLS' SCHOOL
Families considering schooling will appreciate the property's position within the admissions priority area for Tiffin School and the designated area for The Tiffin Girls' School, both selective grammar schools in Kingston upon Thames.
There are also several nearby primary schools, including King's Oak Primary School, Corpus Christi Catholic Primary School and Christ Church New Malden CofE Primary School.
Secondary options in the surrounding area include Coombe Girls' School, The Holy Cross School and Hollyfield School and Sixth Form Centre.
The local educational offering, combined with convenient access to Kingston town centre, makes this an attractive location for families.
Admission to Tiffin School and The Tiffin Girls' School is selective and subject to entrance examinations, the schools' admissions policies and eligibility criteria. Residence within an admissions area does not guarantee a school place.
Transport - TRANSPORT CONNECTIONS
Berrylands Station is approximately 0.2 miles from the property, offering South Western Railway services towards London Waterloo.
New Malden and Norbiton stations are also within easy reach, while local bus routes provide connections to Kingston and surrounding areas.
For motorists, the A3 offers useful road links towards central London, Surrey and the M25.
Brochures
Barker Close, New Malden- COUNCIL TAXA payment made to your local authority in order to pay for local services like schools, libraries, and refuse collection. The amount you pay depends on the value of the property.Read more about council Tax in our glossary page.
- Band: D
- PARKINGDetails of how and where vehicles can be parked, and any associated costs.Read more about parking in our glossary page.
- Yes
- GARDENA property has access to an outdoor space, which could be private or shared.
- Yes
- ACCESSIBILITYHow a property has been adapted to meet the needs of vulnerable or disabled individuals.Read more about accessibility in our glossary page.
- Ask agent
Barker Close, New Malden

Add an important place to see how long it'd take to get there from our property listings.
__mins driving to your place
Affordability


Notes
Staying secure when looking for property
Ensure you're up to date with our latest advice on how to avoid fraud or scams when looking for property online.
Visit our security centre to find out moreDisclaimer - Property reference 34987563. The information displayed about this property comprises a property advertisement. Rightmove.co.uk makes no warranty as to the accuracy or completeness of the advertisement or any linked or associated information, and Rightmove has no control over the content. This property advertisement does not constitute property particulars. The information is provided and maintained by Open House Estate Agents, Nationwide. Please contact the selling agent or developer directly to obtain any information which may be available under the terms of The Energy Performance of Buildings (Certificates and Inspections) (England and Wales) Regulations 2007 or the Home Report if in relation to a residential property in Scotland.
*This is the average speed from the provider with the fastest broadband package available at this postcode. The average speed displayed is based on the download speeds of at least 50% of customers at peak time (8pm to 10pm). Fibre/cable services at the postcode are subject to availability and may differ between properties within a postcode. Speeds can be affected by a range of technical and environmental factors. The speed at the property may be lower than that listed above. You can check the estimated speed and confirm availability to a property prior to purchasing on the broadband provider's website. Providers may increase charges. The information is provided and maintained by Decision Technologies Limited. **This is indicative only and based on a 2-person household with multiple devices and simultaneous usage. Broadband performance is affected by multiple factors including number of occupants and devices, simultaneous usage, router range etc. For more information speak to your broadband provider.