
Highfield Grove, Brigg, DN20

- PROPERTY TYPE
Semi-Detached
- BEDROOMS
3
- BATHROOMS
1
- SIZE
1,238 sq ft
115 sq m
- TENUREDescribes how you own a property. There are different types of tenure - freehold, leasehold, and commonhold.Read more about tenure in our glossary page.
Freehold
Key features
- Established residential location.
- South facing, enclosed rear gardens.
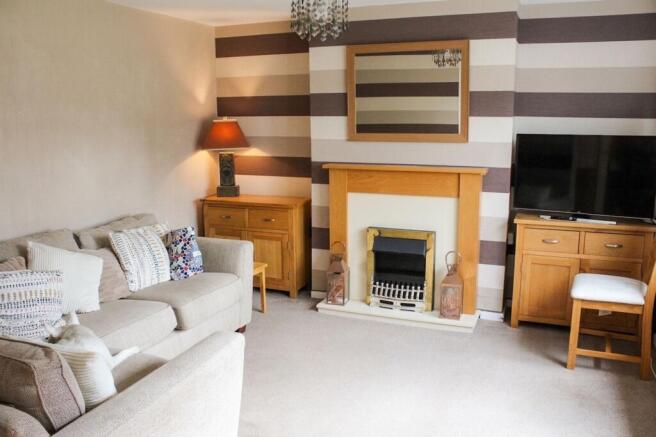
- 23' Combined Lounge and Dining area.
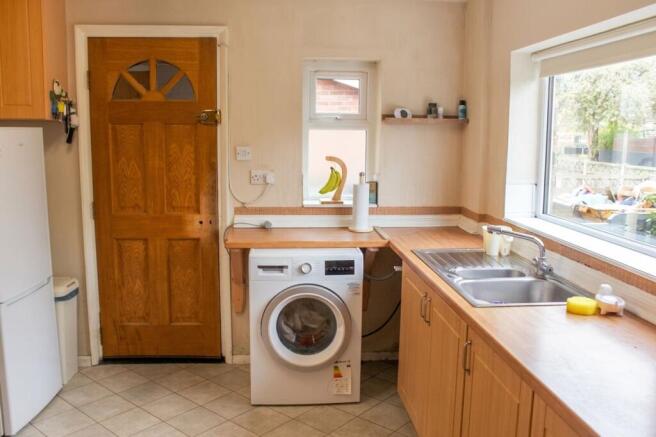
- Well appointed beech style kitchen.
Description
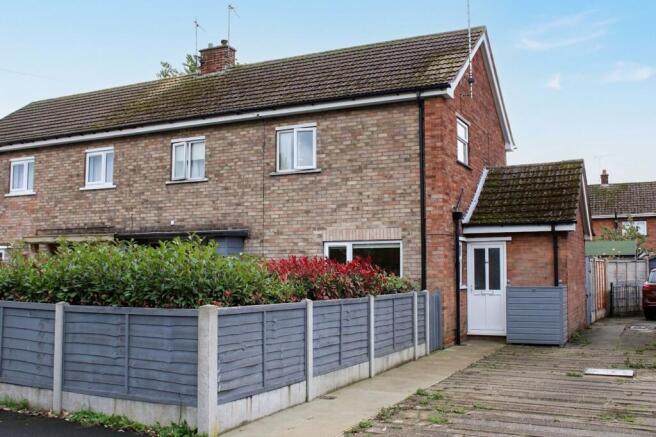
This well presented three bedroom semi detached house is ideally situated in an established residential location, offering comfortable and practical living for families or professionals alike. The property benefits from a generous 23-foot combined lounge and dining area, providing an impressive space for relaxation and entertaining. The living area is complemented by a well appointed beech style kitchen, which offers ample storage and preparation space for all your culinary needs. Upstairs, there are three well proportioned bedrooms, each designed to capture natural light and create a welcoming atmosphere. The family bathroom is fitted with modern fixtures and finishes, ensuring both style and convenience. The property’s layout is thoughtfully planned to maximise space and functionality, making it an excellent choice for those seeking a home in a popular area.
Externally, the property is fenced and fronted by hedging, which offers privacy from the road and frames a neat front lawn. A pedestrian ramp with hand rail provides easy access to the front door, making the home suitable for a range of mobility needs. There is reception parking to the front, while a high timber gate leads through to the enclosed, secure, south facing rear garden. This low maintenance outdoor space is a true highlight, featuring large gravel topped areas with inset synthetic turf, established shrubs and roses. The garden can be enjoyed from a covered, decked seating area with a translucent sloping roof, perfect for year round relaxation or entertaining guests. Additional features include a timber summer house, a garden shed and a separate tool shed, providing ample storage and versatile space for hobbies or gardening. The thoughtful landscaping ensures that this garden can be enjoyed with minimal upkeep, making it ideal for busy households or those who simply wish to unwind in a peaceful setting.
EPC Rating: C
Hall
An outward opening Pvcu door opens to the hall with radiator and stair to the first floor with cupboard under.
Cloak Room
With close coupled wc, slimline vanity wash hand basin and tiled floor.
Kitchen
3.35m x 3.11m
This forward facing, generous room is appointed with a good range of high and low beech style units with matching tops and including an inset 1 1/2 bowl sink unit, plumbing for a washing machine, electric cooker space and space for an upright fridge/freezer.
Dining Area
3.36m x 2.38m
A versatile space ideal for family entertaining leading to both the lounge and the covered garden seating area.
Lounge
3.66m x 3.65m
Enjoying views to the south facing rear gardens this beautifully lit room is an excellent space for quiet relaxation.
Side Entrance
A practical space with door to the front, walk-in shelved pantry (1.16m x 0.95m) and further Store (1.97m x 1.8m)
Landing
Pvcu window and access to the roof space.
Bedroom 1
3.66m x 3.66m
A rear facing double room with radiator and built in cupboard housing the gas fired combination boiler. ( Maximum measurements.)
Bedroom 2
3.65m x 3.41m
A further, well lit, south facing double room.
Bedroom 3
2.45m x 2.76m
The final, forward facing room with built in bulkhead hanging cupboard. (Maximum measurements.)
Bathroom
1.9m x 1.66m
Appointed with a contemporary suite in white to include a bath with electric shower over, pedestal wash hand basin, chrome radiator and natural marble effect tiling to the shower and splash areas.
Garden
The property is fenced to the front with beyond which there is a neat lawn with mature hedging and a pedestrian ramp with hand rail leads to the front door. The is reception parking and a high timber gate opens to the enclosed, low maintenance garden which features large, gravel topped areas with inset synthetic turf, established shrubs and roses. The garden is best viewed from the covered decked seating area with translucent sloping roof. The property is completed by a timber Summer house, garden shed and separate tool shed.
Disclaimer
ANTI MONEY LAUNDERING.
Intending purchasers will be asked to produce identification documentation at the offer stage sale.
This will be requested digitally via our partner company HIPLA who will request a fee of £20 + VAT per purchaser.
REFERRALS.
Newton Fallowell and our partners provide a range of services to buyers, although you are free to use an alternative provider. We can refer you on to Mortgage Advice Bureau for help with finance. We may receive a fee of £200, if you take out a mortgage through them. If you require a solicitor to handle your purchase we can refer you on to our in house solicitors. We may receive a fee of upto £200 if you use their services.
Brochures
Property Brochure- COUNCIL TAXA payment made to your local authority in order to pay for local services like schools, libraries, and refuse collection. The amount you pay depends on the value of the property.Read more about council Tax in our glossary page.
- Band: A
- PARKINGDetails of how and where vehicles can be parked, and any associated costs.Read more about parking in our glossary page.
- Yes
- GARDENA property has access to an outdoor space, which could be private or shared.
- Private garden
- ACCESSIBILITYHow a property has been adapted to meet the needs of vulnerable or disabled individuals.Read more about accessibility in our glossary page.
- Ask agent
Highfield Grove, Brigg, DN20

Add an important place to see how long it'd take to get there from our property listings.
__mins driving to your place
Affordability


Notes
Staying secure when looking for property
Ensure you're up to date with our latest advice on how to avoid fraud or scams when looking for property online.
Visit our security centre to find out moreDisclaimer - Property reference 7c7aa05a-3ab9-44ce-94bd-06a0691ff38a. The information displayed about this property comprises a property advertisement. Rightmove.co.uk makes no warranty as to the accuracy or completeness of the advertisement or any linked or associated information, and Rightmove has no control over the content. This property advertisement does not constitute property particulars. The information is provided and maintained by Newton Fallowell, Brigg. Please contact the selling agent or developer directly to obtain any information which may be available under the terms of The Energy Performance of Buildings (Certificates and Inspections) (England and Wales) Regulations 2007 or the Home Report if in relation to a residential property in Scotland.
*This is the average speed from the provider with the fastest broadband package available at this postcode. The average speed displayed is based on the download speeds of at least 50% of customers at peak time (8pm to 10pm). Fibre/cable services at the postcode are subject to availability and may differ between properties within a postcode. Speeds can be affected by a range of technical and environmental factors. The speed at the property may be lower than that listed above. You can check the estimated speed and confirm availability to a property prior to purchasing on the broadband provider's website. Providers may increase charges. The information is provided and maintained by Decision Technologies Limited. **This is indicative only and based on a 2-person household with multiple devices and simultaneous usage. Broadband performance is affected by multiple factors including number of occupants and devices, simultaneous usage, router range etc. For more information speak to your broadband provider.