
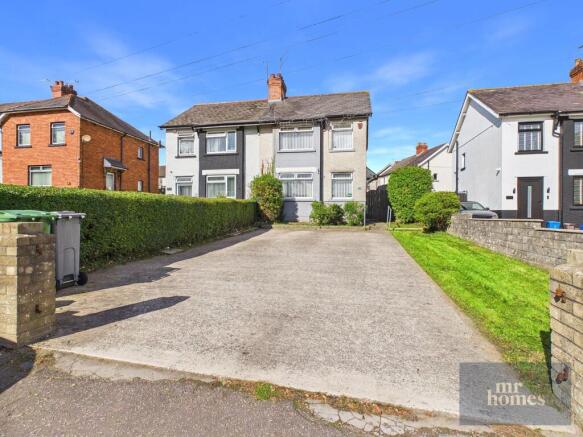
Cowbridge Road West, Ely, Cardiff, CF5

- PROPERTY TYPE
Semi-Detached
- BEDROOMS
3
- BATHROOMS
2
- SIZE
699 sq ft
65 sq m
- TENUREDescribes how you own a property. There are different types of tenure - freehold, leasehold, and commonhold.Read more about tenure in our glossary page.
Freehold
Key features
- *** NO CHAIN ***
- GUIDE PRICE £229,950 to £239,950
- A VERY WELL PRESENTED 3-BED SEMI-DETACHED FAMILY HOME
- RE-FITTED KITCHEN/DINER by WREN (JAN 2022)
- NEW DOWNSTAIRS W.C (FITTED MAR 2024)
- INTEGRATED APPLIANCES: ZANUSSI INDUCTION HOB & FAN ASSISTED OVEN & MICROWAVE
- HOOVER SMART WI-FI ENABLED WASHER-DRYER (FITTED OCT 2026)
- BEAUTIFULLY LANDSACPED REAR GARDEN (MAR 2022)
- uPVC D/G WINDOWS & GAS C/H (Powered by a MAIN Eco Compact Combi-Boiler Fitted JAN 2023)
- IDEAL FOR 1st TIME BUYERS - YOU CAN MOVE STRAIGHT IN
Description
** NO CHAIN ** Guide Price £229,950 to £239,950 – This Beautifully Presented 3-Bedroom Semi-Detached Family Home, on the Popular Cowbridge Road West, Offers a Perfect Blend of Modern Comfort and Convenience, Ideal for First-Time Buyers. With NO CHAIN, You Can Move Straight In and Enjoy a Re-Fitted Wren Kitchen/Diner with Integrated Zanussi Induction Hob, Fan-Assisted Oven and Microwave, and a New Downstairs W.c installed in March 2024. The home benefits from uPVC Double Glazing and Gas Central Heating Powered by a MAIN Eco Compact Combi-Boiler Fitted In January 2023, Ensuring Energy Efficiency Throughout. The Property Features a Spacious Reception Room with an Office Space to a Large Recess, a Smart Hoover Wi-Fi enabled Washer-Dryer (Fitted October 2026), and a Stylish Re-Fitted Family Bathroom Suite. Outside, a Beautifully Landscaped Rear Garden (completed March 2022) provides a relaxing outdoor space. Ideally situated close to excellent transport links, schools, shops, amenities, and parks, this home ticks all the boxes for comfortable, convenient living in Cardiff West. EARLY VIEWING IS HIGHLY RECOMMENDED - FREE MORTGAGE ADVICE AVAILABLE - PLEASE CALL -
Mobile Signal
Conservation Area: No
Flood Risk: River : Very low - Seas : Very low
Mobile coverage: EE - Vodafone - Three - O2
Broadband: Basic 16 Mbps - Superfast 80 Mbps - Ultrafast 1800 Mbps
Satellite / Fibre TV Availability: BT - Sky - Virgin
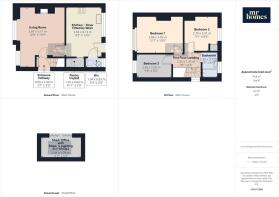
Entrance Hall
3' 3" x 3' 1" (0.99m x 0.94m)
Enter via Composite Door, Fitted carpet, 6 Bar Vertical Radiator, Wall Mounted Thermostat, Door to Living Room and Staircase to First Floor Landing.
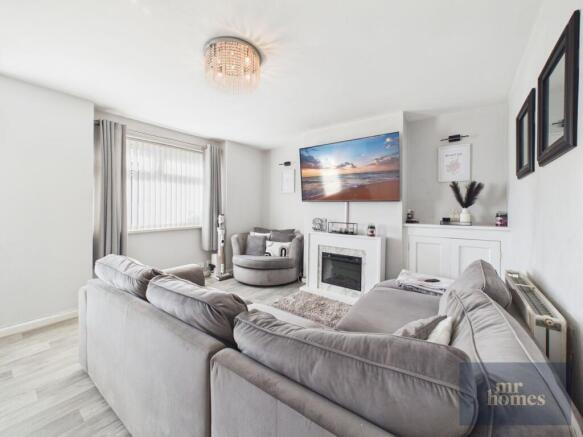
Living Room with Office Area
16' 9" x 12' 8" (5.11m x 3.86m)
Laminated Flooring, 2x uPVC D/g Windows to Front, Radiator, Electric Feature Fireplace, Base Cupboard housing the Electricity Meter and RCD Consumer Unit. Door to Kitchen/Diner.
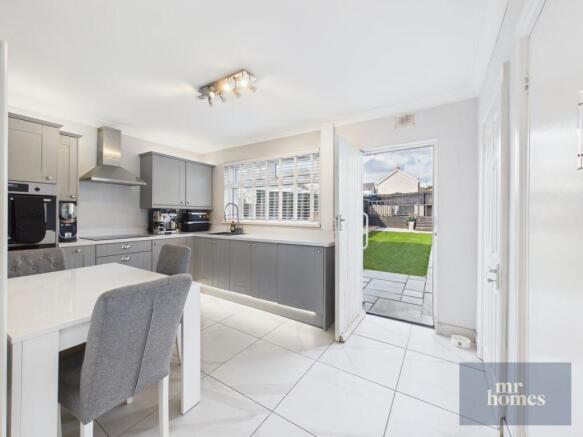
Kitchen/ Diner (Fitted by Wren January 2022)
13' 6" x 9' 3" (4.11m x 2.82m)
Wren (Shaker Style) Kitchen, Matching Wall & Base Units, with Work Surfaces Over and Matching Upstands.
Integrated Appliances include; Zanussi 4x Ring Induction Hob, Zanussi Fan Assisted Oven & Microwave Combi with Extractor Hood Over (Fitted Aug 2025), Hoover Smart Wi-Fi Enabled Washer-Dryer (Fitted Oct 2026), Stainless Steel Sink & Half Bowl with Mixer Tap Over, uPVC D/g Window to Rear, 6 Bar Vertical Radiator, Large (Non-Slip Tiled Flooring.
Doors to; Pantry Cupboard, Cloakroom/Downstairs W.c & Rear Garden.
Pantry Cupboard
4' 11" x 2' 9" (1.50m x 0.84m)
uPVC Obscured D/g Window to Side, Fixed Shelving. (Currently Houses a Fridge-Freezer).
Cloakroom/ Downstairs W.c (Re-Fitted March 2024)
4' 4" x 2' 8" (1.32m x 0.81m)
Tiled Flooring, Close-Coupled W.c, Wall Mounted Corner Hand Wash Basin with Mixer Tap, Inset Spotlights to Ceiling, uPVC Obscured D/g Window to Rear, Walls Tiled up to 1/3 Height.
Staircase to First Floor Landing
7' 8" x 4' 4" (2.34m x 1.32m)
Fitted Carpet, Glass Balustrade, uPVC D/g Window to Side, Hatch to insulated and partially boarded loft.
Doors to; Bedrooms 1, 2, 3 & the Family Bathroom Suite.
Bedroom 1
12' 7" x 10' 0" (3.84m x 3.05m)
Fitted Carpet, uPVC D/g Window to Front, Radiator.
Bedroom 2
9' 6" x 9' 1" (2.90m x 2.77m)
Fitted Carpet, uPVC D/g Window to Rear, Radiator.
Door to Airing Cupboard housing a MAIN Eco Compact Combi-Boiler (Fitted January 2023)
Bedroom 3
9' 8" x 6' 6" (2.95m x 1.98m)
Fitted Carpet, uPVC D/g Window to Front, Radiator.
Modern Family Bathroom Suite (Re-Fitted)
6' 11" x 4' 5" (2.11m x 1.35m)
Tiled Floor & Walls, Panel Bath with Mixer Tap and Attached Shower, Glass Shower Screen, Hand Wash Basin with Mixer Tap and Vanity Drawers, Close-Coupled W.c, Chrome Ladder/Towel Radiator, uPVC Obscured D/g Window to Rear.
Front/ Side Garden
Laid Lawn to Borders with Mature Bushes and Shrubs. Enclosed by Low-Level Walls and a Mature Well Maintained Hedgerow.
Lockable Side Gate accesses the Large Rear Garden.
Landscaped Rear Garden (March 2022)
Natural Stone (Non-Slip) Patio with Astroturf and a Central Pathway leading up to the Raised Decking Terrace. Block Planters to Sides. Outside Tap & Security.
Outside Shed / Office with PowerPoints and Lighting
11' 2" x 5' 9" (3.40m x 1.75m)
Brochures
Brochure 1Brochure 2- COUNCIL TAXA payment made to your local authority in order to pay for local services like schools, libraries, and refuse collection. The amount you pay depends on the value of the property.Read more about council Tax in our glossary page.
- Band: D
- PARKINGDetails of how and where vehicles can be parked, and any associated costs.Read more about parking in our glossary page.
- Ask agent
- GARDENA property has access to an outdoor space, which could be private or shared.
- Yes
- ACCESSIBILITYHow a property has been adapted to meet the needs of vulnerable or disabled individuals.Read more about accessibility in our glossary page.
- Level access
Cowbridge Road West, Ely, Cardiff, CF5

Add an important place to see how long it'd take to get there from our property listings.
__mins driving to your place
Affordability

About Mr Homes Sales and Lettings, Cardiff
Homes House 253 Cowbridge Road West Cardiff CF5 5TD



Notes
Staying secure when looking for property
Ensure you're up to date with our latest advice on how to avoid fraud or scams when looking for property online.
Visit our security centre to find out moreDisclaimer - Property reference 30903519. The information displayed about this property comprises a property advertisement. Rightmove.co.uk makes no warranty as to the accuracy or completeness of the advertisement or any linked or associated information, and Rightmove has no control over the content. This property advertisement does not constitute property particulars. The information is provided and maintained by Mr Homes Sales and Lettings, Cardiff. Please contact the selling agent or developer directly to obtain any information which may be available under the terms of The Energy Performance of Buildings (Certificates and Inspections) (England and Wales) Regulations 2007 or the Home Report if in relation to a residential property in Scotland.
*This is the average speed from the provider with the fastest broadband package available at this postcode. The average speed displayed is based on the download speeds of at least 50% of customers at peak time (8pm to 10pm). Fibre/cable services at the postcode are subject to availability and may differ between properties within a postcode. Speeds can be affected by a range of technical and environmental factors. The speed at the property may be lower than that listed above. You can check the estimated speed and confirm availability to a property prior to purchasing on the broadband provider's website. Providers may increase charges. The information is provided and maintained by Decision Technologies Limited. **This is indicative only and based on a 2-person household with multiple devices and simultaneous usage. Broadband performance is affected by multiple factors including number of occupants and devices, simultaneous usage, router range etc. For more information speak to your broadband provider.