Leicester Lane, Great Bowden, LE16

- PROPERTY TYPE
Terraced
- BEDROOMS
3
- BATHROOMS
1
- SIZE
1,055 sq ft
98 sq m
- TENUREDescribes how you own a property. There are different types of tenure - freehold, leasehold, and commonhold.Read more about tenure in our glossary page.
Freehold
Key features
- Wealth of Period Features
- Separate Sitting Room & Multi Fuel Burner
- Extended Kitchen/Dining Room with Part Vaulted Ceiling
- High Quality Re-fitted Kitchen & Family Bathroom
- Three Bedrooms
- Shepherds Hut Office Building- Available By Separate Negotiation
- Large Well Stocked Garden & Large Timber Workshop
- Gated Off Road Parking to Rear
- Popular Village Location
- Open Aspect to Front Elevation
Description
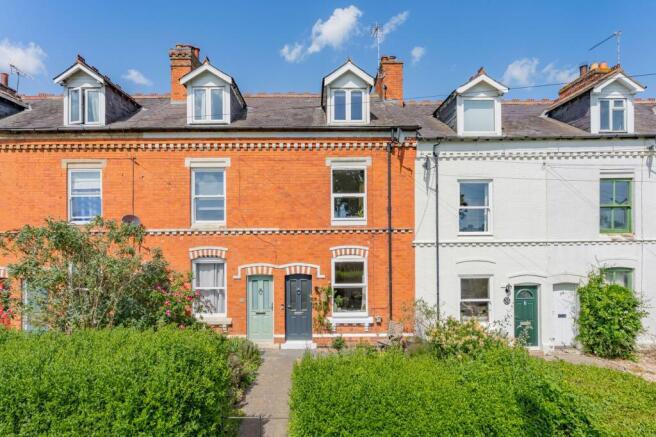
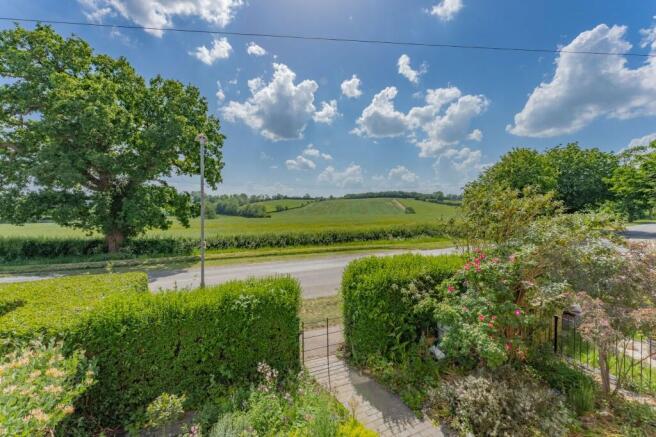
This late-Victorian three storey property boasts a wealth of period charm, three bedrooms, off-road parking and stunning countryside views to the front elevation. Having been tastefully upgraded and stylishly appointed throughout. Situated in the picturesque and highly sought-after village of Great Bowden.
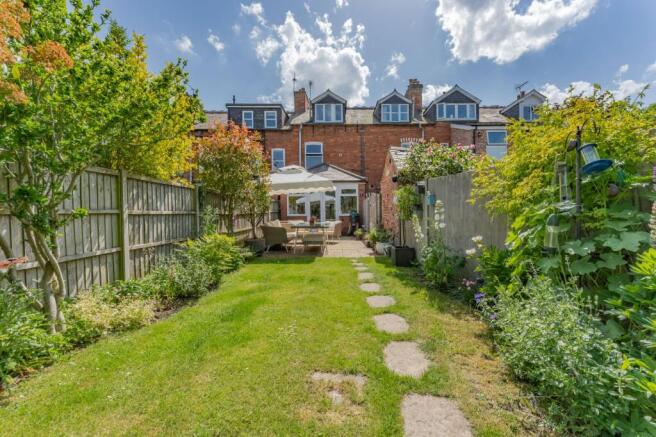
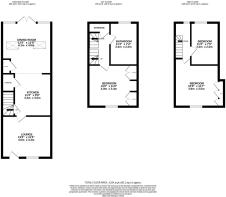
The interior briefly comprises of a sitting room, a high quality re-fitted kitchen which is open plan to an extended family/dining area with patio doors leading out to the rear garden and an extended paved patio. To the first floor there is a double bedroom and large family bathroom. On the second floor are two further bedrooms. Outside is a mature front garden. To the rear is a large lawned garden with mature planted borders, large timber workshop with power and lighting and access via a five bar gate to an off-road parking area. There is also a 'Shepherd's Hut' work from home studio available via separate negotiation.
Ground Floor
Sitting room- a delightfully bright room enjoying views of open fields to the front elevation complete with stripped pine flooring, in-built painted period feature cupboards with drawer units, feature fireplace with multi fuel cast iron log burner with quarry tiled hearth.
Kitchen/dining room- open plan to the dining room- this versatile family space offers delightful views of the garden and is complete with French doors and a vaulted ceiling with ‘Velux’ skylights to the dining area. Fitted with a high quality range of wall and base units with solid wooden work surfaces, in-set sink & drainer with mixer tap and stylishly tiled splashbacks. Appliances to include a double electric oven, induction hob and stainless steel extractor over, integrated dishwasher, space and plumbing for washing machine and an integrated fridge/freezer. Flooring is part ceramic tiled flooring leading to a wooden in the dining area. A particular feature of this room is the large walk-in pantry with slatted shelving and tiled flooring.
First Floor
A galleried landing with timber handrail and balustrade, window to the rear elevation with magnificent views over the rear garden and beyond to open countryside.
The family bathroom is of good size and complete with a bath, separate shower enclosure, low flush w.c and wall mounted wash hand basin. Window to the rear elevation.
Bedroom one offers a delightful room complete with two built-in double wardrobes and overhead storage, window to front elevation giving superb views over open rolling countryside.
Second floor landing- with timber handrail and balustrade with built-in airing cupboard and cupboard above.
Bedroom Two- a good-sized room with built-in storage cupboard, window to front elevation enjoying views over open rolling countryside.
Bedroom Three- complete with a window to rear elevation with views to the rear overlooking the garden and beyond to rolling open countryside. Built-in shelving unit with overhead storage, built-in wardrobe.
Garden
To the front of the property is a low-level mature hedge with original wrought iron gate, brick pave path leading to a landscaped cottage style front garden, brick paved path and mature planting of shrubs, bushes and herbs.
To the rear is an extensive paved patio area further to a large lawned garden with mature planted borders, a large timber workshop with power and lights and a five-bar gate gated access to an off-road parking area. There is also a 'Shepherds Hut' office building complete with power and lighting- Available by Separate Negotiation.
Parking - Off street
A five-bar gate gated access leads to an off-road parking area.
Disclaimer
McCallum Marsh Property Consultants for themselves and for the vendors of this property, whose agents they are, give notice that: these particulars are a general guide only and do not form part of any contract; all measurements, distances and areas are approximate; descriptions, dimensions and other details are given in good faith and are believed to be accurate, but no responsibility is taken for any error, omission or misstatement; no appliances, services, fittings or equipment have been tested and no warranty can be given as to their working order; intending purchasers should satisfy themselves, by inspection or otherwise, as to the accuracy of each statement before committing to any expenditure in reliance on them.
- COUNCIL TAXA payment made to your local authority in order to pay for local services like schools, libraries, and refuse collection. The amount you pay depends on the value of the property.Read more about council Tax in our glossary page.
- Band: C
- PARKINGDetails of how and where vehicles can be parked, and any associated costs.Read more about parking in our glossary page.
- Off street
- GARDENA property has access to an outdoor space, which could be private or shared.
- Private garden
- ACCESSIBILITYHow a property has been adapted to meet the needs of vulnerable or disabled individuals.Read more about accessibility in our glossary page.
- Ask agent
Energy performance certificate - ask agent

Add an important place to see how long it'd take to get there from our property listings.
__mins driving to your place
Affordability
About McCallum Marsh, Market Harborough
The Old Bank, 40 The Square, Market Harborough, Leicestershire, LE16 7PA
Notes
Staying secure when looking for property
Ensure you're up to date with our latest advice on how to avoid fraud or scams when looking for property online.
Visit our security centre to find out moreDisclaimer - Property reference 0bca229e-ff73-4e81-90d6-afa221895a23. The information displayed about this property comprises a property advertisement. Rightmove.co.uk makes no warranty as to the accuracy or completeness of the advertisement or any linked or associated information, and Rightmove has no control over the content. This property advertisement does not constitute property particulars. The information is provided and maintained by McCallum Marsh, Market Harborough. Please contact the selling agent or developer directly to obtain any information which may be available under the terms of The Energy Performance of Buildings (Certificates and Inspections) (England and Wales) Regulations 2007 or the Home Report if in relation to a residential property in Scotland.
*This is the average speed from the provider with the fastest broadband package available at this postcode. The average speed displayed is based on the download speeds of at least 50% of customers at peak time (8pm to 10pm). Fibre/cable services at the postcode are subject to availability and may differ between properties within a postcode. Speeds can be affected by a range of technical and environmental factors. The speed at the property may be lower than that listed above. You can check the estimated speed and confirm availability to a property prior to purchasing on the broadband provider's website. Providers may increase charges. The information is provided and maintained by Decision Technologies Limited. **This is indicative only and based on a 2-person household with multiple devices and simultaneous usage. Broadband performance is affected by multiple factors including number of occupants and devices, simultaneous usage, router range etc. For more information speak to your broadband provider.