Elderberry Close, Wynyard, TS22

- PROPERTY TYPE
Detached
- BEDROOMS
4
- BATHROOMS
3
- SIZE
Ask agent
- TENUREDescribes how you own a property. There are different types of tenure - freehold, leasehold, and commonhold.Read more about tenure in our glossary page.
Freehold
Key features
- Exceptional Four Bedroom Detached Family Home
- Desirable Cul-de-Sac Position in Wynyard
- Stunning Orangery with Vaulted Ceiling & Bi-Folding Doors
- Beautifully Landscaped South-Facing Rear Garden
- Immaculately Presented with Stylish Contemporary Interiors
- Elegant Living Room & Separate Dining Room
- Modern Kitchen / Breakfast Area with Integrated Appliances
- Four Bedrooms with Two En-Suite Show
- Solar Panels
- Double-Width Driveway & Integral Garage
Description
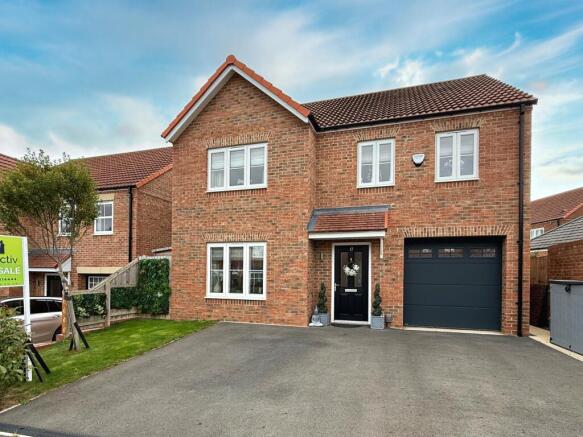
Some homes have that unmistakable sense of quality from the moment you arrive. Beautifully presented, exceptionally stylish and thoughtfully enhanced, this outstanding four bedroom detached home occupies a desirable cul-de-sac position within the prestigious Wynyard development, offering a wonderful combination of contemporary elegance, versatile family living and an enviable south-facing rear garden.
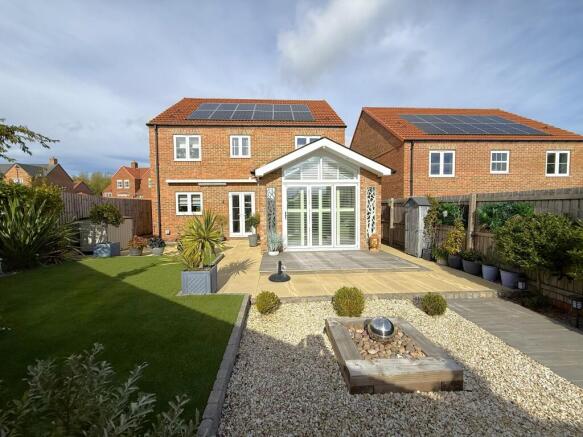
What truly sets this property apart is the stunning addition of a bespoke-style orangery, creating an extraordinary space in which to relax, entertain and enjoy the garden throughout the seasons. With its impressive vaulted ceiling, extensive glazing and bi-folding doors opening directly onto the beautifully landscaped garden, this spectacular addition brings a whole new dimension to the home.
Inside, the attention to detail continues. A sophisticated neutral colour palette, tasteful décor, beautifully coordinated finishes and an immaculate standard of presentation create a home that feels both luxurious and welcoming. Add four well-proportioned bedrooms, two en-suites, solar panels and excellent parking, and the result is a property that offers far more than simply somewhere to live.
WHAT MAKES THIS HOME SPECIAL
Stunning four bedroom detached family home presented to an exceptional standard
Desirable cul-de-sac position within the prestigious Wynyard development
Spectacular orangery with vaulted ceiling, roof glazing and bi-folding doors
Beautifully landscaped SOUTH-FACING rear garden designed for outdoor living
Elegant, generously proportioned living room and separate dining room
Stylish contemporary kitchen / breakfast area with integrated appliances
Four well-proportioned bedrooms, with en-suite facilities to TWO bedrooms
Beautifully coordinated interiors with a sophisticated, contemporary finish
Solar panels providing an attractive energy-efficient feature
Double-width driveway providing ample parking and access to an integral garage
A HOME DESIGNED TO IMPRESS
Step through the front door and the quality of this home is immediately apparent. The welcoming entrance hallway is beautifully finished with contemporary flooring and tasteful decorative touches, creating a stylish introduction to the accommodation beyond. A conveniently positioned ground floor WC adds everyday practicality.
The living room is a particularly elegant space, with generous proportions, attractive natural light and a calming, neutral decorative scheme. Tastefully decorated and beautifully finished, it provides the perfect setting for relaxing at the end of the day or spending time together as a family.
Complementing the living room is a separate dining room, offering a more formal setting for entertaining and family occasions. Stylishly presented, with contemporary flooring and French doors opening directly into the orangery, this room provides a wonderful connection between the original accommodation and the impressive addition beyond.
The orangery itself offers a superbly versatile second sitting area, equally suited to quiet relaxation or entertaining guests. Its seamless connection with the dining room and garden creates an effortless flow between the different living spaces, making it a natural extension of the home and somewhere to enjoy throughout the year.
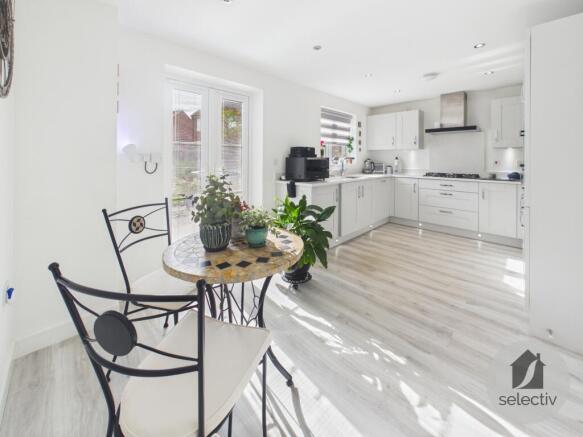
The kitchen / breakfast area is equally impressive, combining contemporary styling with excellent practicality. Finished with an attractive range of pale grey shaker-style kitchen units, contrasting worktops and coordinated flooring, the kitchen incorporates integrated cooking appliances, including a gas hob with extractor above and built-in ovens. There is ample preparation and storage space, together with a pleasant breakfast area overlooking the garden. French doors provide further direct access outside, making this another wonderful space for everyday family living.
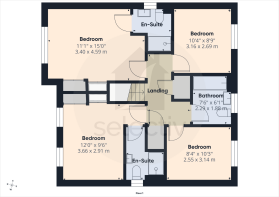
To the first floor, the beautifully presented accommodation continues with four well-proportioned bedrooms, each enjoying the same attention to detail and quality of finish found throughout the ground floor.
The principal bedroom is an inviting and generously proportioned retreat, tastefully decorated in soft neutral tones and complemented by its own contemporary en-suite shower room. Finished with stylish tiling, a glazed shower enclosure and modern fittings, the en-suite provides a particularly smart addition.
A second bedroom also benefits from its own en-suite shower room, making the accommodation especially appealing for families with older children or those regularly welcoming overnight guests.
The remaining two bedrooms offer excellent versatility, equally suited to children's bedrooms, guest accommodation or home working, with one currently arranged as a stylish home office.
Completing the first floor is a beautifully presented family bathroom, featuring a contemporary white suite with bath, wash basin and WC, complemented by attractive tiling and coordinated finishes.
A SOUTH-FACING GARDEN TO FALL IN LOVE WITH
Outside, the property continues to impress, with a beautifully landscaped south-facing rear garden that has clearly been designed with both appearance and enjoyment in mind.
Thoughtfully landscaped with attractive paved terraces, low-maintenance artificial grass, decorative gravelled areas, established planting and contemporary landscaping features, the garden offers a wonderful combination of colour, texture and usable outdoor space, without the demands of maintaining a traditional lawn.
There are several areas in which to sit, relax or entertain, including a particularly attractive terrace immediately outside the orangery. The south-facing aspect is a real advantage, creating an inviting setting for enjoying the sunshine, outdoor dining and summer gatherings.
The garden is enclosed by fencing and complemented by attractive planting, providing a lovely backdrop to the house and a natural extension of the living accommodation.
To the front, the property enjoys an attractive position within the cul-de-sac, with a neatly maintained lawn and a substantial double-width driveway providing excellent off-road parking and leading to the integral garage. The addition of solar panels offers a further practical benefit.
Wynyard is widely regarded as one of the area's most desirable residential locations, offering an attractive setting with established surroundings and convenient access to surrounding towns and major road networks.
Beautifully presented, thoughtfully enhanced and offering an exceptional balance of style, space and practicality, this is a home that deserves to be experienced in person. From the spectacular orangery to the landscaped south-facing garden, every element comes together to create something rather special.
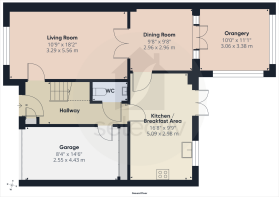
MEASUREMENTS SHOWN ON FLOORPLANS
MORTGAGE ADVICE
We are pleased to work alongside Mortgage Advice Bureau, who can offer expert mortgage advice tailored to your individual circumstances. Whether you are a first-time buyer, moving home or considering remortgaging, their advisers can help you explore the mortgage options available to you. Your home may be repossessed if you do not keep up repayments on your mortgage.
AGENTS' NOTES
All measurements, descriptions and other information are provided for guidance purposes only and do not form part of any offer or contract. Whilst every effort has been made to ensure accuracy, prospective purchasers should satisfy themselves as to the correctness of the information provided. None of the services, systems or appliances have been tested by the selling agent. Photographs may include digital enhancement or dressing for presentation purposes.
ANTI-MONEY LAUNDERING REGULATIONS
In accordance with current Anti-Money Laundering Regulations, all purchasers are required to complete an identity verification check through our appointed third-party provider. This is not a credit check. A charge of £35 including VAT per purchaser is payable before the issue of the Memorandum of Sale. This charge is non-refundable.
- COUNCIL TAXA payment made to your local authority in order to pay for local services like schools, libraries, and refuse collection. The amount you pay depends on the value of the property.Read more about council Tax in our glossary page.
- Band: F
- PARKINGDetails of how and where vehicles can be parked, and any associated costs.Read more about parking in our glossary page.
- Garage,Driveway
- GARDENA property has access to an outdoor space, which could be private or shared.
- Front garden,Rear garden
- ACCESSIBILITYHow a property has been adapted to meet the needs of vulnerable or disabled individuals.Read more about accessibility in our glossary page.
- Ask agent
Energy performance certificate - ask agent
Elderberry Close, Wynyard, TS22

Add an important place to see how long it'd take to get there from our property listings.
__mins driving to your place
Affordability
About Selectiv, Tees Valley & Darlington Hub
Sheraton House Surtees Business Park STOCKTON ON TEES TS18 3HR
Notes
Staying secure when looking for property
Ensure you're up to date with our latest advice on how to avoid fraud or scams when looking for property online.
Visit our security centre to find out moreDisclaimer - Property reference TEH260358. The information displayed about this property comprises a property advertisement. Rightmove.co.uk makes no warranty as to the accuracy or completeness of the advertisement or any linked or associated information, and Rightmove has no control over the content. This property advertisement does not constitute property particulars. The information is provided and maintained by Selectiv, Tees Valley & Darlington Hub. Please contact the selling agent or developer directly to obtain any information which may be available under the terms of The Energy Performance of Buildings (Certificates and Inspections) (England and Wales) Regulations 2007 or the Home Report if in relation to a residential property in Scotland.
*This is the average speed from the provider with the fastest broadband package available at this postcode. The average speed displayed is based on the download speeds of at least 50% of customers at peak time (8pm to 10pm). Fibre/cable services at the postcode are subject to availability and may differ between properties within a postcode. Speeds can be affected by a range of technical and environmental factors. The speed at the property may be lower than that listed above. You can check the estimated speed and confirm availability to a property prior to purchasing on the broadband provider's website. Providers may increase charges. The information is provided and maintained by Decision Technologies Limited. **This is indicative only and based on a 2-person household with multiple devices and simultaneous usage. Broadband performance is affected by multiple factors including number of occupants and devices, simultaneous usage, router range etc. For more information speak to your broadband provider.